- Overview
- Description
- Property Details
- Location
- HOA Management
- Facts & Features
- Getting Around
- Nearby Homes



$237,500
Monthly Est:$1,182
 3 Beds
 2 Baths
2 full baths
 1,761sqft
15915 Archwood Ln #2003, Dallas, TX 75248
$237,500
$1,182/moEst:
Get Pre-Approved
Condominium
Built in 1968
$925/mo HOA
11.05 acres lot
$135/sq.ft
Description
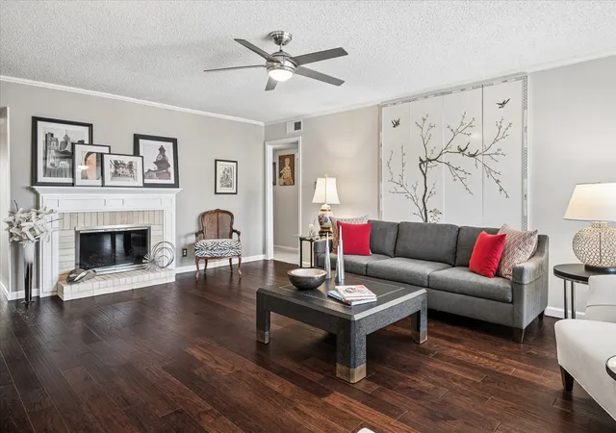
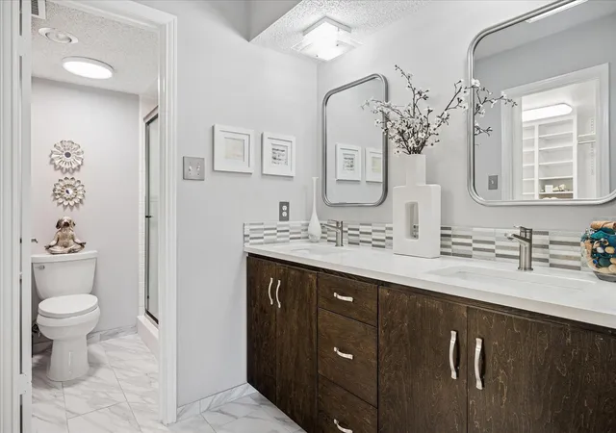
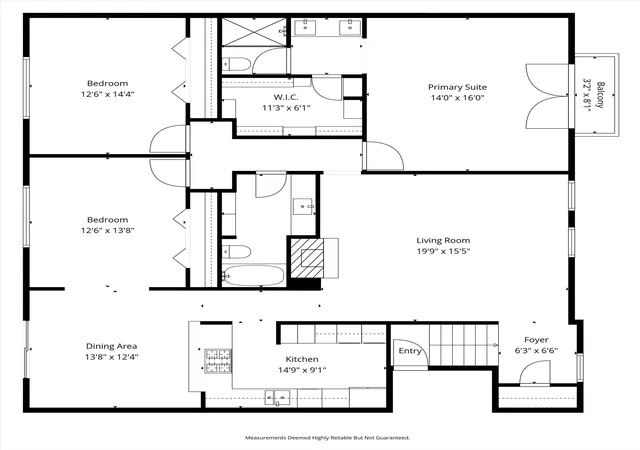
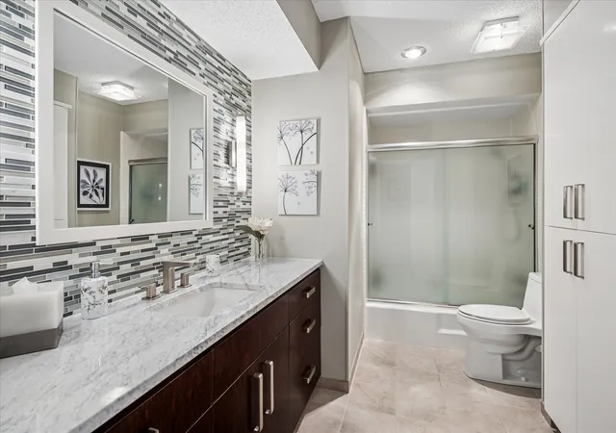
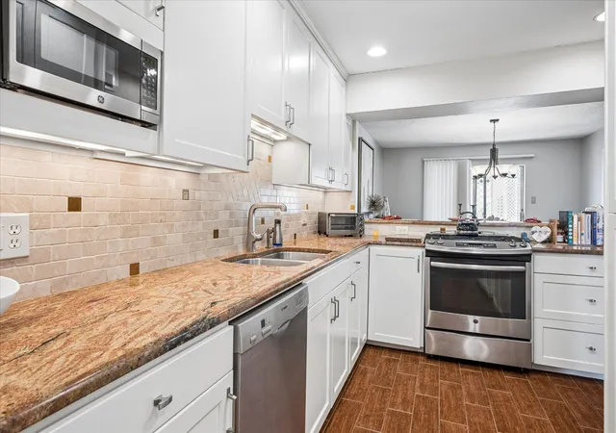
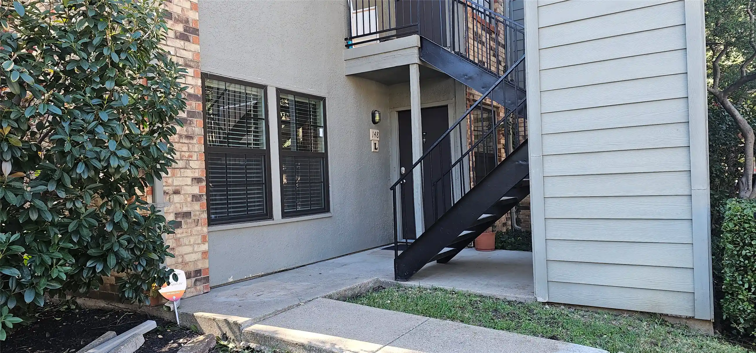
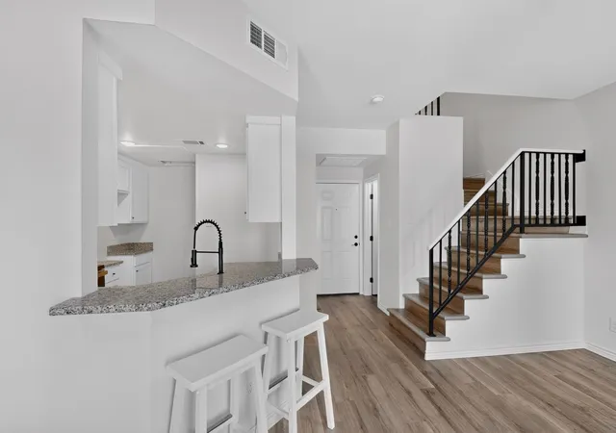
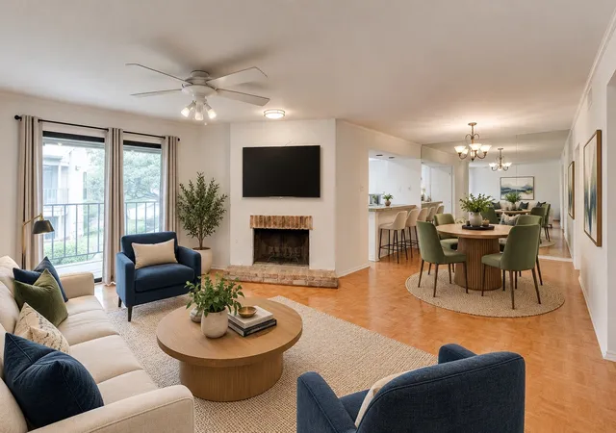
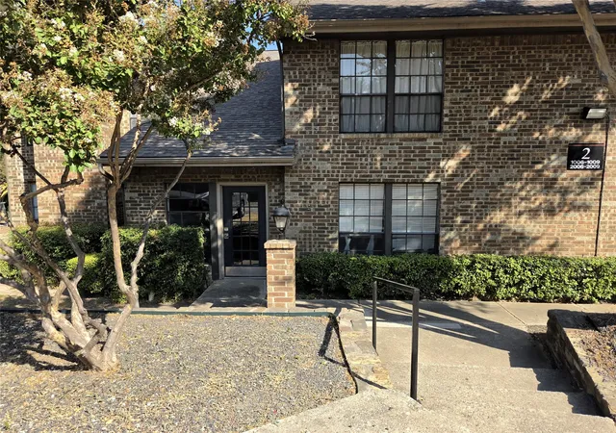
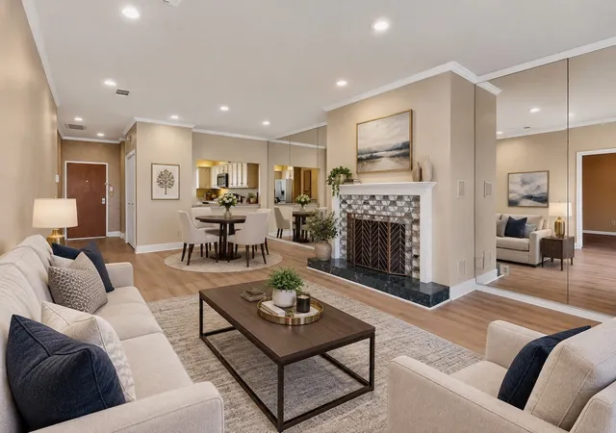
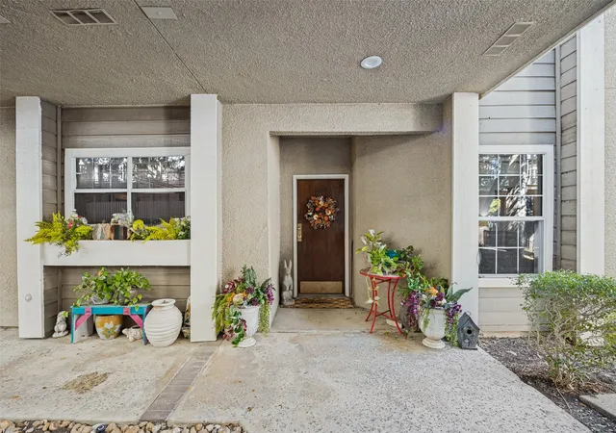
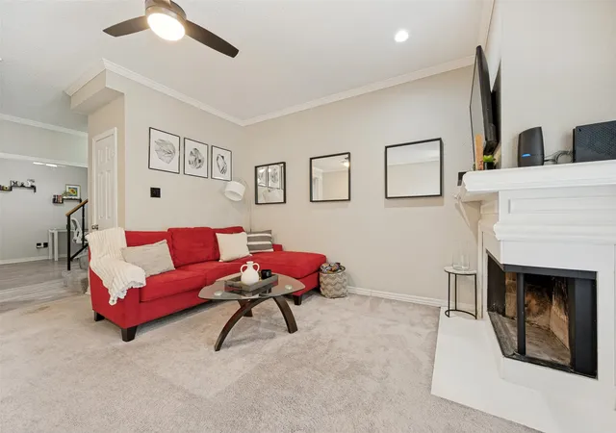
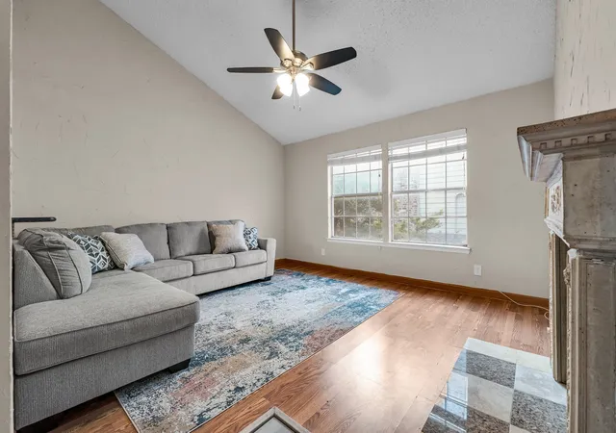
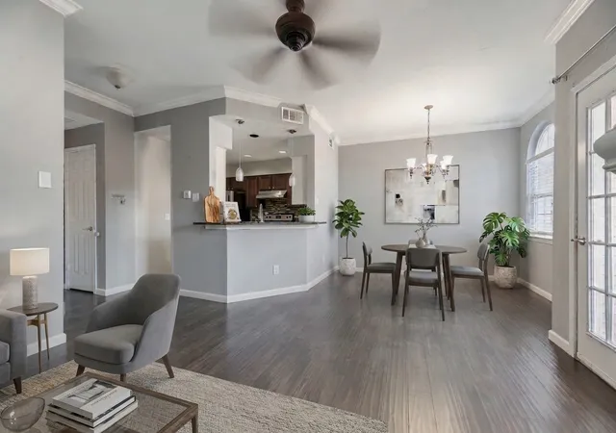
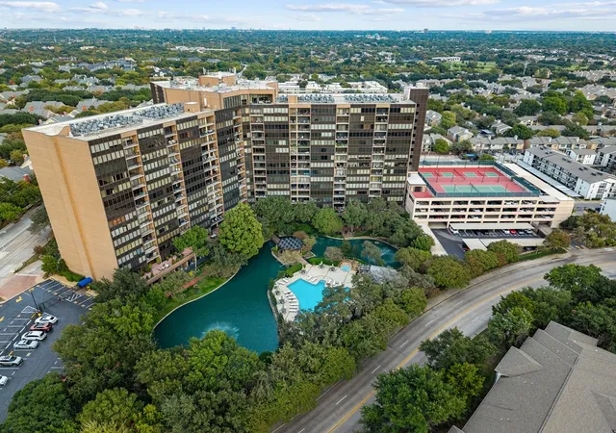
Looking for that lock and leave lifestyle? Look no further... This property really glows with the pride of a long time owner, over 30 years in the same family. The updates are classic and really look sophisticated. A great bonus is that the HOA covers just about everything from exterior insurance, electric, water, HVAC - including the filters, water heater, and has on-site management and maintenance. You will love the ample space and easy flow between the rooms. Wood flooring throughout much of the property and designer paint color pallets that complement each room making your personal style stand out. Cozy up by the ornate gas fireplace, or host your friends with a delicious meal from the well appointed kitchen. Stainless steel appliances, multiple storage options, updated cabinets, and an open passthrough to the dining room making serving a breeze! Take a moment to notice the beautiful lighting fixtures, modern ceiling fans, and all the small details throughout that make this truly a stunning place to live. All bedrooms are spacious with the primary having a French door walk-out to the balcony that is perfect for morning or evening peaceful moments. The third bedroom is currently used as a den. The patio off the dining room has a privacy screen that allows for cool breezes and room to grill. Also offered is a community pool and clubhouse. The unique architecture and beautiful mature trees makes the community a great place to get out and walk about and meet all the wonderful neighbors. The HOA bills for the utilities based on the property size. At a recent open house I visited with one of the neighbors and we talked about the lack of garages and he said he liked it because it allowed him to get to know his neighbors. He said it is a very close community and has lived there for many years. I was happy to learn his perspective on this matter and wanted to share it with you.
- Houzeo last checked: 0 minutes ago
- Listing updated: October 4, 2026 at 1:32 pm
- Listing Provided by: Mollie Hancock (972) 978-1710 | Coldwell Banker Apex, REALTORS (972) 208-8797
- Source: NTREIS MLS-TX | MLS#: 21214153

This condo is in:
Property Details
Status
Active
Type
Condominium
No. of Stories
2
County
City
Neighborhood
--
Year Built
1968
HOA Fees
$925/mo
Finished Area
1,761 sqft
Lot Size
11.05 acres lot
Basement Area
- sqft
MLS Name
NTREIS MLS
MLS Number
21214153
MLS Status
Active
Cumulative Days on Market
177

Continue Your Journey in App
Find your dream home, receive real-time updates, and many more!
Continue Your Journey in App
Find your dream home, receive real-time updates, and many more!
Location
HOA Management
Prestonwood Country Club Condominium Association
HOA Fees
$925/ Monthly
Amenities
 Amenities and services may be covered by one or multiple associations and service providers.
 Trash Pickup
 Insurance
 Maintenance
 PestControl
AllFacilities
AssociationManagement
Disclaimer: Amenities are based on third-party information and may vary; buyers must independently verify all amenities, as information is deemed reliable but not guaranteed.
Facts & Features
Rooms
Bedrooms & bathrooms
Bedrooms: 3
Bathrooms: 2
DiningRoom
Level: First
Area: 168.00 Square Feet
Dimensions: 14 x 12
Kitchen
Level: First
Area: 135.00 Square Feet
Dimensions: 15 x 9
LivingRoom
Level: First
Area: 300.00 Square Feet
Dimensions: 20 x 15
Bedroom
Level: First
Area: 182.00 Square Feet
Dimensions: 13 x 14
FullBath
Level: First
Area: 1.00 Square Feet
Dimensions: 1 x 1
Bedroom
Level: First
Area: 182.00 Square Feet
Dimensions: 13 x 14
PrimaryBathroom
Level: First
Area: 1.00 Square Feet
Dimensions: 1 x 1
PrimaryBedroom
Level: First
Area: 224.00 Square Feet
Dimensions: 14 x 16
Interior
Interior Features
High Speed Internet, Cable Tv, Natural Woodwork, Walk In Closets
Heating
Central
Appliances
Dishwasher, Disposal
Exterior Features
Balcony
Cooling
Central Air, Ceiling Fans
Sewer
Public Sewer
Construction
Year Built
Year Built: 1968
Home type
Condominium
Roof
Composition, Shingle
Construction Materials
Brick
Property Condition
Resale
Foundation Details
Slab
Architectural Style
Traditional
Utilities & Energy
Parking Features
Assigned
Utilities
Sewer Available, Water Available, Cable Available
Fireplace Features
Gas, Living Room
Laundry Features
Washer Hookup, Dryer Hookup, In Kitchen
Water Source
Public
Pool Features
Fenced, In Ground, Outdoor Pool, Pool, Community
Other Features
Community Features
Clubhouse, Pool, Curbs
Lot Features
Interior Lot, Landscaped
Patio And Porch Features
Screened, Balcony, Covered
Subdivision Name
Prestonwood Country Club Condos
Price History
| Date | Event | Price |
|---|---|---|
08/08/2026 Source: | Price Increased | $240,000 +1.05% $136/sqft |
04/10/2026 Source: | Price Decreased | $237,500 -2.06% $135/sqft |
04/10/2026 Source: | Listed for Sale | $242,500 $138/sqft |

Nearby Homes
Find Homes by Property Features in Dallas, TX

Based on information from the North Texas Real Estate Information Systems, Inc., through Nov 07, 2026, 08:15PM. Information is provided exclusively for consumers’ personal, non-commercial use. It may not be used for any purpose other than to identify prospective properties consumers may be interested in purchasing. Data is deemed reliable but is not guaranteed accurate. This website may not include listings or property addresses of sellers who have directed their listing brokers to withhold their listing or their property address from display on the Internet. ©2026 North Texas Real Estate Information Systems, Inc. All Rights Reserved.
 Advertising Broker: Michelle Brecker | Pathway To Home Realty
