- Overview
- Description
- Property Details
- Location
- HOA Management
- Facts & Features
- Getting Around
- Nearby Homes

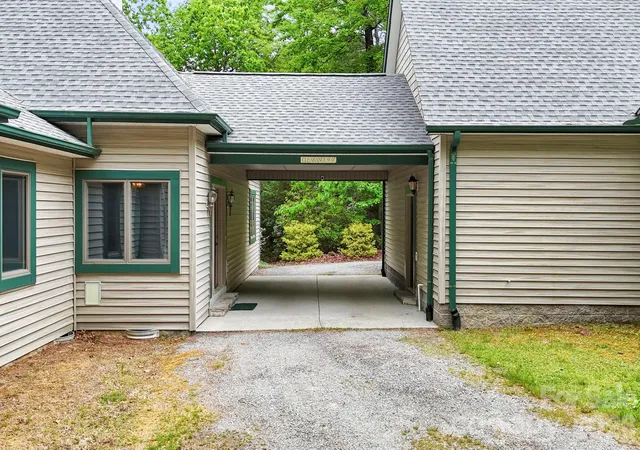


$1,400,000
Monthly Est:$6,968
 3 Beds
 4 Baths
2 full baths + 2 half baths
 4,554sqft
1592 Eagle Lake Dr #154, Brevard, NC 28712
$1,400,000
$6,968/moEst:
Get Pre-Approved
Single Family Residence
Built in 2000
$137.5/mo HOA
1.49 acres lot
$307/sq.ft
Description
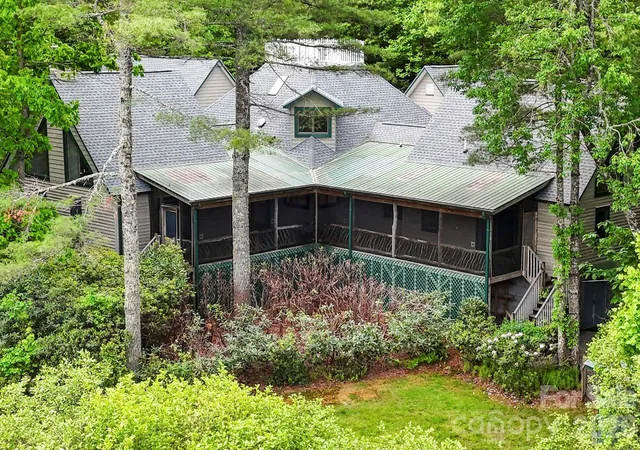
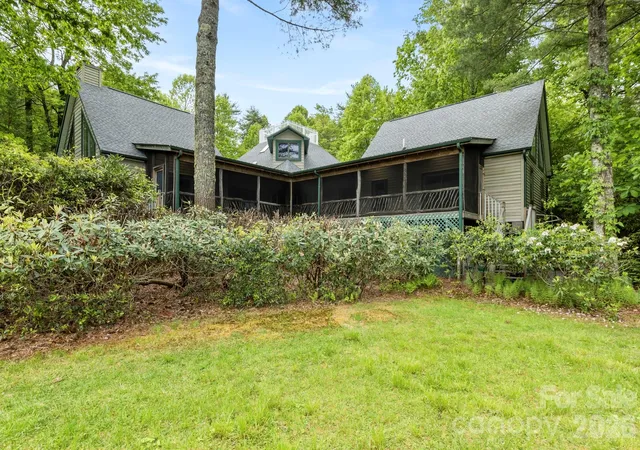
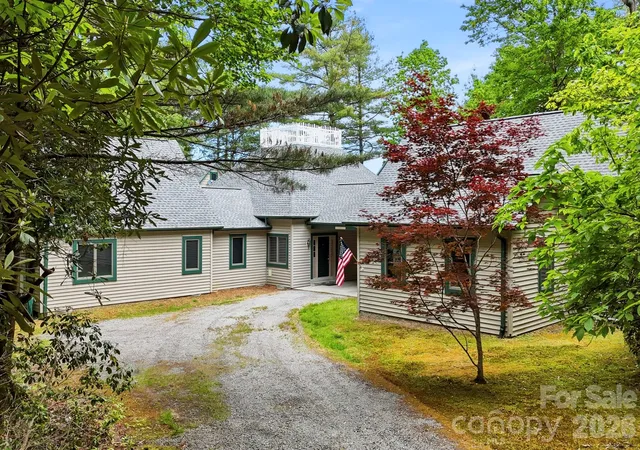
PRICED BELOW RECENT APPRAISAL VALUE! Tucked away in a private mountain community just minutes from downtown Brevard, this extraordinary lakefront retreat offers over 4,000 square feet of thoughtfully designed living space with year-round mountain views and exceptional waterfront living. Featuring three spacious bedrooms, two full baths, and two half baths, this one-of-a-kind home blends comfort, privacy, and natural beauty in one remarkable setting.
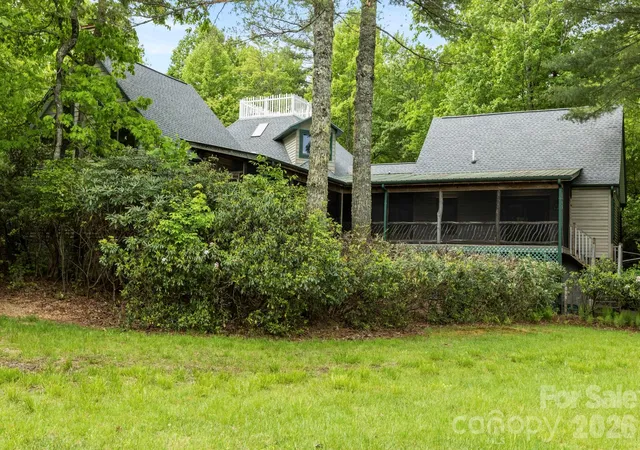
Enjoy direct lake access with your own private dock and boathouse, perfect for paddling, fishing, or simply taking in the peaceful surroundings. A charming widow’s walk captures breathtaking views of the mountains and water, creating the perfect spot for morning coffee or evening sunsets.
Inside, the home features a large, well-appointed kitchen designed for gathering and entertaining, along with expansive living spaces filled with natural light. Each bedroom includes its own separate outside entrance, offering ideal flexibility for guests, multigenerational living, or private retreat-style accommodations.
Additional highlights include a spacious three-car garage with workshop area, an unfinished room over the garage ready for future expansion, and an upstairs bonus room perfect for an art studio, office, fitness space, or creative retreat.
Perfectly positioned near both DuPont State Recreational Forest and Pisgah National Forest, this property offers unmatched access to hiking, waterfalls, biking, and outdoor adventure while remaining close to the restaurants, shops, and charm of downtown Brevard.
A rare opportunity to experience lakefront mountain living at its finest.
- Houzeo last checked: 2 minutes ago
- Listing updated: August 24, 2026 at 3:25 pm
- Listing Provided by: Ea Dossey (828) 553-2953 | Petit Properties Inc (828) 966-7800
- Source: Canopy MLS | MLS#: 4384665

Property Details
Status
Active
Type
Single Family Residence
No. of Stories
-
County
City
Neighborhood
--
Year Built
2000
HOA Fees
$137.5/mo
Finished Area
4,554 sqft
Lot Size
1.49 acres lot
Basement Area
- sqft
MLS Name
Canopy MLS
MLS Number
4384665
MLS Status
Active
Days on Market
140
Cumulative Days on Market
95

Continue Your Journey in App
Find your dream home, receive real-time updates, and many more!
Download App
Continue Your Journey in App
Find your dream home, receive real-time updates, and many more!
Location
HOA Management
Eagle Lake POA
HOA Fees
$1,650/ Annually
Disclaimer: Amenities are based on third-party information and may vary; buyers must independently verify all amenities, as information is deemed reliable but not guaranteed.
Facts & Features
Rooms
Bedrooms & bathrooms
Bedrooms: 3
Bathrooms: 4
Interior
Exterior Features
Rooftop Terrace
Sewer
Septic Installed
Heating
Central, Ductless, Electric, Heat Pump
Appliances
Dishwasher, Dryer, Microwave, Oven, Refrigerator, Washer
Cooling
Ceiling Fan(s), Ductless, Electric, Heat Pump
Construction
Year Built
Year Built: 2000
Home type
Single Family Residence
Foundation Details
Basement
Architectural Style
Traditional
Roof
Architectural Shingle
Construction Materials
Vinyl
Utilities & Energy
Basement
Basement Shop, Walk Out Access
Water Source
Well
Laundry Features
Laundry Room, Main Level
Parking Features
Attached Garage, Garage Shop
Other Features
Lot Features
Level, Views, Waterfront
Subdivision Name
Eagle Lake
Community Features
Lake Access
Price History
| Date | Event | Price |
|---|---|---|
05/21/2026 Source: | Price Decreased | $1,400,000 -12.50% $307/sqft |
05/21/2026 Source: | Listed for Sale | $1,600,000 $351/sqft |

Nearby Homes
Find Homes by Property Features in Brevard, NC
Nearby New Homes For Sale

Based on information submitted to the MLS GRID from Canopy MLS through Oct 08, 2026, 10:45PM. All data is obtained from various sources and may not have been verified by the broker or MLS GRID. Supplied Open House Information is subject to change without notice. All information should be independently reviewed and verified for accuracy. Properties may or may not be listed by the office/agent presenting the information. IDX information is provided exclusively for consumers’ personal, noncommercial use. It may not be used for any purpose other than to identify prospective properties which the consumers may be interested in purchasing. The data is deemed reliable but is not guaranteed by MLS GRID. The use of the MLS GRID Data may be subject to an end-user license agreement prescribed by the Member Participant’s applicable MLS, if any, and as amended from time to time. ©2026 Canopy MLS. All Rights Reserved.
 Advertising Broker: Nicholas Huscroft | Chosen Realty