- Overview
- Description
- Property Details
- Location
- HOA Management
- Facts & Features
- Getting Around
- Nearby Homes
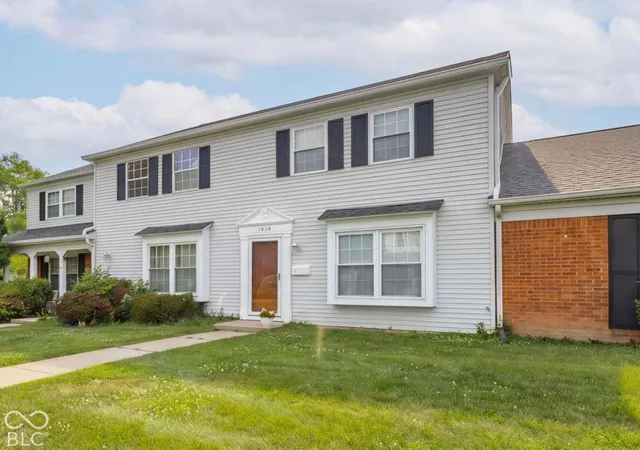

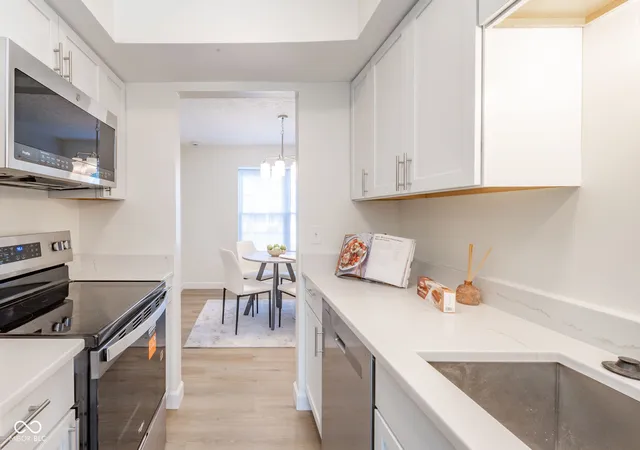


Street View
$158,900
Monthly Est:$791
 2 Beds
 2 Baths
1 full bath + 1 half bath
 1,152sqft
1596 Marborough Ln, Indianapolis, IN 46260
$158,900
$791/moEst:
Get Pre-Approved
Condominium
Built in 1973
$301/mo HOA
-- sqft lot
$138/sq.ft
Description
Welcome home to this stunning, fully renovated 2-bedroom, 1.5-bathroom condominium offering maintenance-free living at an unbeatable price point. Located in the highly desirable Washington Township school district, every inch of this home has been meticulously updated for peace of mind and modern comfort. Step inside to find a freshly painted interior with luxury vinyl flooring and a gorgeous, fully updated kitchen. The home chef will love the brand-new stainless-steel appliances-including an electric stove with a built-in air fryer, refrigerator, dishwasher, and over-the-range microwave. The space is anchored by sleek new quartz countertops, a stainless-steel sink with a new garbage disposal, and dedicated task lighting installed right over the sink. Upstairs features brand-new, plush carpeting in both bedrooms and a spectacular, newly renovated full bathroom. Enjoy a spa-like experience featuring custom marble tile surrounding the tub, a high-end raindrop and handheld showerhead combo, a built-in shampoo nook, and a brilliant new vanity with abundant lighting. The extensive list of mechanical and structural upgrades sets this property apart from anything else on the market: NEW HVAC system and NEW WATER HEATER for maximum efficiency. PLUMBING UPDATED: All drain lines cleared and newly installed shut off valve and newly installed winterized exterior water spigot NEW ELECTRICAL PANEL installed to upgrade the home's infrastructure. NEW ROOF on the building and a newly installed fence. Clean attic space with newly installed attic ladder and the attic has been newly insulated to keep utility bills low Perfect for first-time buyers or those looking to downsize in 46260. Don't miss your chance to own a practically brand-new home inside a well-established community. Schedule your tour today!
- Houzeo last checked: 7 minutes ago
- Listing updated: October 5, 2026 at 12:57 pm
- Listing Provided by: Erin Schrock | Real Broker, LLC (317) 794-2827
- Source: Metropolitan Indianapolis Board of REALTORS (MIBOR) MLS-IN as distributed by MLS GRID | MLS#: 22114914

Property Details
Status
Active
Type
Condominium
No. of Stories
-
County
City
Neighborhood
--
Year Built
1973
HOA Fees
$301/mo
Finished Area
1,152 sqft
Lot Size
-- sqft lot
Basement Area
- sqft
MLS Name
Metropolitan Indianapolis Board of REALTORS (MIBOR) MLS
MLS Number
22114914
MLS Status
Active
Days on Market
106
Cumulative Days on Market
81

Continue Your Journey in App
Find your dream home, receive real-time updates, and many more!
Continue Your Journey in App
Find your dream home, receive real-time updates, and many more!
Location
HOA Management
N/A
HOA Fees
$301/ Monthly
Amenities
 Amenities and services may be covered by one or multiple associations and service providers.
 Trash Pickup
 Maintenance
 Club House
 Tennis
 Snow Removal
 Management
Entrance Common
Disclaimer: Amenities are based on third-party information and may vary; buyers must independently verify all amenities, as information is deemed reliable but not guaranteed.
Facts & Features
Rooms
Bedrooms & bathrooms
Bedrooms: 2
Bathrooms: 2
Dining Room
Level: Main
Area: 170.00 Square Feet
Dimensions: 17x10
Kitchen
Level: Main
Area: -- Square Feet
Dimensions: 10x
Master Bedroom
Level: Upper
Area: 168.00 Square Feet
Dimensions: 14x12
Bedroom 2
Level: Upper
Area: 130.00 Square Feet
Dimensions: 13x10
Living Room
Level: Main
Area: 357.00 Square Feet
Dimensions: 21x17
Interior
Appliances
Dishwasher, Electric Water Heater, Disposal, Microwave, Electric Oven, Refrigerator
Window Features
Vinyl Windows
Cooling
Central Air
Interior Features
Attic Access, Paddle Fan, Hi Speed Internet Availbl
Heating
Electric, Forced Air
Construction
Year Built
Year Built: 1973
Home type
Condominium
Construction Materials
Brick
Architectural Style
Traditional
Foundation Details
Slab
Utilities & Energy
Water Source
Public
Association Amenities
Clubhouse, Maintenance Grounds, Maintenance, Management, Snow Removal, Tennis Court(s), Trash
Parking Features
Carport, Common
Other Features
Community Features
Sidewalks
Subdivision Name
Ambassador Park North
Price History
| Date | Event | Price |
|---|---|---|
09/17/2026 Source: #MBR22114914 | Price Decreased | $158,900 -1.24% $138/sqft |
08/31/2026 Source: | Price Increased | $160,900 +0.56% $140/sqft |
08/31/2026 Source: | Price Decreased | $160,000 -2.97% $139/sqft |
07/17/2026 Source: | Price Increased | $164,900 +3.78% $143/sqft |
07/17/2026 Source: | Listed for Sale | $158,900 $138/sqft |

Getting Around 1596 Marborough Ln
Bike Score®

Somewhat Bikeable
27/100
Walk Score®

Car-Dependent
4/100
Transit Score®

Minimal Transit
22/100
Data provided by Redfin
Nearby Homes
Find Homes by Property Features in Indianapolis, IN

Based on information from MIBOR REALTOR® Association through Nov 01, 2026, 12:00AM. The Broker Listing Cooperative® listing service's Listing information is deemed reliable but is not guaranteed accurate by the Broker Listing Cooperative® listing service. All data is obtained from various sources and may not have been verified by broker or Broker Listing Cooperative listing service. Supplied Open House Information is subject to change without notice. All information should be independently reviewed and verified for accuracy. Properties may or may not be listed by the office/agent presenting the information.. All Rights Reserved. © 2026 MIBOR REALTOR® Association.
 Advertising Broker: Jonah Hartsburg | Hoosier Hub Realty
