- Overview
- Description
- Property Details
- Location
- HOA Management
- Facts & Features
- Getting Around
- Nearby Homes



$775,000
Monthly Est:$3,857
 3 Beds
 3 Baths
3 full baths
 2,193sqft
16 Britton Knoll Pass, Arden, NC 28704
$775,000
$3,857/moEst:
Get Pre-Approved
Single Family Residence
Built in 2021
$255.42/mo HOA
0.12 acre lot
$353/sq.ft
Description
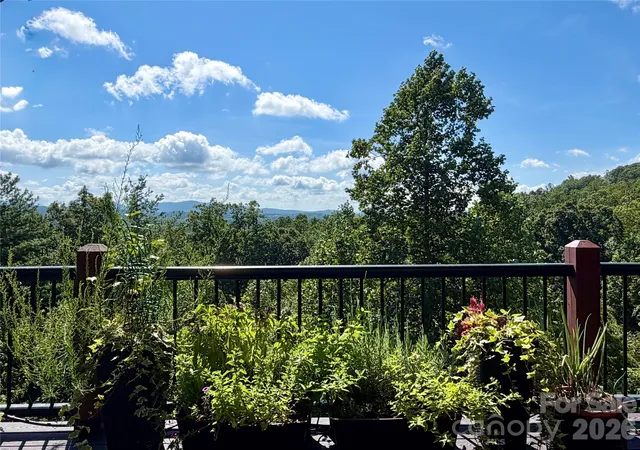
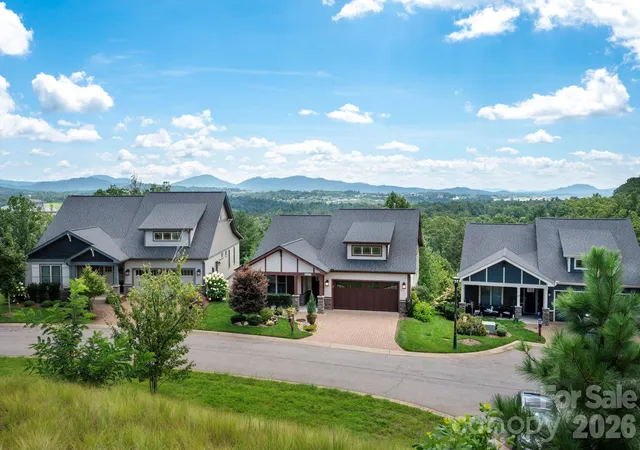
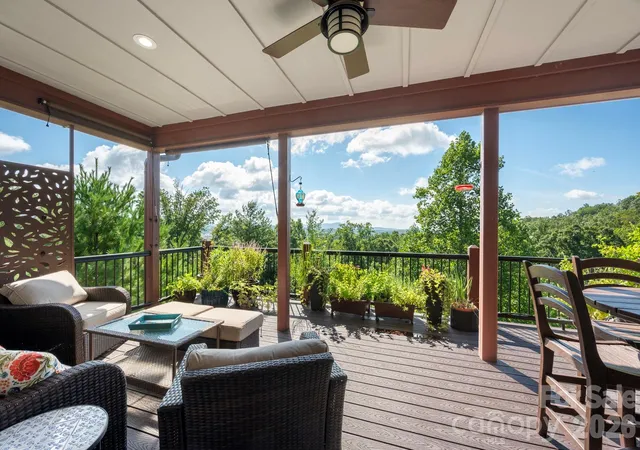
Sweeping south-facing mountain views, thoughtfully designed main-level living, and a carefree lock-and-go lifestyle define 16 Britton Knoll Pass in the gated Pinnacle at Arabella Heights community. Designed to embrace its mountain setting, the home's open floor plan features large windows that frame the views and connect the living spaces to an expansive partially covered deck—an inviting spot for morning coffee, outdoor dining, entertaining, or simply watching the hummingbirds. Composite decking and aluminum railings contribute to the home's low-maintenance appeal.
The spacious main-level primary suite takes full advantage of the setting with a sitting area overlooking the mountains, a large walk-in closet with custom organization system, and a well-appointed bath featuring double vanities and an oversized walk-in shower. A second bedroom on the main level offers flexibility as a guest room or home office and connects to a Jack-and-Jill style bath. Upstairs, an additional bedroom with ensuite bath or bonus room creates a private and versatile space for guests, hobbies, or a second office.
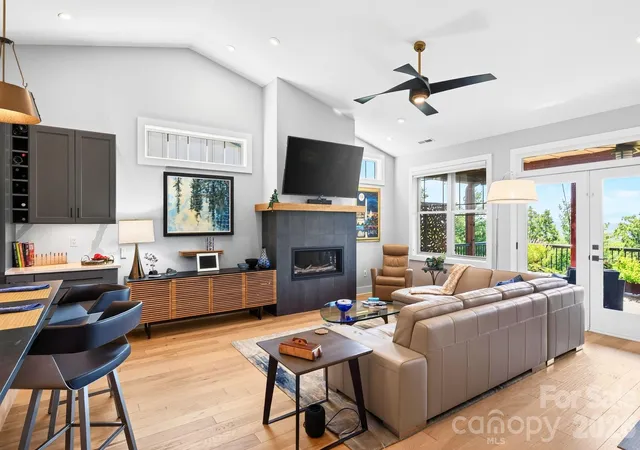
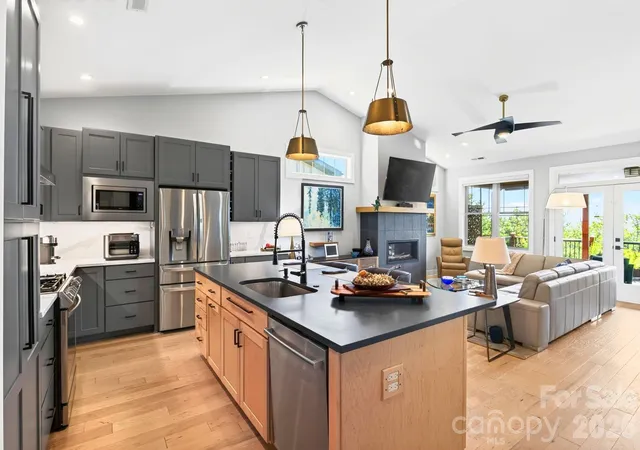
At the heart of the home, the expansive kitchen flows seamlessly into the living and dining areas. A beautiful maple island provides generous workspace and casual seating, complemented by Silestone countertops, stainless steel appliances, and a vented range hood. Engineered hickory flooring extends throughout the main level, while a vaulted ceiling and contemporary fireplace anchor the light-filled living room.
Everyday convenience has also been thoughtfully considered. The main-level laundry room includes additional cabinetry, storage, and a utility sink, while zero-grade entry from both the front entrance and garage provides easy accessibility. The well-planned garage offers built-in storage, ceiling-mounted shelving, and a 220V outlet ready for EV charging.
Enjoy the amenities of Arabella Heights, including a community clubhouse for gatherings and neighborhood events, a shared pool, and a walking path connecting the neighborhood amenities. The gated setting offers a peaceful mountain lifestyle while keeping South Asheville conveniences close at hand. Biltmore Park Town Square is approximately 3 miles away, Asheville Regional Airport approximately 5 miles, and downtown Asheville approximately 14 miles.
Whether you're searching for a primary residence or an easy lock-and-leave mountain home, 16 Britton Knoll Pass combines panoramic views, main-level living, community amenities, and convenient access to South Asheville in a home designed to make everyday living feel effortless.
- Houzeo last checked: 5 hours ago
- Listing updated: October 24, 2026 at 8:06 pm
- Listing Provided by: Elizabeth Putnam (828) 301-6374 | Mosaic Community Lifestyle Realty (828) 707-9556
- Source: Canopy MLS as distributed by MLS GRID | MLS#: 4417470

Property Details
Status
Active
Type
Single Family Residence
No. of Stories
-
County
City
Neighborhood
--
Year Built
2021
HOA Fees
$255.42/mo
Finished Area
2,193 sqft
Lot Size
0.12 acre lot
Basement Area
- sqft
MLS Name
Canopy MLS as distributed by MLS GRID
MLS Number
4417470
MLS Status
Active
Days on Market
67
Cumulative Days on Market
56

Continue Your Journey in App
Find your dream home, receive real-time updates, and many more!
Continue Your Journey in App
Find your dream home, receive real-time updates, and many more!
Location
HOA Management
Lifestyle Property MGT
HOA Fees
$195/ Monthly
Worthy Property MGT
HOA Fees
$725/ Annually
Disclaimer: Amenities are based on third-party information and may vary; buyers must independently verify all amenities, as information is deemed reliable but not guaranteed.
Facts & Features
Rooms
Bedrooms & bathrooms
Bedrooms: 3
Bathrooms: 3
Interior
Appliances
Dishwasher, Gas Oven, Gas Range, Gas Water Heater, Refrigerator With Ice Maker, Washer/dryer
Exterior Features
Lawn Maintenance
Sewer
Public Sewer
Cooling
Central Air
Heating
Energy Star Qualified Equipment, Forced Air
Window Features
Insulated Window(s)
Flooring
Carpet, Tile, Wood
Interior Features
Attic Walk In, Entrance Foyer, Kitchen Island, Open Floorplan, Pantry, Split Bedroom, Storage, Walk In Closet(s)
Construction
Year Built
Year Built: 2021
Home type
Single Family Residence
Roof
Architectural Shingle
Foundation Details
Crawl Space
Architectural Style
Arts And Crafts, Transitional
Construction Materials
Hardboard Siding, Stone Veneer
Utilities & Energy
Utilities
Electricity Connected, Fiber Optics, Natural Gas, Underground Power Lines, Underground Utilities
Fireplace Features
Gas, Gas Vented, Living Room
Security Features
Carbon Monoxide Detector(s), Smoke Detector(s)
Water Source
City
Parking Features
Driveway, Attached Garage, Garage Door Opener, Garage Faces Front
Laundry Features
Laundry Room, Main Level, Sink
Other Features
Patio And Porch Features
Covered, Deck, Front Porch
Community Features
Clubhouse, Gated, Outdoor Pool, Street Lights, Walking Trails
Lot Features
Cleared, Private, Sloped, Views
Subdivision Name
Pinnacle At Arabella Heights
Price History
| Date | Event | Price |
|---|---|---|
08/29/2026 Source: | Listed for Sale | $775,000 $353/sqft |
08/25/2026 Source: | Coming Soon | $775,000 +32.03% $353/sqft |
09/28/2021 Source: | Sold | $587,000 -4.05% $268/sqft |
09/28/2021 Source: | Price Increased | $611,750 +370.94% $279/sqft |
08/01/2019 Source: | Listing Removed | $129,900 $59/sqft |

Nearby Homes










Find Homes by Property Features in Arden, NC
Nearby New Homes For Sale
Nearby Pre-Owned Homes For Sale

Based on information from Canopy MLS through Nov 04, 2026, 12:45PM as submitted to and distributed by MLS GRID. All data is obtained from various sources and may not have been verified by the broker or MLS GRID. Supplied Open House Information is subject to change without notice. All information should be independently reviewed and verified for accuracy. Properties may or may not be listed by the office/agent presenting the information. IDX information is provided exclusively for consumers’ personal, noncommercial use. It may not be used for any purpose other than to identify prospective properties which the consumers may be interested in purchasing. The data is deemed reliable but is not guaranteed by MLS GRID. The use of the MLS GRID Data may be subject to an end-user license agreement prescribed by the Member Participant’s applicable MLS, if any, and as amended from time to time. ©2026 Canopy MLS. All Rights Reserved.
 Advertising Broker: Nicholas Huscroft | Chosen Realty
