Realty Solution
Powered by 
- 23
- Overview
- Description
- Property Details
- Location
- HOA Management
- Facts & Features
- Getting Around
- Nearby Homes




Listed by: Logan McPeak (323) 605-7875 DRE #02242842 | Equity Union (760) 621-0395
$1,270,000
Monthly Est:$6,321
 3 Beds
 3 Baths
3 full baths
 3,104sqft
16 Cornell Dr, Rancho Mirage, CA 92270
$1,270,000
$6,321/moEst:
Get Pre-Approved
Single Family Residence
Built in 1979
$1,974/mo HOA
6,988 sqft lot
$409/sq.ft
Description
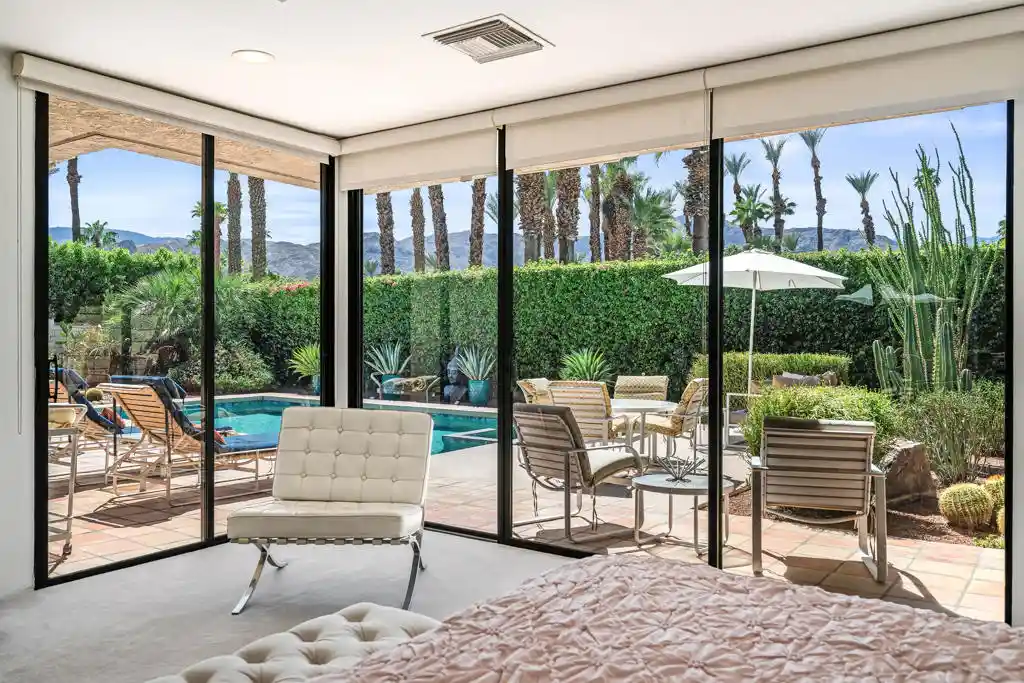
This is a rare opportunity to own an exceptional view home with a private pool and spa in the prestigious Springs Country Club. Offering more than 3,000 square feet of living space, this expanded Broadmoor floor plan features three bedrooms, three bathrooms, and a versatile den, all situated on an oversized, exceptionally private lot with abundant outdoor living space. From the moment you enter, the dramatic formal living and dining room makes a lasting impression, showcasing soaring ceilings, a stylish wet bar, expansive gallery walls, and breathtaking mountain views. The home has been thoughtfully renovated with light hardwood flooring, quartz countertops, and updated lighting, creating a fresh, sophisticated aesthetic throughout. A permitted extension off the dining room provides a versatile sitting room or den, highlighted by an oversized skylight and direct access to the pool and outdoor living areas. The spacious chef's kitchen features stainless steel appliances, quartz countertops, a subway tile backsplash, ample cabinetry, and an adjoining morning room--perfect for casual dining or enjoying your morning coffee. One of the most desirable features of this floor plan is the dual primary suites. Both offer generous walk-in closets and beautifully appointed bathrooms with large tiled sunken showers and overhead skylights. The rear-facing primary suite is a true retreat, offering spectacular, unobstructed mountain views overlooking the private PebbleTec pool and beautifully landscaped grounds. The second primary suite also enjoys mountain views and opens to a large, private Saltillo-tile front patio.The third bedroom offers exceptional flexibility and can easily function as a media room, guest suite, or additional living space, with direct access to the front patio. The third bathroom has been completely renovated with a stylish mid-century-inspired tile shower and contemporary floating vanity. Outside, the private backyard is designed for enjoying the quintessential desert lifestyle, with a sparkling PebbleTec pool and spa, mature desert landscaping, and dedicated gas hookup for an outdoor grill or heater. Residents of The Springs Country Club enjoy a social membership included in the monthly HOA dues, with access to the fitness center, racquet sports, bocce, clubhouse, Oasis Cafe, and golf practice facilities. The community also features 24-hour guard-gated security and an enviable Rancho Mirage location directly across from Eisenhower Medical Center.
- Houzeo last checked: 6 minutes ago
- Listing updated: October 29, 2026 at 6:30 pm
- Source: California Regional MLS-CA | MLS#: 219152573DA

Property Details
Status
Active
Type
Single Family Residence
No. of Stories
1
County
City
Neighborhood
--
Year Built
1979
HOA Fees
$1974/mo
Finished Area
3,104 sqft
Lot Size
6,988 sqft lot
Basement Area
- sqft
MLS Name
California Regional MLS
MLS Number
219152573DA
MLS Status
Active
Days on Market
53

Continue Your Journey in App
Find your dream home, receive real-time updates, and many more!
Continue Your Journey in App
Find your dream home, receive real-time updates, and many more!
Location
HOA Management
he Springs Community Association; Association
HOA Fees
$1,974/ Monthly
Amenities
 Amenities and services may be covered by one or multiple associations and service providers.
 Cable TV
 Security Gate
 Gym
 Spa
 Insurance
 Tennis
 Club House
 Security Guard
 Golf
 Game Room
Sports Court
LakeOrPond
EarthquakeInsurance
Disclaimer: Amenities are based on third-party information and may vary; buyers must independently verify all amenities, as information is deemed reliable but not guaranteed.
Facts & Features
Rooms
Bedrooms & bathrooms
Bedrooms: 3
Bathrooms: 3
Interior
Flooring
Tile, Wood
Appliances
Dishwasher, Electric Cooktop, Microwave, Refrigerator, Vented Exhaust Fan
Cooling
Central Air, Zoned
Interior Features
Wet Bar, Breakfast Area, Separate Formal Dining Room, High Ceilings, Recessed Lighting, Bar, Bedroom On Main Level, Main Level Primary, Walk In Closets
Heating
Forced Air, Fireplaces, Natural Gas, Zoned
Construction
Year Built
Year Built: 1979
Home type
Single Family Residence
Foundation Details
Slab
Construction Materials
Stucco
Property Condition
Updated Remodeled
Roof
Clay
Utilities & Energy
Fireplace Features
Blower Fan, Gas Starter, Living Room
Laundry Features
Laundry Room
Security Features
Gated Community, Twenty Four Hour Security
Association Amenities
Bocce Court, Clubhouse, Controlled Access, Fitness Center, Golf Course, Game Room, Insurance, Lake Or Pond, Sauna, Security, Tennis Courts, Cable Tv
Parking Features
Driveway, Garage, Golf Cart Garage, Garage Door Opener, Side By Side
Pool Features
In Ground, Pebble, Private
Electric
Volts220in Laundry
Other Features
Patio And Porch Features
Brick
Lot Features
Back Yard, Landscaped, Planned Unit Development, Sprinkler System
Community Features
Golf, Gated
Subdivision Name
The Springs C.c.
Disclosures
Covenants Restrictions Disclosure, Hoa Disclosure
Price History
| Date | Event | Price |
|---|---|---|
09/10/2026 Source: | Listed for Sale | $1,299,000 +2.28% $418/sqft |
09/10/2026 Source: | Price Increased | $1,270,000 +179.12% $409/sqft |
01/09/2017 Source: | Sold | $455,000 $147/sqft |

Nearby Homes








Find Homes by Property Features in Rancho Mirage, CA
Nearby New Homes For Sale


Based on information from California Regional Multiple Listing Service, Inc. as of Nov 04, 2026, 03:00AM and /or other sources. All data, including all measurements and calculations of area, is obtained from various sources and has not been, and will not be, verified by broker or MLS. All information should be independently reviewed and verified for accuracy. Properties may or may not be listed by the office/agent presenting the information. Information being provided is for consumers’ personal, non-commercial use and may not be used for any purpose other than to identify prospective properties consumers may be interested in purchasing. This website may not include listings or property addresses of sellers who have directed their listing brokers to withhold their listing or their property address from display on the Internet. © 2026 California Regional Multiple Listing Service. All Rights Reserved.
 Advertising Broker: William Johnson DRE #01463271 | William Johnson Brokerage
