- Overview
- Description
- Property Details
- Location
- HOA Management
- Facts & Features
- Getting Around
- Nearby Homes




$419,000
Monthly Est:$2,086
 4 Beds
 3 Baths
3 full baths
 3,558sqft
16 Flowermound Dr, West Lafayette, IN 47906
$419,000
$2,086/moEst:
Get Pre-Approved
Manufactured On Land
Built in 2001
$-- HOA
6,970 sqft lot
$118/sq.ft
Description
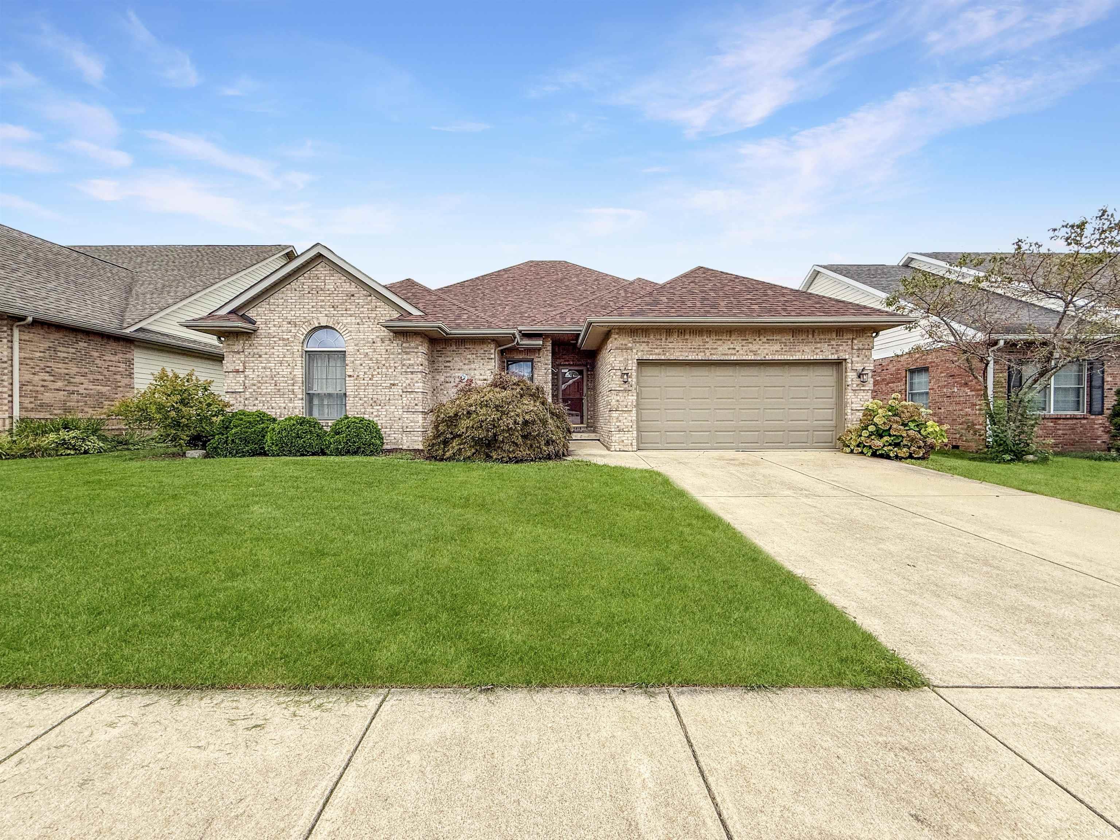
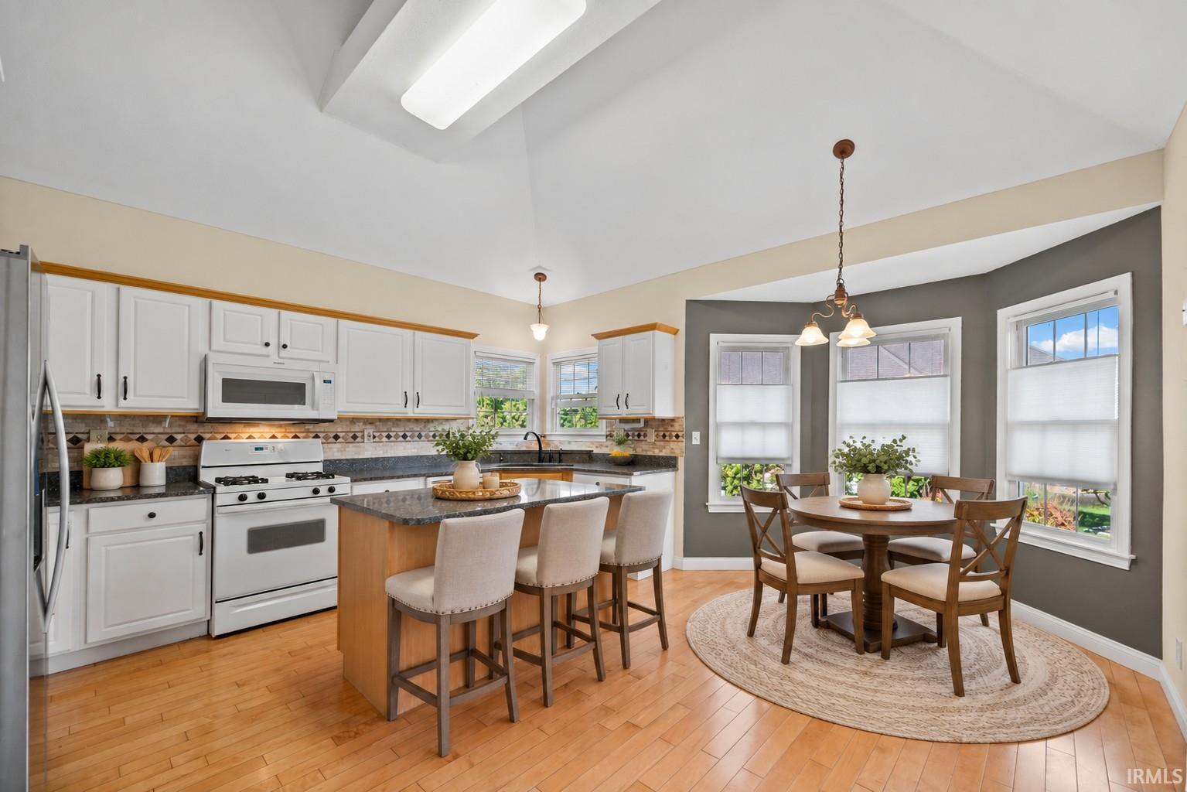
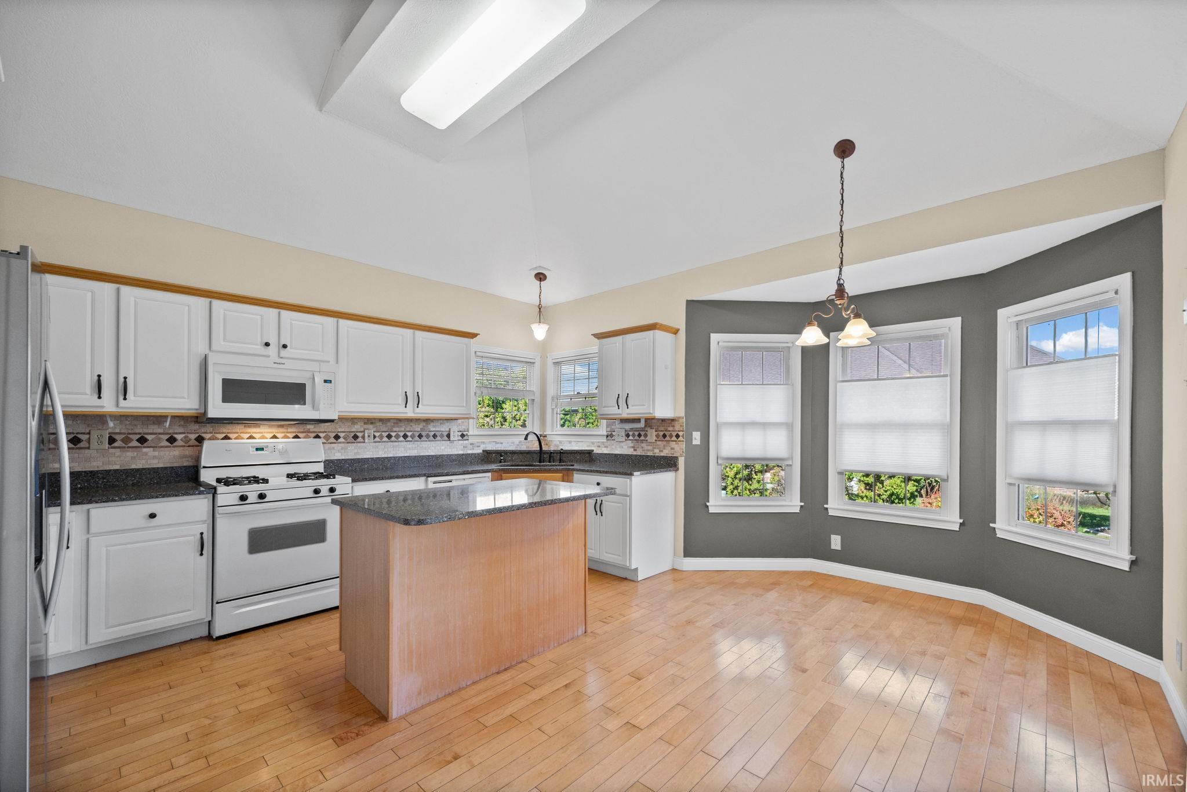
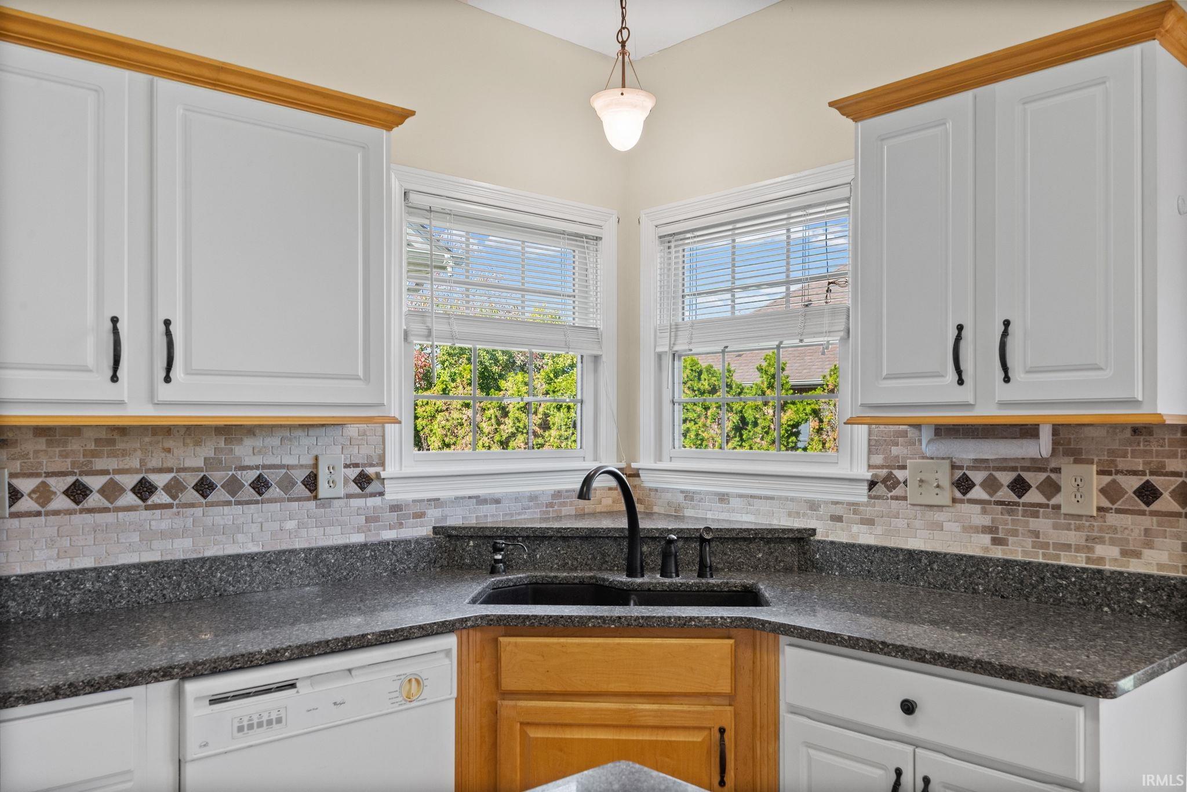
Welcome to 16 Flowermound Drive, where spacious living, thoughtful design, and a connected West Lafayette lifestyle come together. Located in a desirable golf course community of Winding Creek, this ranch-style home offers more than 3,500 square feet of finished living space with a basement designed for both everyday comfort and memorable gatherings. Step inside to an open-concept main level highlighted by vaulted ceilings, a split-bedroom floor plan, and inviting spaces that flow easily from room to room. With 4 bedrooms plus a dedicated den/office and 3 bathrooms, the layout offers flexibility for working from home, hobbies, guests, or additional living space. Two fireplaces add warmth and character throughout the home. The finished basement expands the possibilities even further, featuring multiple flex spaces ideal for entertaining, recreation, movie nights, game days, or hosting overnight guests. A wet bar creates a natural gathering spot and makes the lower level feel like an extension of the main living space rather than simply a basement. Outside, the covered patio provides a comfortable place to relax, dine outdoors, or enjoy the surroundings in nearly any season. Beyond the home itself, the location places you close to so much of what makes West Lafayette convenient and connected including schools, shopping, restaurants, local farmers markets, recreation, and Purdue University. Whether you're spending a quiet evening at home, gathering around the fireplace, entertaining downstairs, or heading out to enjoy our community, 16 Flowermound Drive offers the space and versatility to make it your own. Some photos have been virtually staged to help buyers with a visual idea for furniture placement and or design ideas.
- Houzeo last checked: 10 hours ago (October 5, 2026 at 3:02 pm)
- Listing updated: October 1, 2026 at 5:17 pm
- Listing Provided by: Robyn Bower (765) 337-3960 | The Real Estate Agency
- Source: Indiana Regional MLS-IN | MLS#: 202640616

Property Details
Status
Active
Type
Manufactured Mobile Home
No. of Stories
-
County
--
City
Neighborhood
--
Year Built
2001
HOA Fees
-
Finished Area
3,558 sqft
Lot Size
6,970 sqft lot
Basement Area
- sqft
MLS Name
Indiana Regional MLS
MLS Number
202640616
MLS Status
Active
Days on Market
4

Continue Your Journey in App
Find your dream home, receive real-time updates, and many more!
Download App
Continue Your Journey in App
Find your dream home, receive real-time updates, and many more!
Location
HOA Management
N/A
HOA Fees
$594/
Amenities
 Amenities and services may be covered by one or multiple associations and service providers.
 Golf
Golf
 Pool
Pool
 Walk path
Disclaimer: Amenities are based on third-party information and may vary; buyers must independently verify all amenities, as information is deemed reliable but not guaranteed.
Facts & Features
Rooms
Bedrooms & bathrooms
Bedrooms: 4
Bathrooms: 3
Interior
Heating
Natural Gas, Forced Air
Cooling
Central Air
Appliances
Dishwasher, Microwave, Refrigerator, Electric Oven, Radon System, Electric Range, Sump Pump+battery Backup, Gas Water Heater, Water Softener Owned
Flooring
Carpet, Hardwood, Tile
Interior Features
1st Bdrm En Suite, Storage, Cable Available, Ceiling Fan(s), Vaulted Ceiling(s), Closet(s) Walk In, Stone Counters, Detector Smoke, Disposal, Dryer Hook Up Electric, Eat In Kitchen, Entrance Foyer, Garage Door Opener, Irrigation System, Landscaped, Open Floorplan, Patio Covered, Split Br Floor Plan, Twin Sink Vanity, Utility Sink, Wet Bar, Tub And Separate Shower, Tub/shower Combination, Main Level Bedroom Suite, Formal Dining Room, Main Floor Laundry, Sump Pump, Washer Hook Up
Sewer
City
Construction
Year Built
Year Built: 2001
Home type
Manufactured On Land
Architectural Style
Ranch
Construction Materials
Brick, Vinyl Siding
Foundation Details
Concrete Perimeter
Roof
Asphalt, Shingle
Utilities & Energy
Basement
Full
Fireplace Features
Great Room, Recreation Room
Association Amenities
Golf Course, Pool, Sidewalks
Water Source
City
Other Features
Lot Features
Level
Subdivision Name
Winding Creek
Nearby Homes
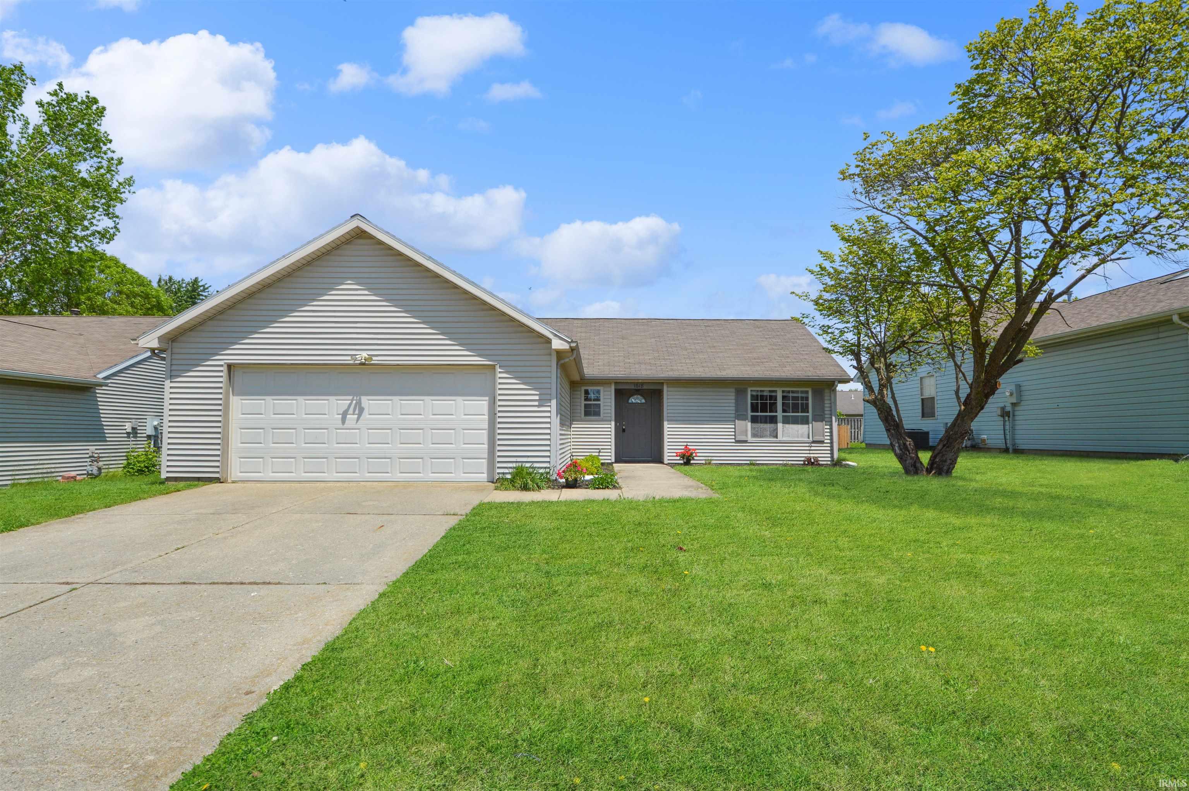

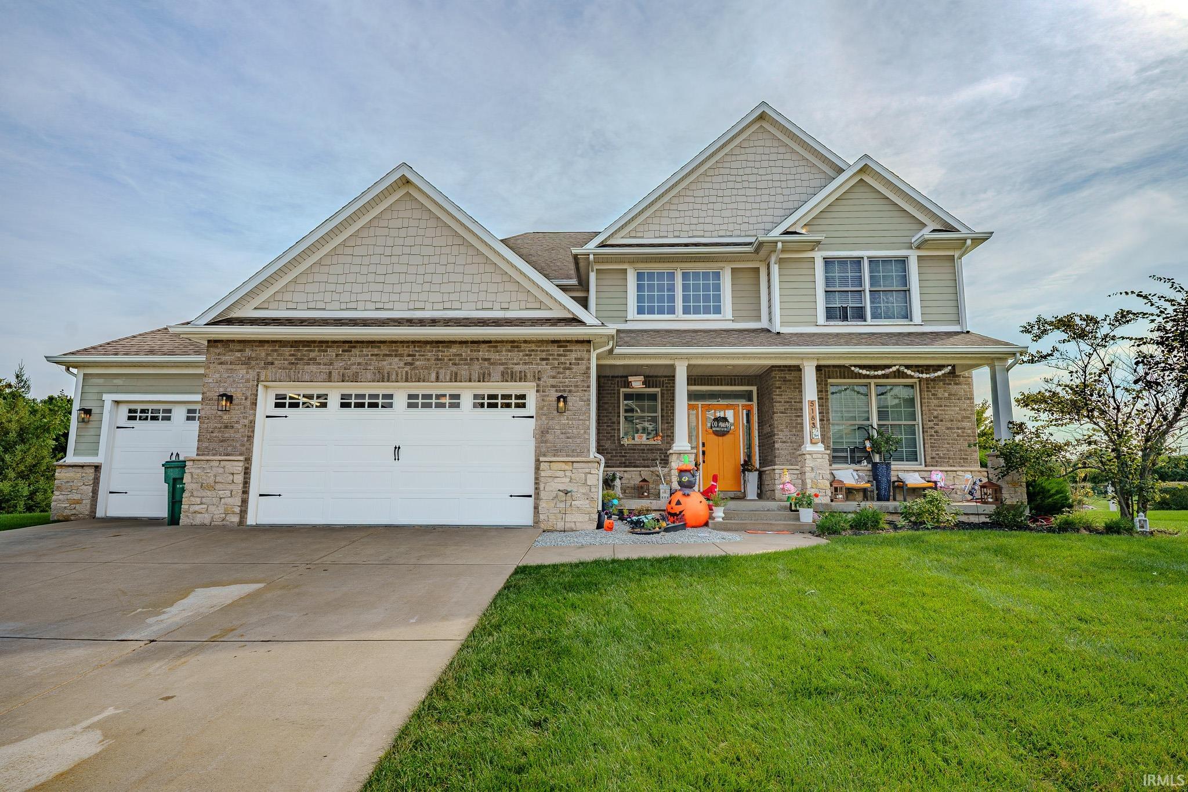
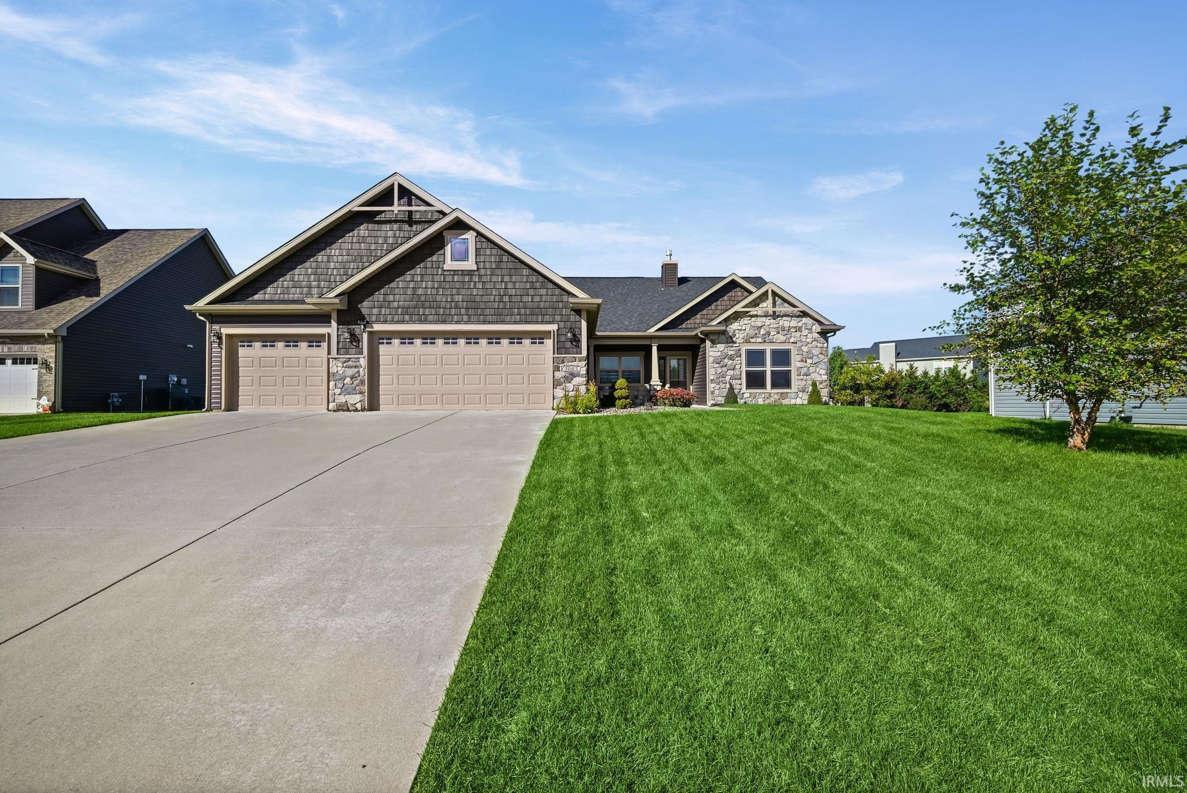
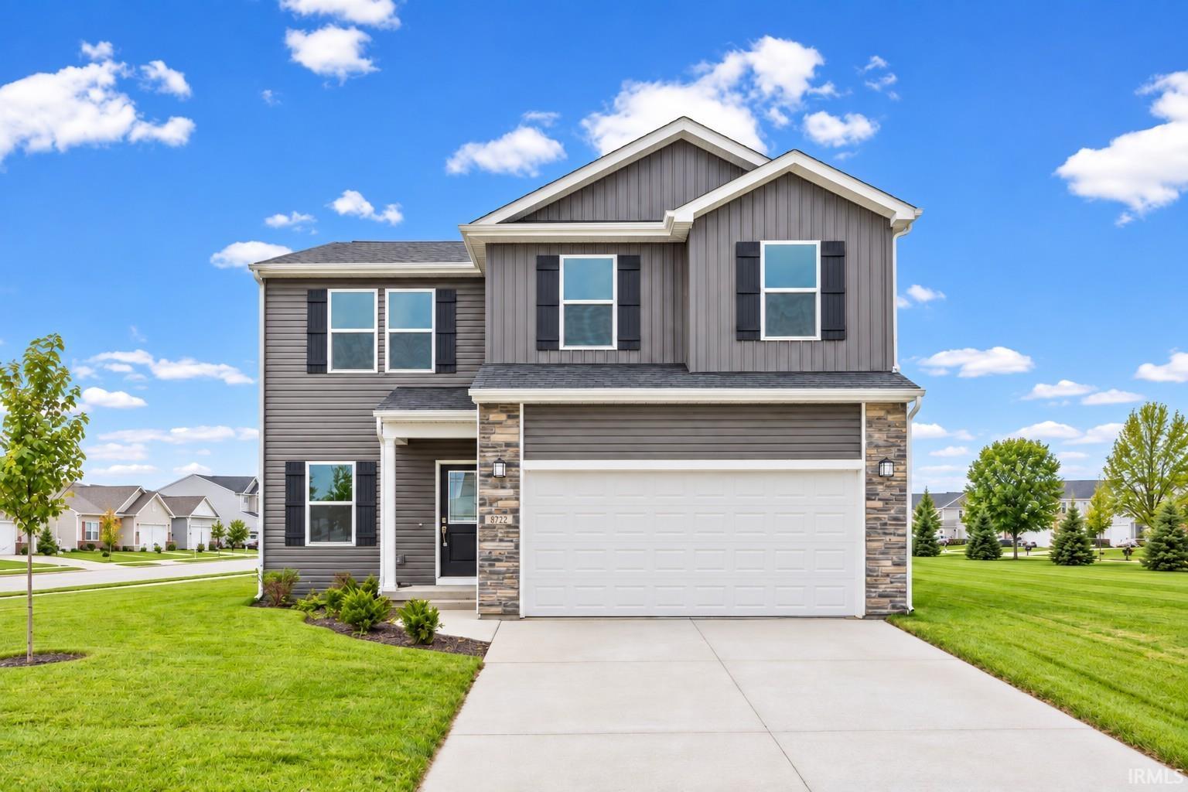
Find Homes by Property Features in West Lafayette, IN


IDX information is provided exclusively for consumer's personal, non-commercial use and may not be used for any purpose other than to identify prospective properties that consumers may be interested in purchasing. Data is deemed reliable but is not guaranteed accurate by the MLS.
 Advertising Broker: Jonah Hartsburg | Hoosier Hub Realty