- Overview
- Description
- Property Details
- Location
- Facts & Features
- Getting Around
- Nearby Homes

Street View
$384,900
Monthly Est:$1,916
 3 Beds
 3 Baths
3 full baths
 1,905sqft
16 Turtle Dove Trl, Burnsville, NC 28714
$384,900
$1,916/moEst:
Get Pre-Approved
Single Family Residence
Built in 1982
$-- HOA
0.93 acre lot
$202/sq.ft
Description
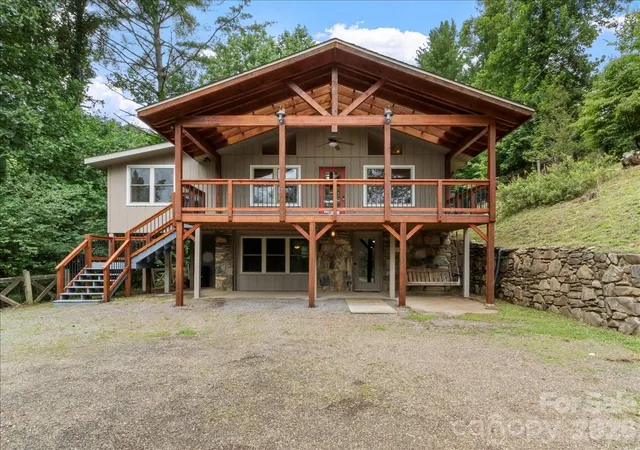
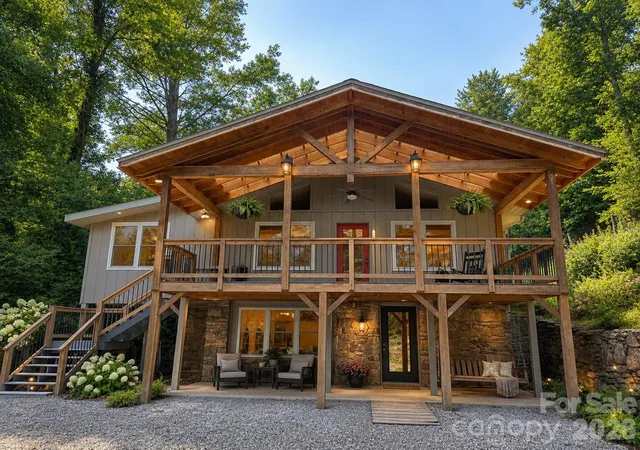
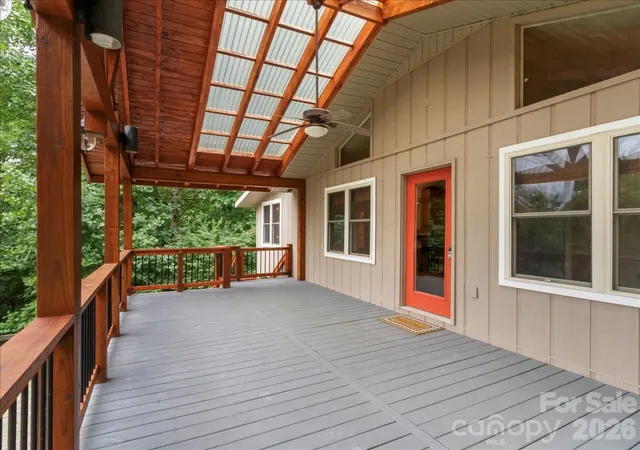
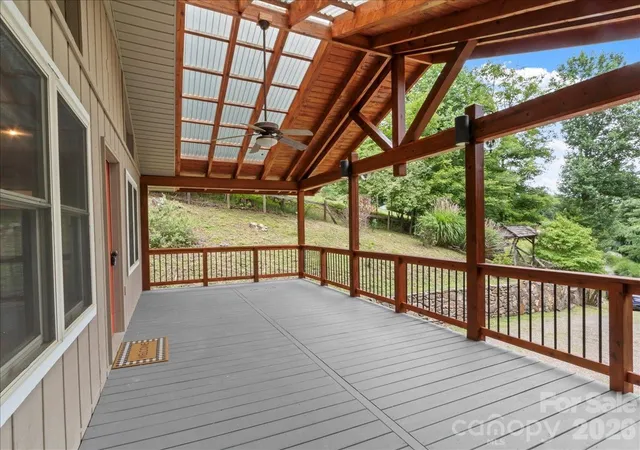
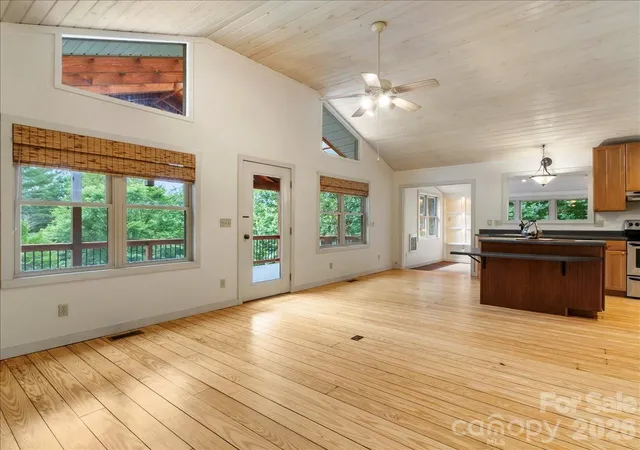
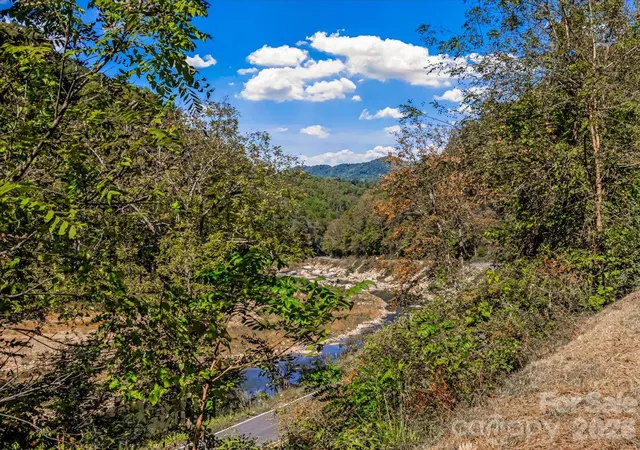
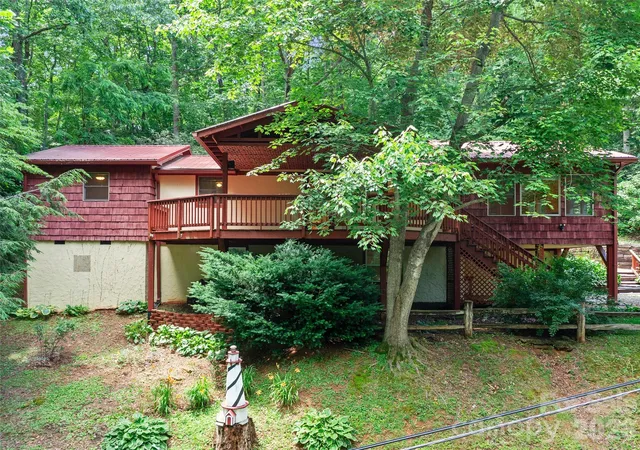
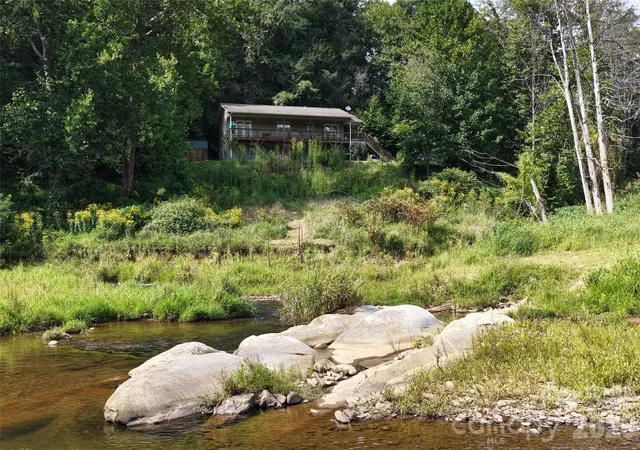
Discover your mountain sanctuary at 16 Turtle Dove Trail, Burnsville, NC. This charming Mountain-Chalet boasts a freshly stained and painted facade, stair railing and woodwork, inviting you into a home where comfort meets stunning natural beauty. Inside,the bright, open main living area is highlighted by a cathedral wood ceiling, newly refinished hardwood floors, and a wood-burning fireplace with a native stone surround, and is complemented by maple and cherry kitchen cabinetry and sleek stainless appliances. The dining area is offset from the kitchen with built-in shelving and windows on three sides, offering abundant natural light and a secondary exit to a back deck and stairs to the backyard. A finished ground-level flexible living space for guests, a recreation room, or a home office offers new vinyl flooring and expands your possibilities. This home features 3 Beds and 3 Baths, with 1,770 SF above grade and a total of 2,068 SF on a generous 0.93-acre lot. Enjoy cozy evenings by the wood burning fireplace with its native stone surround, or take in the views from your covered high-beamed front porch with a spacious 316 SF deck. Nestled in the Riverside Estates subdivision at an elevation of 2,750 ft. in Yancey County, this property truly captures the essence of mountain living.
- Houzeo last checked: 1 hour ago
- Listing updated: September 18, 2026 at 12:59 pm
- Listing Provided by: Jake Mossman (828) 367-9148 , Kelly Lassiter | Keller Williams Professionals (828) 658-1900
- Source: Canopy MLS | MLS#: 4399119

Property Details
Status
Active Under Contract
Type
Single Family Residence
No. of Stories
-
County
City
Neighborhood
--
Year Built
1982
HOA Fees
-
Finished Area
1,905 sqft
Lot Size
0.93 acre lot
Basement Area
- sqft
MLS Name
Canopy MLS
MLS Number
4399119
MLS Status
Under Contract-Show
Days on Market
85
Cumulative Days on Market
65

Continue Your Journey in App
Find your dream home, receive real-time updates, and many more!
Download App
Continue Your Journey in App
Find your dream home, receive real-time updates, and many more!
Location
Facts & Features
Rooms
Bedrooms & bathrooms
Bedrooms: 3
Bathrooms: 3
Interior
Sewer
Septic Installed
Cooling
Central Air, Electric, Heat Pump
Flooring
Carpet, Tile, Vinyl, Wood
Heating
Electric, Forced Air, Heat Pump
Appliances
Dishwasher, Dryer, Exhaust Hood, Oven, Refrigerator, Refrigerator With Ice Maker, Trash Compactor, Washer, Washer/dryer
Interior Features
Kitchen Island, Open Floorplan
Construction
Year Built
Year Built: 1982
Home type
Single Family Residence
Foundation Details
Slab
Construction Materials
Hardboard Siding
Roof
Composition
Utilities & Energy
Water Source
Shared Well
Basement
Other
Fireplace Features
Living Room, Wood Burning
Parking Features
Driveway
Laundry Features
Laundry Closet, Lower Level
Utilities
Electricity Connected
Other Features
Subdivision Name
Riverside Estates
Patio And Porch Features
Balcony, Covered, Deck, Front Porch, Patio, Porch, Side Porch
Lot Features
Hilly, Level
Price History
| Date | Event | Price |
|---|---|---|
09/18/2026 Source: | Contingent (Active Under Contract) | $384,900 $202/sqft |
08/12/2026 Source: | Price Decreased | $384,900 -3.75% $202/sqft |
07/15/2026 Source: | Listed for Sale | $399,900 $210/sqft |

Nearby Homes




Find Homes by Property Features in Burnsville, NC
Nearby New Homes For Sale

Based on information submitted to the MLS GRID from Canopy MLS through Oct 08, 2026, 11:00AM. All data is obtained from various sources and may not have been verified by the broker or MLS GRID. Supplied Open House Information is subject to change without notice. All information should be independently reviewed and verified for accuracy. Properties may or may not be listed by the office/agent presenting the information. IDX information is provided exclusively for consumers’ personal, noncommercial use. It may not be used for any purpose other than to identify prospective properties which the consumers may be interested in purchasing. The data is deemed reliable but is not guaranteed by MLS GRID. The use of the MLS GRID Data may be subject to an end-user license agreement prescribed by the Member Participant’s applicable MLS, if any, and as amended from time to time. ©2026 Canopy MLS. All Rights Reserved.
 Advertising Broker: Nicholas Huscroft | Chosen Realty