- Overview
- Description
- Property Details
- Location
- Facts & Features
- Getting Around
- Nearby Homes

Street View
$649,900
Monthly Est:$3,235
 3 Beds
 3 Baths
3 full baths
 2,348sqft
34 Long View Dr, Burnsville, NC 28714
$649,900
$3,235/moEst:
Get Pre-Approved
Single Family Residence
Built in 1947
$-- HOA
0.31 acre lot
$277/sq.ft
Description
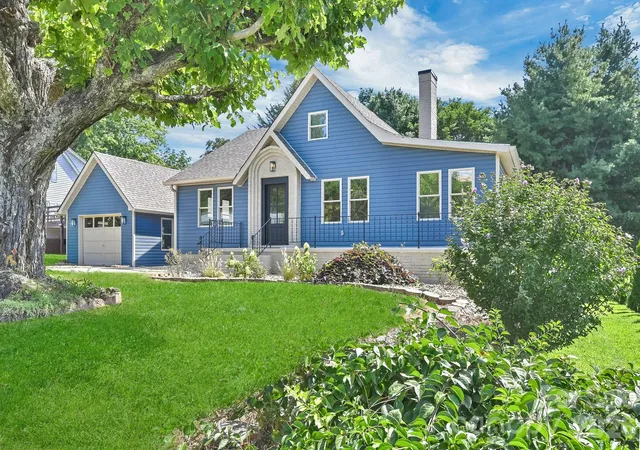
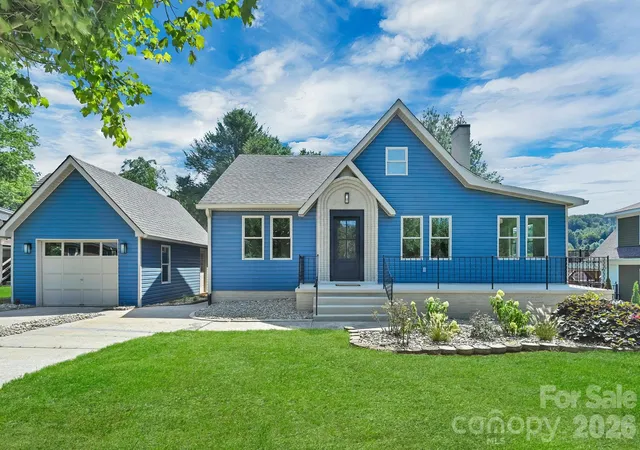
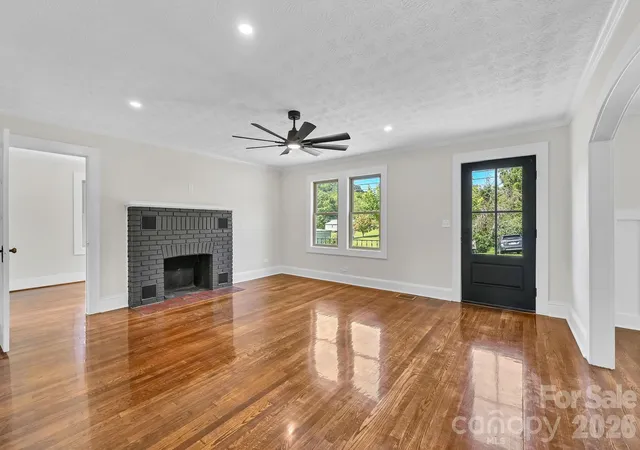
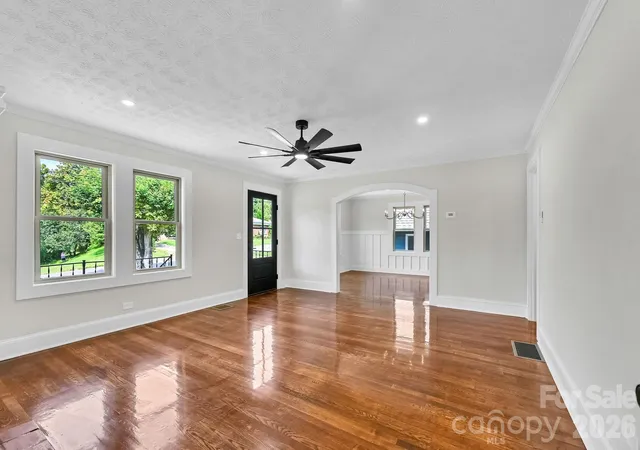
Beautifully remodeled while thoughtfully preserving the charm and character of its 1947 mid-century roots, this 3-bedroom, 3-bath home offers comfortable, versatile living space in a wonderful Burnsville neighborhood just a short walk from the downtown square. Original oak floors, custom built-ins, beautiful tile showers, granite countertops, and classic architectural details blend seamlessly with a fresh, modern renovation.
The home offers an abundance of flexible living space, including a spacious upper-level bonus area that could serve as a kids’ hangout, playroom, home gym, office, studio, or private in-law/guest space. A bright sunroom offers even more flexibility as an office, sitting room, or creative space. The large laundry/mud room is exceptionally practical, with a convenient ramp leading from the concrete driveway directly to the back deck and mud room entrance.
Outside, the huge deck w/ stainless steel cable railing creates an exceptional space for entertaining, dining, or relaxing. The large, fenced backyard is ideal for pets, gardening, play, and gatherings, w/ fresh landscaping adding to the appeal. A detached single-car garage provides workshop space & storage potential, while the partial unfinished basement offers even more storage or hobby space.
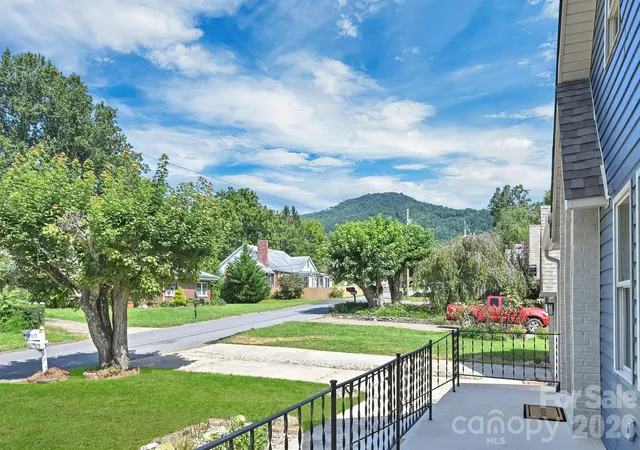
The location is hard to beat—enjoy an easy walk to Burnsville’s picturesque downtown square, with locally owned shops, galleries, restaurants, coffee shops, breweries, and community events. Surrounded by the Blue Ridge Mountains and close to hiking, waterfalls, the Blue Ridge Parkway, and Mount Mitchell, Burnsville offers an exceptional blend of small-town charm and outdoor adventure.
- Houzeo last checked: 2 hours ago
- Listing updated: October 8, 2026 at 5:05 pm
- Listing Provided by: Becky Hollifield (828) 785-8689 | Hollifield & Company Properties Inc. (828) 785-8689
- Source: Canopy MLS | MLS#: 4418705

Property Details
Status
Active
Type
Single Family Residence
No. of Stories
-
County
City
Neighborhood
--
Year Built
1947
HOA Fees
-
Finished Area
2,348 sqft
Lot Size
0.31 acre lot
Basement Area
- sqft
MLS Name
Canopy MLS
MLS Number
4418705
MLS Status
Active
Days on Market
55
Cumulative Days on Market
42

Continue Your Journey in App
Find your dream home, receive real-time updates, and many more!
Download App
Continue Your Journey in App
Find your dream home, receive real-time updates, and many more!
Location
Facts & Features
Rooms
Bedrooms & bathrooms
Bedrooms: 3
Bathrooms: 3
Interior
Flooring
Tile, Vinyl, Wood
Sewer
Public Sewer
Appliances
Dishwasher, Electric Range, Electric Water Heater, Microwave, Refrigerator With Ice Maker
Cooling
Ceiling Fan(s), Central Air, Electric
Heating
Forced Air, Heat Pump, Natural Gas
Interior Features
Built In Features, Storage, Walk In Closet(s)
Window Features
Insulated Window(s), Storm Window(s)
Construction
Year Built
Year Built: 1947
Home type
Single Family Residence
Construction Materials
Vinyl
Foundation Details
Basement
Architectural Style
Traditional
Roof
Architectural Shingle
Utilities & Energy
Basement
Exterior Entry, Partial, Storage Space, Unfinished, Walk Out Access, Walk Up Access
Parking Features
Driveway, Detached Garage, Garage Faces Front
Security Features
Carbon Monoxide Detector(s), Smoke Detector(s)
Utilities
Cable Available, Electricity Connected, Fiber Optics, Natural Gas
Fireplace Features
Gas, Living Room
Water Source
City
Laundry Features
Electric Dryer Hookup, Laundry Room, Main Level, Washer Hookup
Other Features
Community Features
None
Patio And Porch Features
Covered, Deck, Front Porch
Subdivision Name
None
Lot Features
Cleared, Level, Views
Price History
| Date | Event | Price |
|---|---|---|
08/27/2026 Source: | Listed for Sale | $675,000 +3.86% $287/sqft |
08/27/2026 Source: | Price Increased | $649,900 +333.27% $277/sqft |
03/12/2015 Source: | Price Decreased | $150,000 -3.23% $64/sqft |
03/12/2015 Source: | Sold | $155,000 $66/sqft |

Nearby Homes










Find Homes by Property Features in Burnsville, NC
Nearby New Homes For Sale

Based on information submitted to the MLS GRID from Canopy MLS through Oct 21, 2026, 04:15AM. All data is obtained from various sources and may not have been verified by the broker or MLS GRID. Supplied Open House Information is subject to change without notice. All information should be independently reviewed and verified for accuracy. Properties may or may not be listed by the office/agent presenting the information. IDX information is provided exclusively for consumers’ personal, noncommercial use. It may not be used for any purpose other than to identify prospective properties which the consumers may be interested in purchasing. The data is deemed reliable but is not guaranteed by MLS GRID. The use of the MLS GRID Data may be subject to an end-user license agreement prescribed by the Member Participant’s applicable MLS, if any, and as amended from time to time. ©2026 Canopy MLS. All Rights Reserved.
 Advertising Broker: Nicholas Huscroft | Chosen Realty
