
- Overview
- Description
- Property Details
- Location
- Facts & Features
- Getting Around
- Nearby Homes
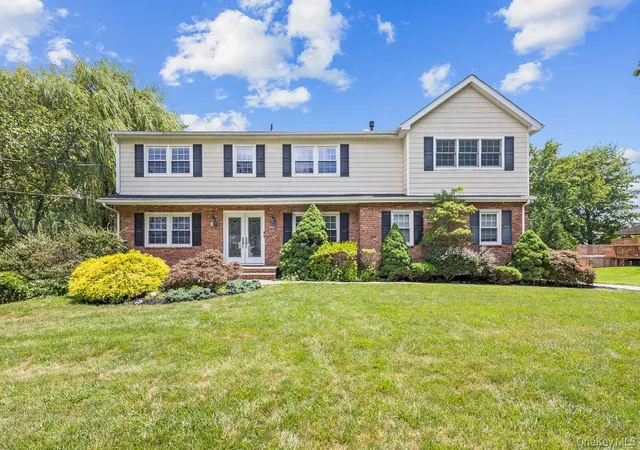
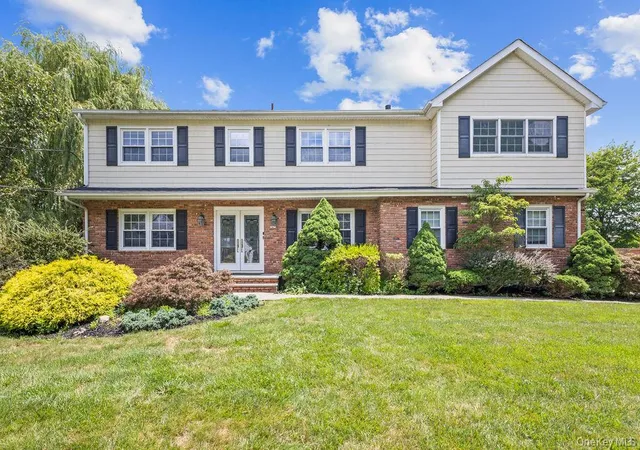
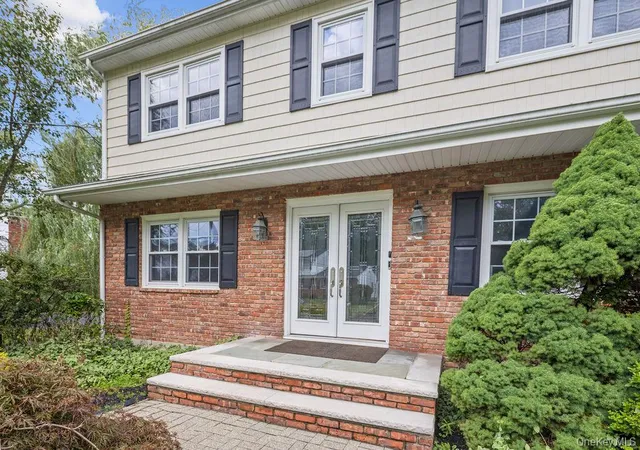
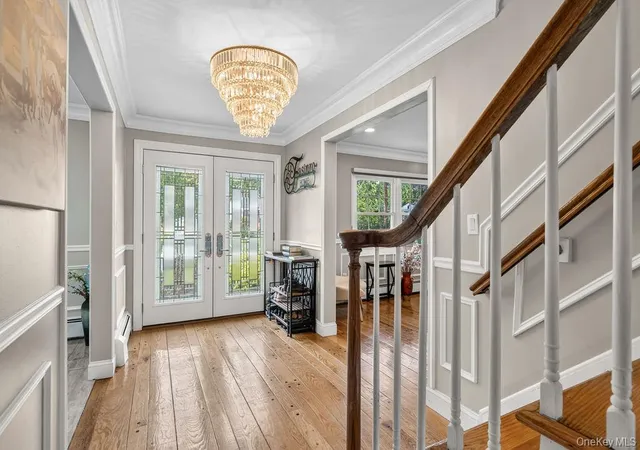
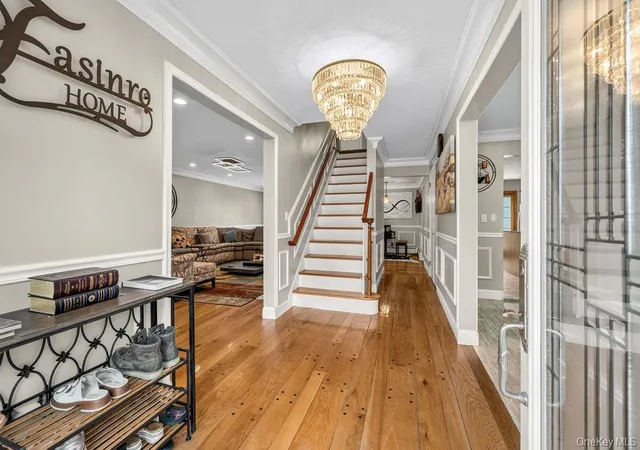

Street View
$1,099,000
Monthly Est:$5,470
 5 Beds
 4 Baths
3 full baths + 1 half bath
 3,398sqft
16 Yale Dr, Clarkstown, NY 10956
$1,099,000
$5,470/moEst:
Get Pre-Approved
Single Family Residence
Built in 1969
$-- HOA
15,246 sqft lot
$323/sq.ft
Description
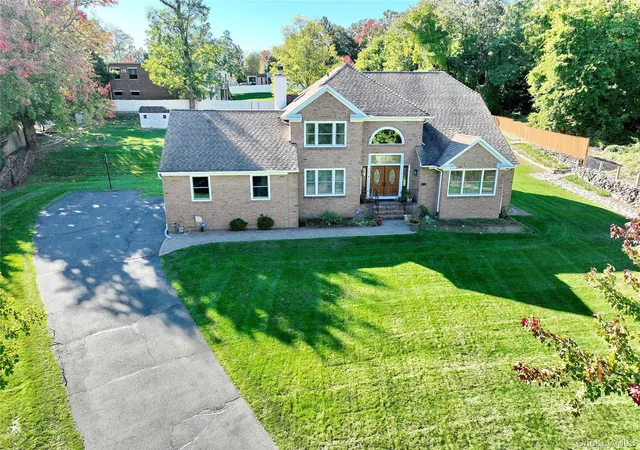
Welcome to 16 Yale Drive, an expanded 5-bedroom, 3.5-bath colonial that is one of the largest homes in the area, offering nearly 3,400 square feet of living space thanks to a thoughtfully designed addition. The main level features a formal dining room, a family room with a fireplace, and an eat-in kitchen with granite countertops, stainless steel appliances, and a center island, along with a private home office and a powder room for guests. Upstairs, the home offers an impressive layout with five bedrooms and three full bathrooms, including a spacious primary suite with its own bath featuring a jetted soaking tub and a separate glass shower.
The fully finished basement adds a home theater, along with flexible space that can serve as a playroom, home gym, or additional living area. Outside, a large Trex-deck overlooks a private backyard sport court set up for basketball and tennis, bordered by mature trees for added privacy. A two-car garage completes the home.
With its exceptional size, expanded floor plan, and generous indoor and outdoor living spaces, this home is the opportunity you've been waiting for!
- Houzeo last checked: 13 minutes ago
- Listing updated: September 18, 2026 at 7:17 am
- Listing Provided by: Israel Mendelovitz (845) 558-1630 | Keller Williams Hudson Valley (845) 639-0300
- Source: OneKey MLS-NY | MLS#: 1031617

Property Details
Status
Pending
Type
Single Family Residence
No. of Stories
-
County
City
Neighborhood
--
Year Built
1969
HOA Fees
-
Finished Area
3,398 sqft
Lot Size
15,246 sqft lot
Basement Area
- sqft
MLS Name
OneKey MLS
MLS Number
1031617
MLS Status
Pending
Days on Market
82
Cumulative Days on Market
49

Continue Your Journey in App
Find your dream home, receive real-time updates, and many more!
Download App
Continue Your Journey in App
Find your dream home, receive real-time updates, and many more!
Location
Facts & Features
Rooms
Bedrooms & bathrooms
Bedrooms: 5
Bathrooms: 4
Kitchen
Level: First
Living Room
Level: First
Dining Room
Level: First
Bonus Room
Level: First
Primary Bedroom
Level: Second
Primary Bathroom
Level: Second
Bedroom 1
Level: Second
Bedroom 2
Level: Second
Bedroom 2
Level: Second
Bedroom 3
Level: Second
Bathroom 2
Level: Second
Bedroom 4
Level: Second
Bathroom 3
Level: Second
Basement
Level: Basement
Laundry
Level: First
Interior
Appliances
Oven, Stainless Steel Appliance(s)
Heating
Baseboard, Natural Gas
Sewer
Public Sewer
Interior Features
Eat In Kitchen, Formal Dining, Granite Counters, Kitchen Island, Primary Bathroom, Walk In Closet(s)
Flooring
Carpet, Hardwood, Tile
Cooling
Central Air
Exterior Features
Basketball Court, Tennis Court(s)
Construction
Year Built
Year Built: 1969
Home type
Single Family Residence
Construction Materials
Frame
Architectural Style
Colonial
Utilities & Energy
Water Source
Public
Basement
Finished, Full
Fireplace Features
Electric
Laundry Features
Gas Dryer Hookup, Washer Hookup
Parking Features
Attached, Driveway, Garage
Utilities
Trash Collection Public
Other Features
Lot Features
Back Yard, Other
Patio And Porch Features
Deck
Price History
| Date | Event | Price |
|---|---|---|
09/17/2026 Source: | Pending | $1,099,000 -8.34% $323/sqft |
07/31/2026 Source: | Listed for Sale | $1,199,000 +103.22% $353/sqft |
03/05/2020 Source: | Sold | $590,000 $174/sqft |


Nearby Homes
Find Homes by Property Features in Clarkstown, NY


Based on information from OneKey MLS, through Oct 22, 2026, 01:01AM. IDX information is provided exclusively for personal, non-commercial use, and may not be used for any purpose other than to identify prospective properties consumers may be interested in purchasing. Information is deemed reliable but not guaranteed. © 2026 OneKey® MLS. All rights reserved.
 Advertising Broker: Derek Greene | The Greene Realty Group
