- Overview
- Description
- Property Details
- Location
- Facts & Features
- Getting Around
- Nearby Homes
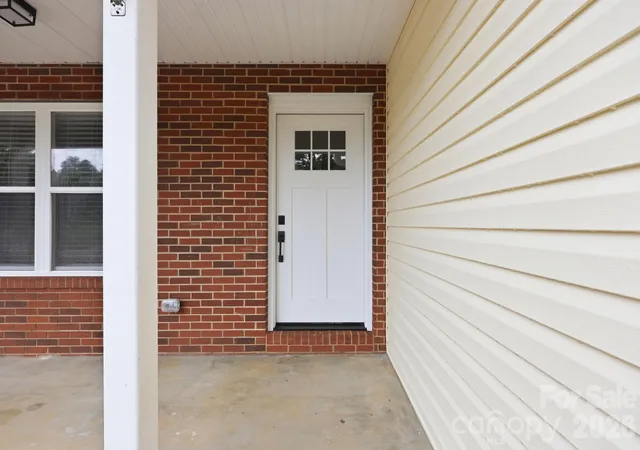

Street View
$309,000
Monthly Est:$1,538
 3 Beds
 2 Baths
2 full baths
 1,242sqft
160 Birchwood Dr, Salisbury, NC 28146
$309,000
$1,538/moEst:
Get Pre-Approved
Single Family Residence
Built in 2000
$-- HOA
1.43 acres lot
$249/sq.ft
Description
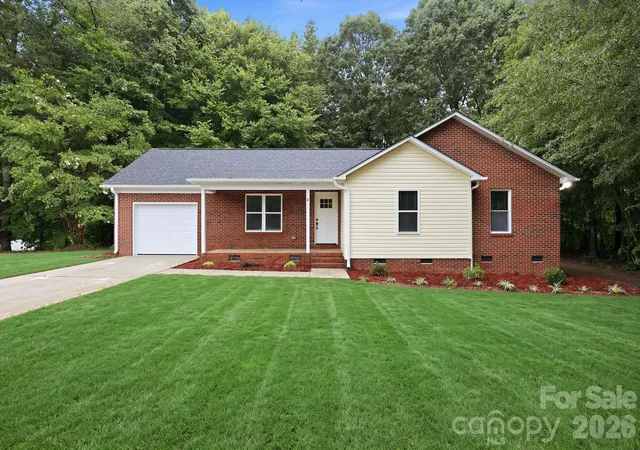
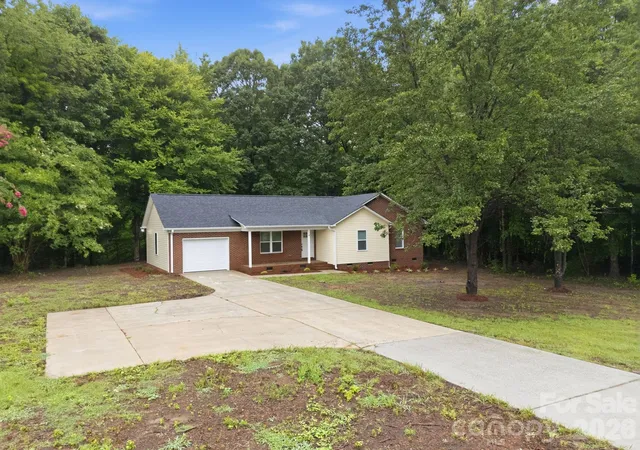
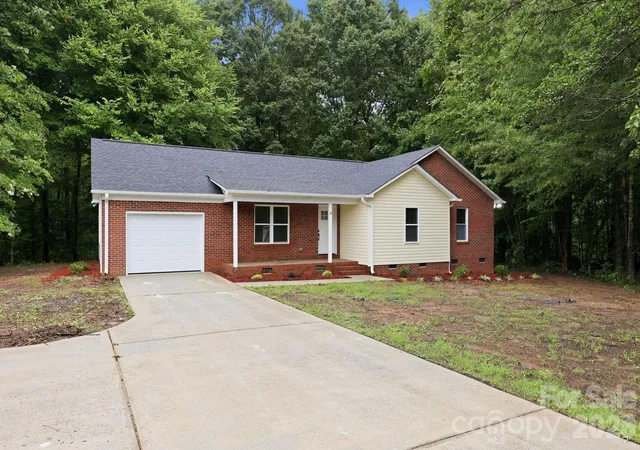
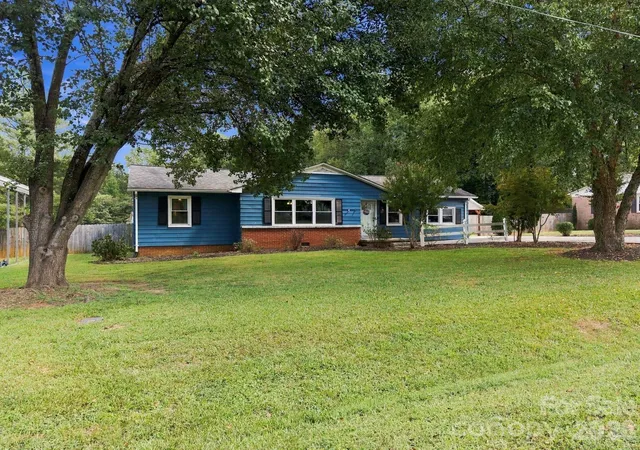
Situated on a 1.43-acre cul-de-sac lot, this beautifully remodeled single-level home offers 3 bedrooms, 2 full bathrooms, and an extensive list of updates! The open & airy floor plan features a front living room that flows into the dining area & an updated kitchen with new cabinetry, countertops, & appliances. The primary suite includes a newly renovated bathroom with a new tub & tile surround, while the hall bathroom has been resurfaced & updated with a new vanity & sink. Recent improvements include LVP flooring throughout, interior paint, new plumbing & electrical fixtures, new roof, all new interior & exterior doors, drywall, new HVAC system, water heater, well pump, water line, well filters, pressure tank, garage door & opener, siding, fascia, trim, deck, shed landing, crawl space vapor barrier & insulation, attic insulation, & more. Additional features include an attached one-car garage & a storage shed. Move-in ready and thoughtfully updated, schedule your showing today!
- Houzeo last checked: 5 hours ago
- Listing updated: September 22, 2026 at 1:54 pm
- Listing Provided by: Cathy Griffin (704) 213-2464 | Century 21 Towne and Country (704) 637-7721
- Source: Canopy MLS | MLS#: 4409143

Property Details
Status
Active Under Contract
Type
Single Family Residence
No. of Stories
-
County
City
Neighborhood
--
Year Built
2000
HOA Fees
-
Finished Area
1,242 sqft
Lot Size
1.43 acres lot
Basement Area
- sqft
MLS Name
Canopy MLS
MLS Number
4409143
MLS Status
Under Contract-Show
Days on Market
71
Cumulative Days on Market
55

Continue Your Journey in App
Find your dream home, receive real-time updates, and many more!
Download App
Continue Your Journey in App
Find your dream home, receive real-time updates, and many more!
Location
Facts & Features
Rooms
Bedrooms & bathrooms
Bedrooms: 3
Bathrooms: 2
Interior
Sewer
Septic Installed
Flooring
Vinyl
Heating
Central, Heat Pump
Cooling
Ceiling Fan(s), Central Air
Appliances
Dishwasher, Electric Range, Electric Water Heater, Microwave
Construction
Year Built
Year Built: 2000
Home type
Single Family Residence
Construction Materials
Brick Partial, Vinyl
Foundation Details
Crawl Space
Utilities & Energy
Parking Features
Driveway, Attached Garage, Garage Faces Front
Laundry Features
Laundry Closet, Main Level
Water Source
Well
Other Features
Patio And Porch Features
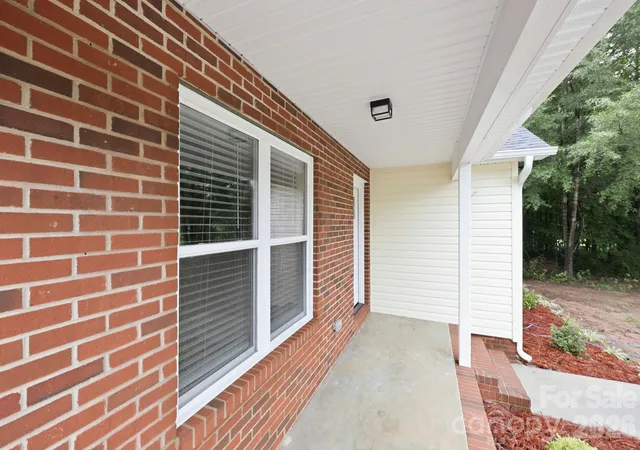
Covered, Deck, Front Porch
Subdivision Name
Birchwood
Price History
| Date | Event | Price |
|---|---|---|
09/22/2026 Source: | Contingent (Active Under Contract) | $309,000 $249/sqft |
09/12/2026 Source: | Price Decreased | $309,000 -1.87% $249/sqft |
07/29/2026 Source: | Listed for Sale | $314,900 +215.22% $254/sqft |
07/01/2023 Source: | Listing Removed | $99,900 $80/sqft |

Nearby Homes

Find Homes by Property Features in Salisbury, NC
Nearby New Homes For Sale

Based on information submitted to the MLS GRID from Canopy MLS through Oct 08, 2026, 11:00AM. All data is obtained from various sources and may not have been verified by the broker or MLS GRID. Supplied Open House Information is subject to change without notice. All information should be independently reviewed and verified for accuracy. Properties may or may not be listed by the office/agent presenting the information. IDX information is provided exclusively for consumers’ personal, noncommercial use. It may not be used for any purpose other than to identify prospective properties which the consumers may be interested in purchasing. The data is deemed reliable but is not guaranteed by MLS GRID. The use of the MLS GRID Data may be subject to an end-user license agreement prescribed by the Member Participant’s applicable MLS, if any, and as amended from time to time. ©2026 Canopy MLS. All Rights Reserved.
 Advertising Broker: Nicholas Huscroft | Chosen Realty