- Overview
- Description
- Property Details
- Location
- Facts & Features
- Getting Around
- Nearby Homes




$1,950,000
Monthly Est:$9,706
 6 Beds
 5 Baths
5 full baths
 5,226sqft
160 Couch Rd, Patterson, NY 12563
$1,950,000
$9,706/moEst:
Get Pre-Approved
Single Family Residence
Built in 1942
$-- HOA
7.96 acres lot
$373/sq.ft
Description
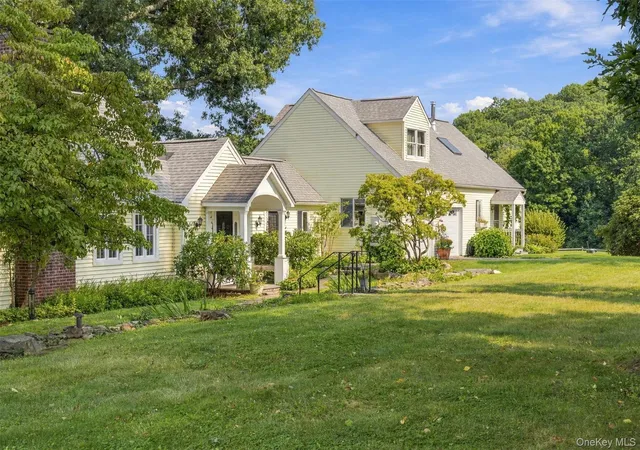
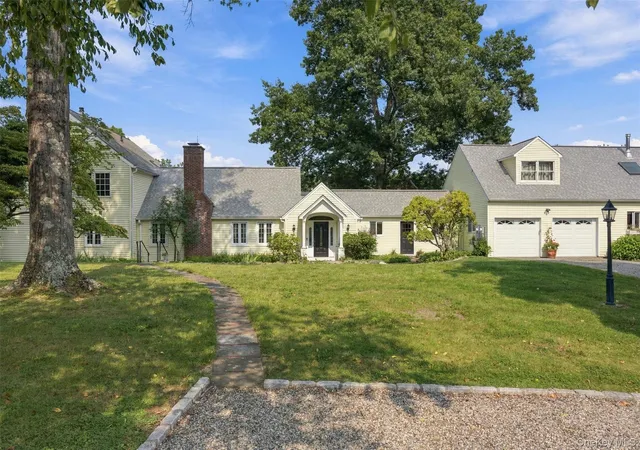
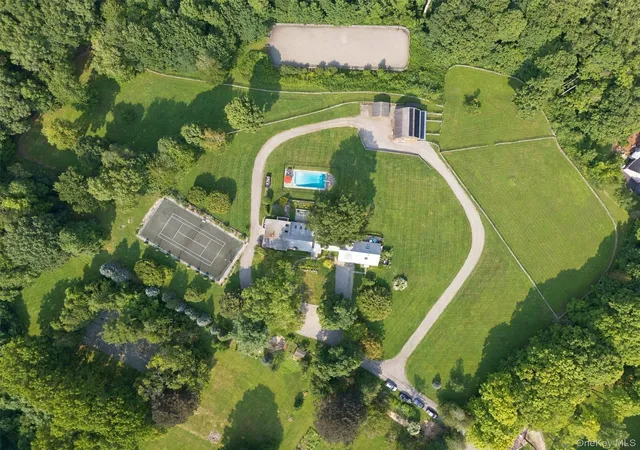
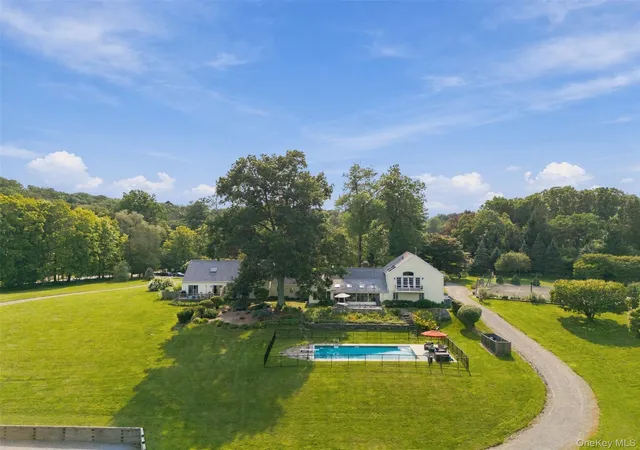
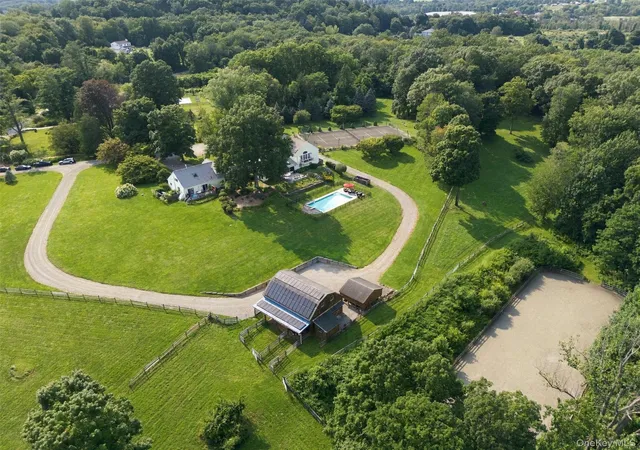
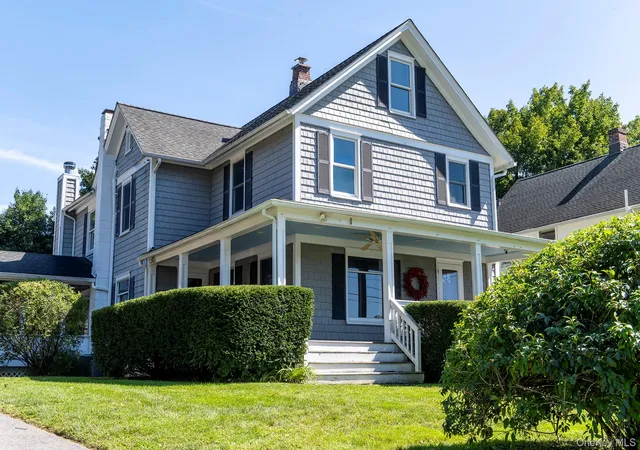
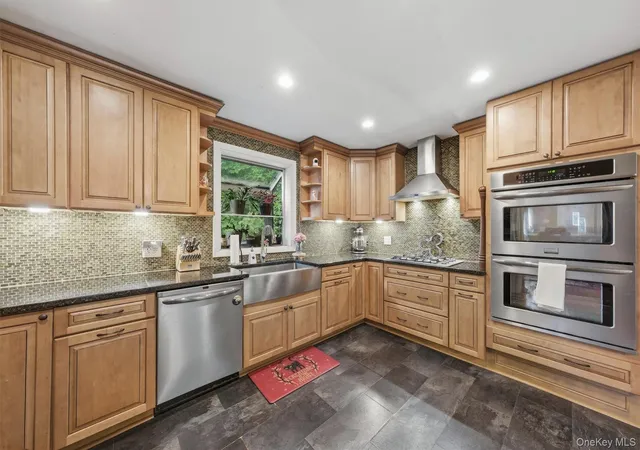
Come discover this magnificent and unique 13-acre property offering an extraordinary blend of privacy, recreation, versatility, and opportunity. Formerly operated as a horse farm, this expansive property will delight equestrian enthusiasts with a regulation dressage ring, fenced paddocks, and a substantial 30' x 40' two-story barn with an attached machine shed, providing ample space for equipment and heavy machinery. The barn is equipped with owned solar panels and three horse stalls. Beautifully level and surrounded by mature greenery, the grounds create a peaceful setting with endless possibilities for personal enjoyment, equestrian use, or business ventures. The original 1942 residence has been thoughtfully expanded over the years, creating a one-of-a-kind mini estate with 6 bedrooms and 5.5 bathrooms including the separate cottage. The main home showcases beautiful hardwood floors, soaring ceilings, and generously sized living spaces. The private second-floor primary suite is a true retreat, featuring two walk-in closets, a separate sitting room that could also serve as a home office, and a private balcony overlooking the expansive grounds. The luxurious ensuite bath offers a steam shower, double vanity, and classic clawfoot tub. Three additional bedrooms are located on the main level, along with 2.5 additional bathrooms. The heart of the home is the inviting living and entertaining space, featuring a dramatic wall of windows overlooking the bluestone patio and heated saltwater in-ground pool. A family room with a wood-burning stove provides a warm and welcoming gathering space, while the chef's kitchen features granite countertops, ceramic tile, and a charming breakfast nook. A spacious separate laundry room adds convenience and functionality. Outdoor living is exceptional, with a heated saltwater pool surrounded by a beautiful stone patio, brand-new fencing, and an electric pool cover. The property also features a well-maintained tennis court, offering endless opportunities for recreation, private enjoyment, or even tennis instruction. The main residence is connected to the oversized two-car garage by a versatile bonus space with two separate exterior entrances, offering tremendous flexibility for a home office, studio, gym, recreation area, or additional storage. The garage is equipped with an electric vehicle charger, the finished recreation room above the garage has its own separate entrance. A separate guest cottage provides additional living accommodations, featuring two bedrooms, 2 full bathrooms, a full kitchen, living area, private outdoor deck, and its own septic system; ideal for guests, extended family, or additional income potential. A spacious circular driveway provides convenient access throughout the property and connects the various areas of this remarkable estate. Additional features include a whole-house generator, roof less than five years old, three underground propane tanks serving the pool, stove, and generator, underground electrical service with 200-amp service, and owned solar panels on the barn. Town of Patterson with Brewster schools, this property offers an ideal combination of privacy and convenience. Commuters are approximately 15 minutes from I-684, I-84, and the Metro-North station. Outdoor enthusiasts will appreciate being minutes from the Empire State Trail and Appalachian Trail, while boating and recreation enthusiasts are approximately 12 miles from beautiful Candlewood Lake and close to Thunder Ridge Ski & Entertainment Resort. A property of this size, versatility, and character is truly a rare offering. Whether you're looking for an equestrian estate, private retreat, recreational compound, multi-generational property, or a place with unique business possibilities, this extraordinary estate offers an unparalleled opportunity to create the lifestyle you've been envisioning.
- Houzeo last checked: 14 minutes ago
- Listing updated: October 8, 2026 at 6:24 pm
- Listing Provided by: Luis Diaz (845) 656-5927 | Century 21 Alliance Realty Grp (845) 279-7700
- Source: OneKey MLS-NY | MLS#: 1059740

Property Details
Status
Active
Type
Single Family Residence
No. of Stories
-
County
City
Neighborhood
--
Year Built
1942
HOA Fees
-
Finished Area
5,226 sqft
Lot Size
7.96 acres lot
Basement Area
- sqft
MLS Name
OneKey MLS
MLS Number
1059740
MLS Status
Active
Days on Market
1
Open House

Continue Your Journey in App
Find your dream home, receive real-time updates, and many more!
Download App
Continue Your Journey in App
Find your dream home, receive real-time updates, and many more!
Location
Facts & Features
Rooms
Bedrooms & bathrooms
Bedrooms: 6
Bathrooms: 5
Interior
Exterior Features
Tennis Court(s)
Appliances
Dishwasher, Electric Range, Gas Range, Microwave, Refrigerator, Washer, Water Softener Owned
Sewer
Septic Tank
Heating
Oil
Interior Features
First Floor Bedroom, First Floor Full Bath, Chefs Kitchen, Double Vanity, Eat In Kitchen, Formal Dining, His And Hers Closets, In Law Floorplan, Primary Bathroom, Soaking Tub, Storage, Walk In Closet(s), Washer/dryer Hookup
Cooling
Central Air
Flooring
Hardwood, Tile
Construction
Year Built
Year Built: 1942
Home type
Single Family Residence
Foundation Details
Block
Architectural Style
Colonial, Farmhouse, Includes Legal Accessory Apartment
Construction Materials
Aluminum Siding, Vinyl Siding
Utilities & Energy
Basement
Crawl Space
Pool Features
In Ground
Parking Features
Driveway
Fireplace Features
Wood Burning
Laundry Features
Laundry Room
Utilities
Electricity Connected, Sewer Connected, Underground Utilities, Water Connected
Water Source
Well, Private
Other Features
Patio And Porch Features
Patio
Price History
| Date | Event | Price |
|---|---|---|
10/08/2026 Source: | Listed for Sale | $1,950,000 +77900.00% $373/sqft |
10/06/2026 Source: | Listing Removed | $2,500 $0/sqft |
10/01/2026 Source: | Listed for Sale | $2,500 +13.64% $0/sqft |
12/01/2025 Source: | Sold | $2,200 $0/sqft |
11/18/2025 Source: | Listed for Sale | $2,200 +10.00% $0/sqft |

Show more
Nearby Homes

Find Homes by Property Features in Patterson, NY


Based on information from OneKey MLS, through Oct 09, 2026, 07:16AM. IDX information is provided exclusively for personal, non-commercial use, and may not be used for any purpose other than to identify prospective properties consumers may be interested in purchasing. Information is deemed reliable but not guaranteed. © 2026 OneKey® MLS. All rights reserved.
 Advertising Broker: Derek Greene | The Greene Realty Group