- Overview
- Description
- Property Details
- Location
- HOA Management
- Facts & Features
- Getting Around
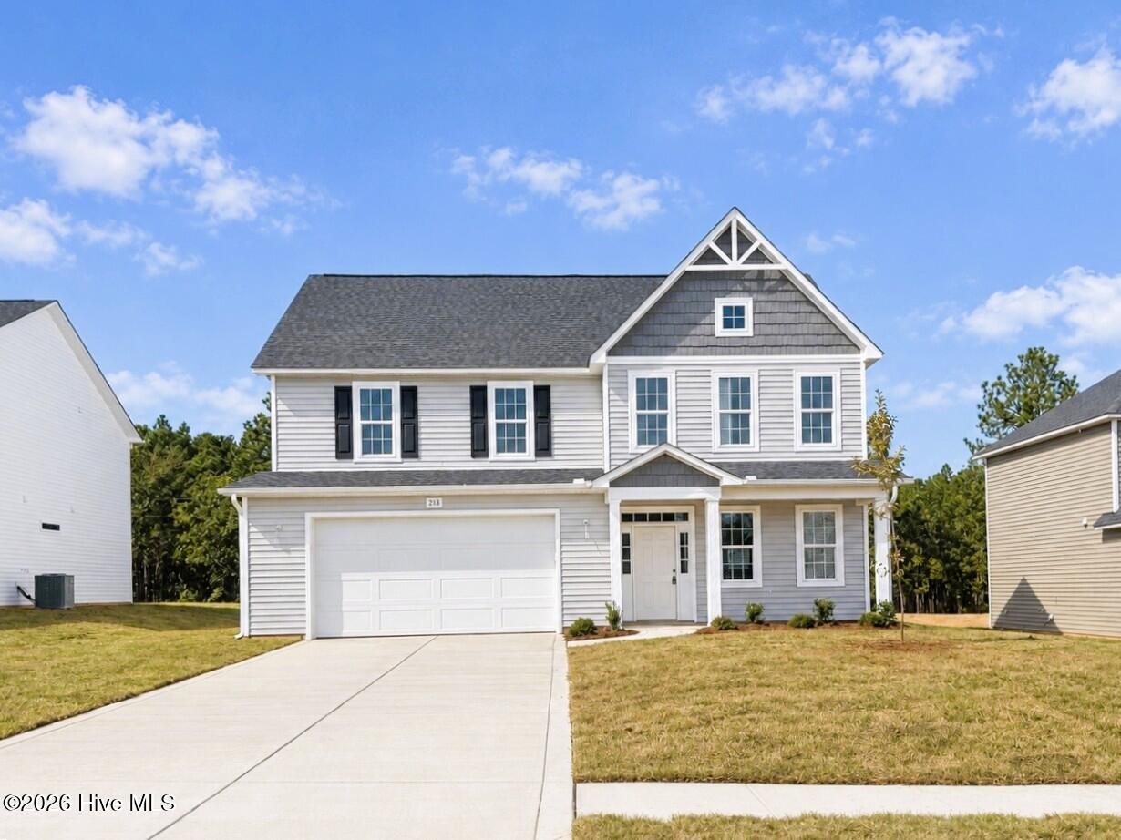
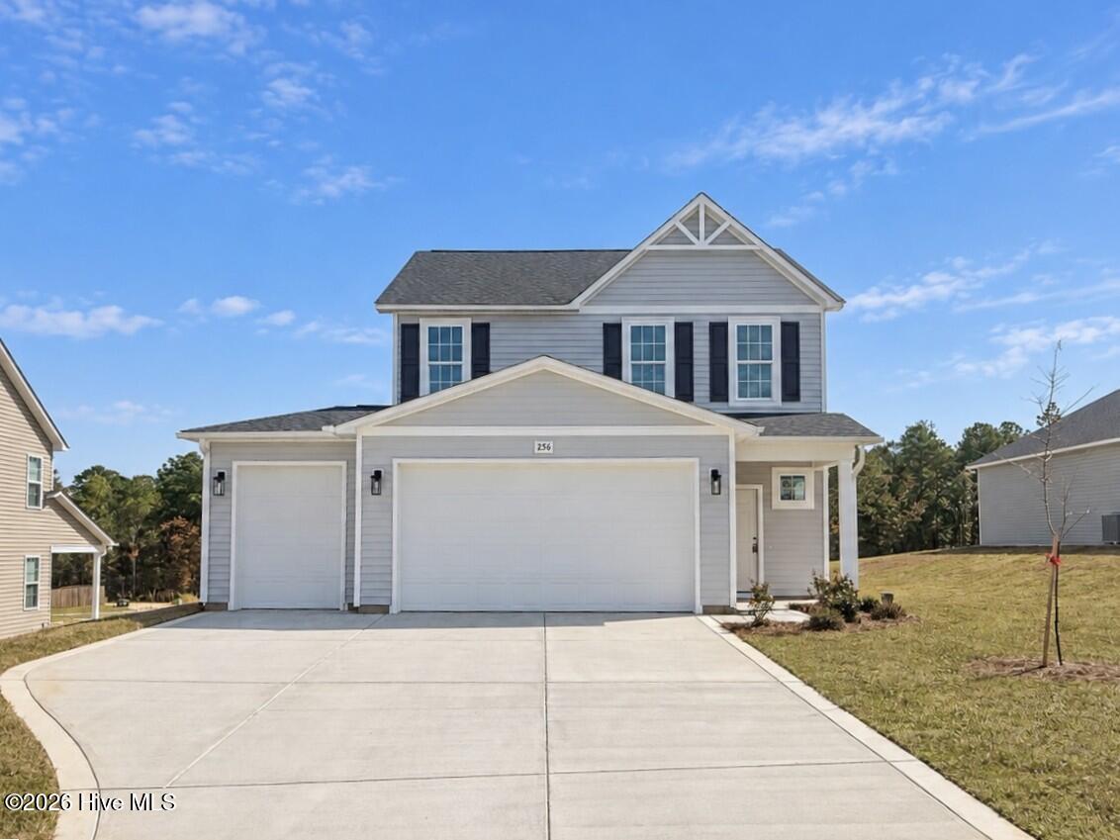
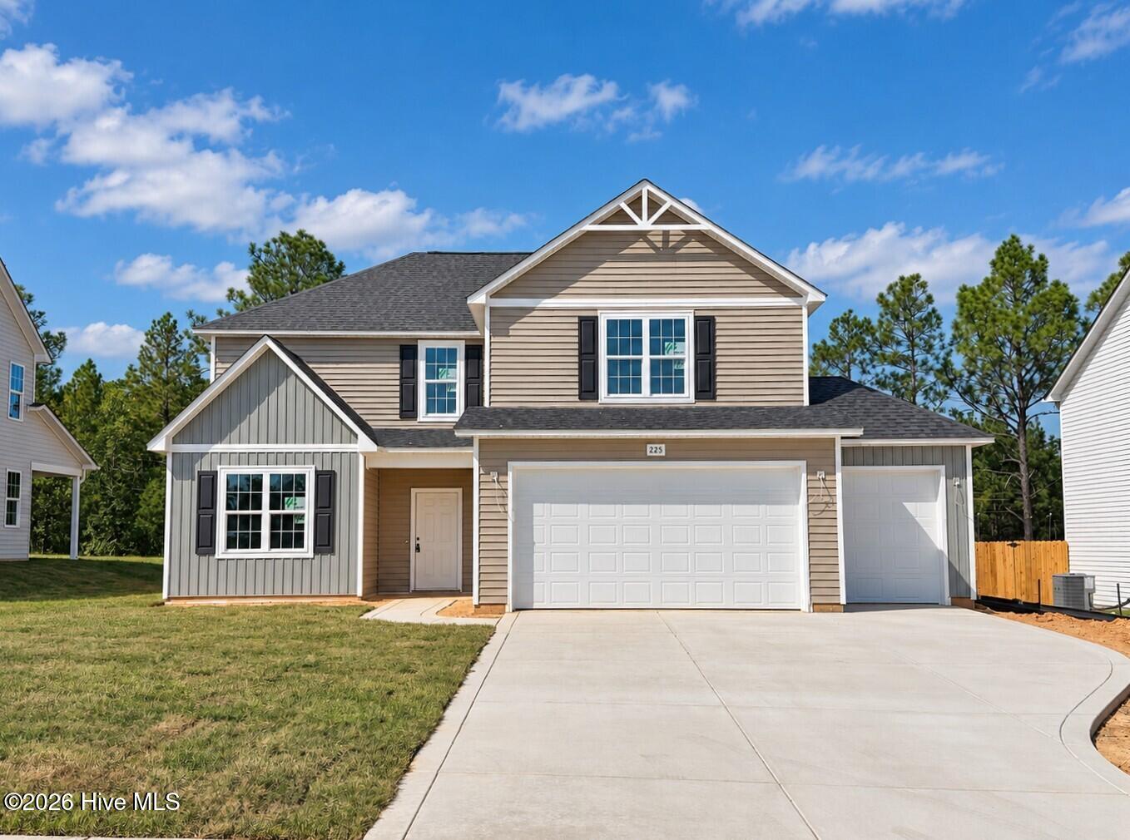
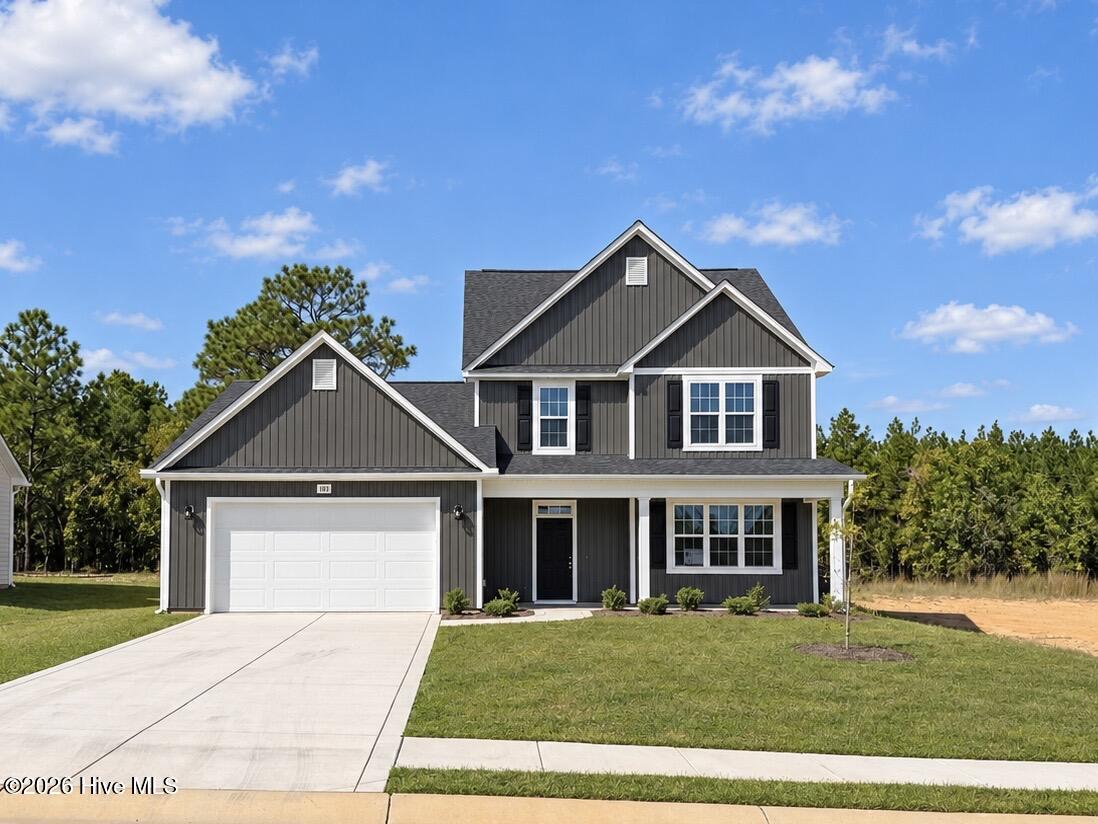
- Nearby Homes
 New Construction


Street View
$477,800
Monthly Est:$2,378
 4 Beds
 4 Baths
3 full baths + 1 half bath
 3,030sqft
160 Galway Rd, Lillington, NC 27546
$477,800
$2,378/moEst:
Get Pre-Approved
Single Family Residence
Built in 2026
$29/mo HOA
0.57 acre lot
$158/sq.ft
Description
MOVE IN READY! Live the lifestyle you've been dreaming of in Kelly Farms--set on over half an acre, this beautiful 4-bedroom home with a spacious upstairs den and 3-car garage offers the perfect blend of comfort, space, and everyday luxury. Picture yourself starting the day on the rocking chair front porch, coffee in hand, enjoying the quiet and space that only a large homesite can offer. Step inside to a warm and welcoming foyer, where natural light and elegant iron stair railing set the tone for the home's thoughtful design. At the heart of the home, the gourmet kitchen invites connection--featuring the signature Kelly Farms kitchen package with Frigidaire Gallery stainless steel appliances, wall oven, vented range hood, granite countertops, and a stylish tiled backsplash. The oversized island becomes the gathering place for everything from casual breakfasts to holiday entertaining, all flowing seamlessly into the spacious family room with a cozy marble fireplace. The main-level primary suite is your private retreat, offering tray ceilings, crown moulding, and a spa-like ensuite with a soaking tub, tiled walk-in shower with glass inlays, and dual vanities--perfect for unwinding at the end of the day. Upstairs, the home truly opens up with room for everyone. A large loft creates a second living space, while the expansive recreational room is ready for movie nights, game days, or whatever your lifestyle calls for. The very large den with double door entry offers endless possibilities--home office, gym, playroom, or guest space. Three generously sized bedrooms provide comfort and privacy for family and guests alike. Step outside to the covered patio and imagine evenings spent relaxing, entertaining, or simply enjoying the peaceful surroundings of your over half-acre backyard. This isn't just a house--it's the space, the comfort, and the lifestyle you've been waiting for.
- Houzeo last checked: 1 hour ago
- Listing updated: October 12, 2026 at 6:50 am
- Listing Provided by: Lisa Lovato (951) 852-7085 , Richard Eugene Eason | Adams Homes Realty, Inc (919) 233-6747
- Source: Doorify MLS-NC | MLS#: 10154793

Property Details
Status
Active
Type
Single Family Residence
No. of Stories
2
County
City
Neighborhood
--
Year Built
2026
HOA Fees
$29/mo
Finished Area
3,030 sqft
Lot Size
0.57 acre lot
Basement Area
- sqft
MLS Name
Doorify MLS
MLS Number
10154793
MLS Status
Active

Continue Your Journey in App
Find your dream home, receive real-time updates, and many more!
Download App
Continue Your Journey in App
Find your dream home, receive real-time updates, and many more!
Location
HOA Management
Castle Community Management
HOA Fees
$87/ Quarterly
Amenities
 Amenities and services may be covered by one or multiple associations and service providers.
 Maintenance
 Pond Year Round
Disclaimer: Amenities are based on third-party information and may vary; buyers must independently verify all amenities, as information is deemed reliable but not guaranteed.
Facts & Features
Rooms
Bedrooms & bathrooms
Bedrooms: 4
Bathrooms: 4
Interior
Heating
Central, Electric, Fireplace(s)
Appliances
Dishwasher, Electric Cooktop, Microwave, Range Hood, Wall Oven
Sewer
Septic Tank
Cooling
Ceiling Fan(s), Central Air
Flooring
Carpet, Luxury Vinyl, Plank
Construction
Year Built
Year Built: 2026
Home type
Single Family Residence
Architectural Style
Transitional
Construction Materials
Stone Veneer, Vinyl Siding
Roof
Architectural Shingle
Utilities & Energy
Water Source
Public
Association Amenities
Pond Year Round
Other Features
Subdivision Name
Kelly Farms
Price History
| Date | Event | Price |
|---|---|---|
03/23/2026 Source: | Price Decreased | $477,100 -0.15% $157/sqft |
03/23/2026 Source: | Listed for Sale | $477,800 $158/sqft |

Nearby Homes


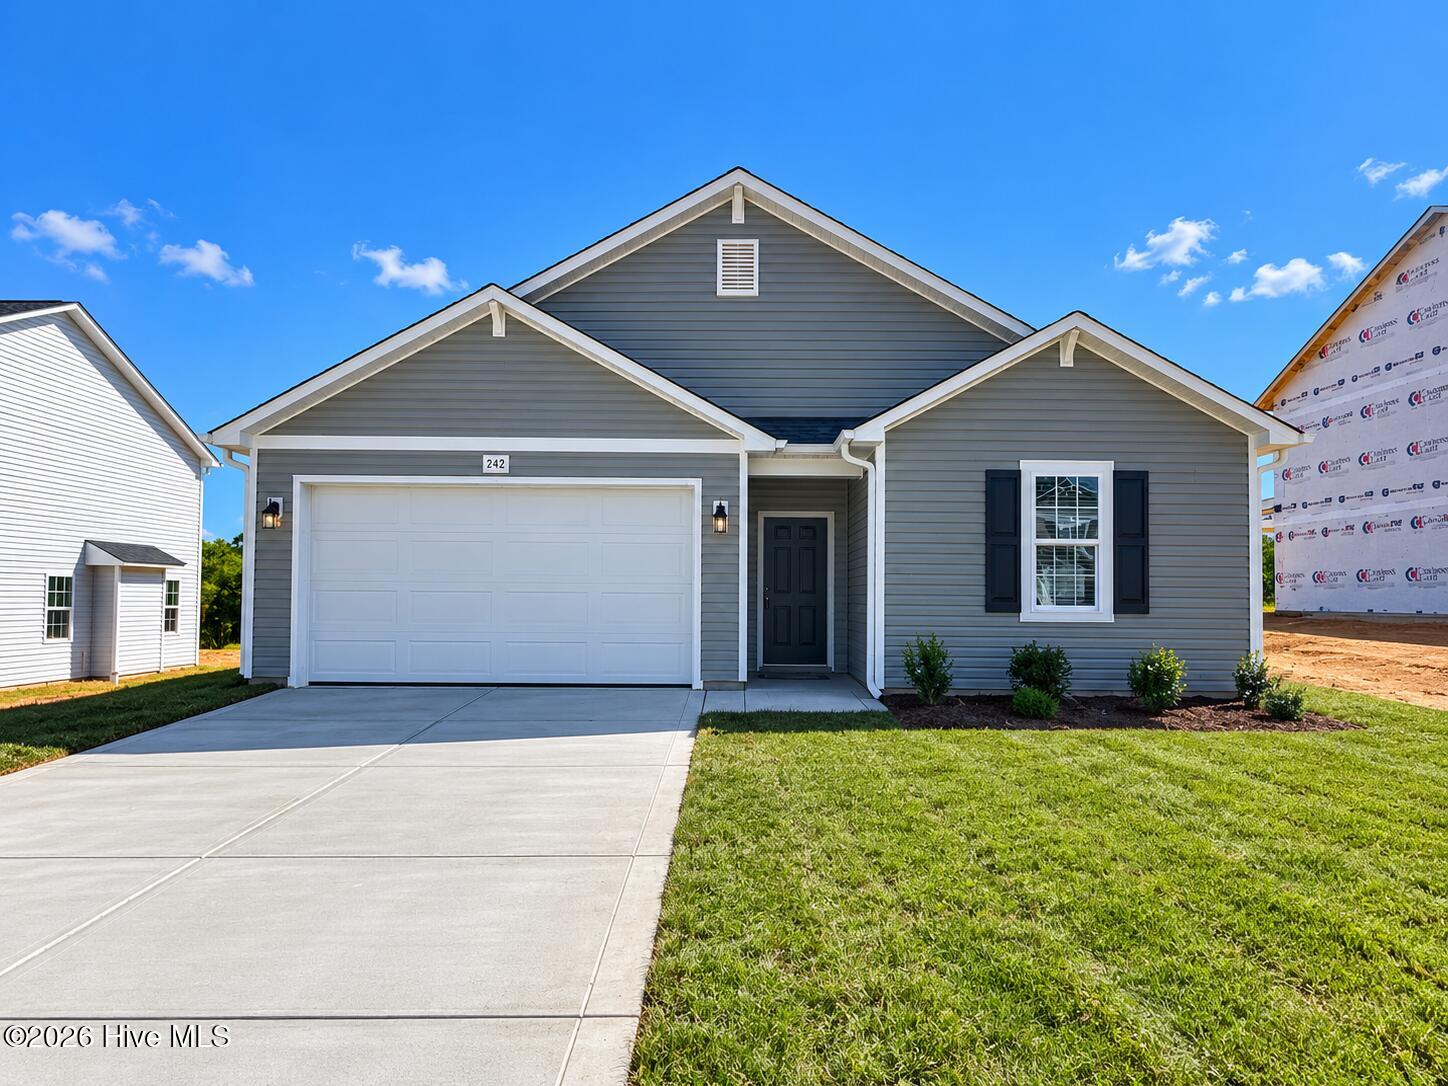
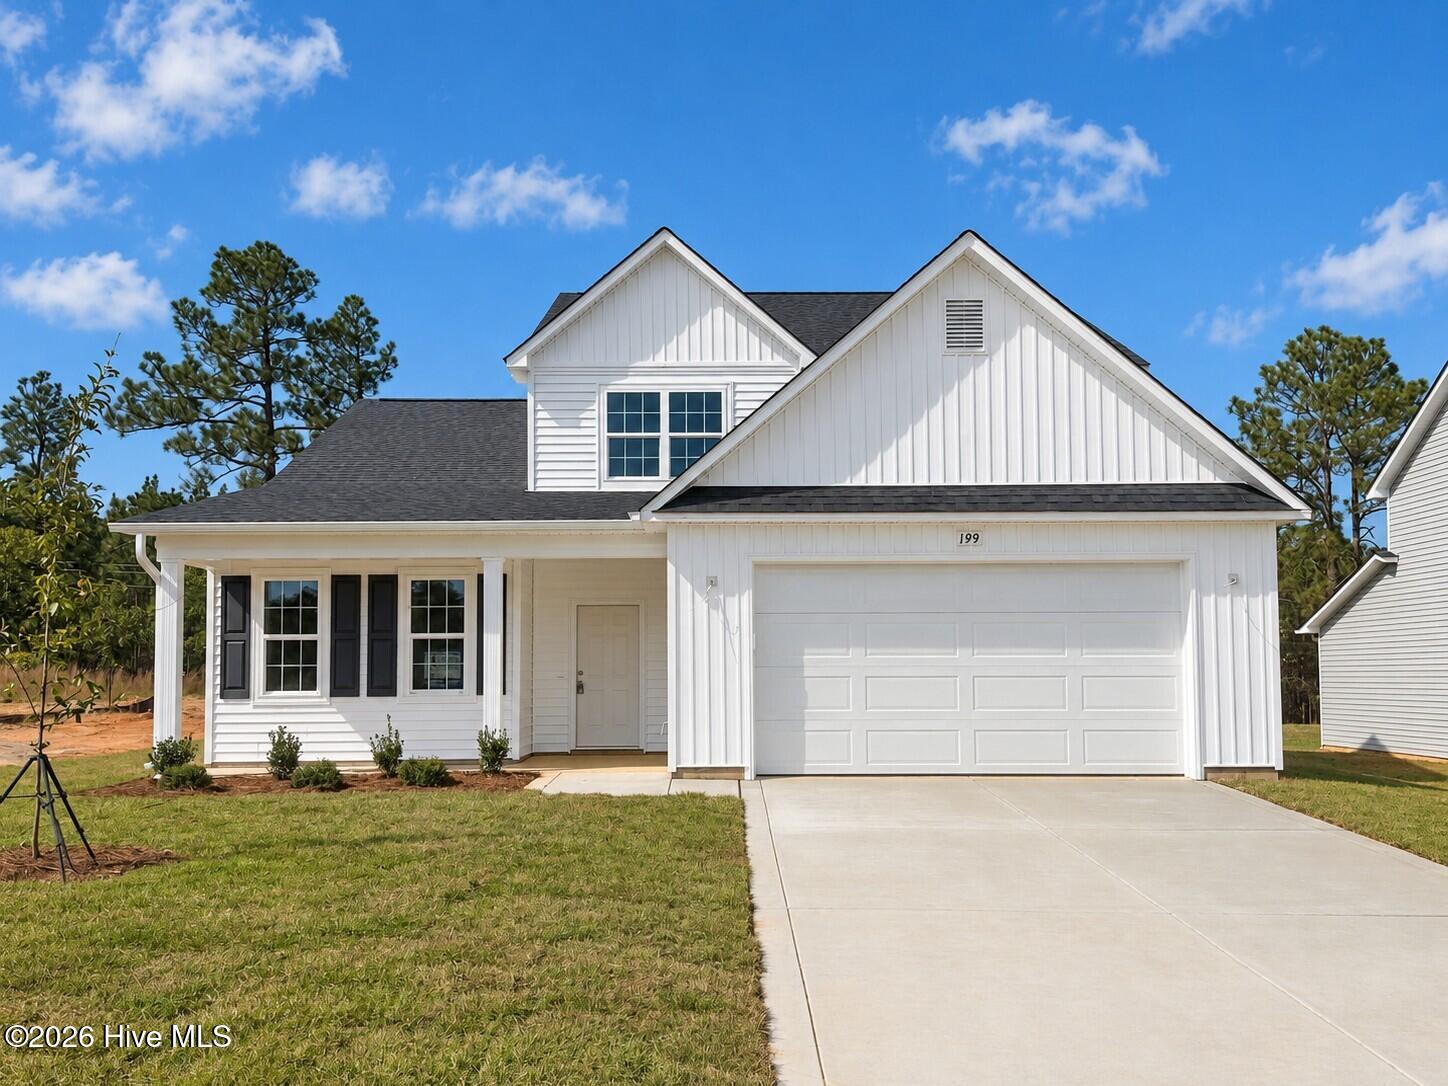
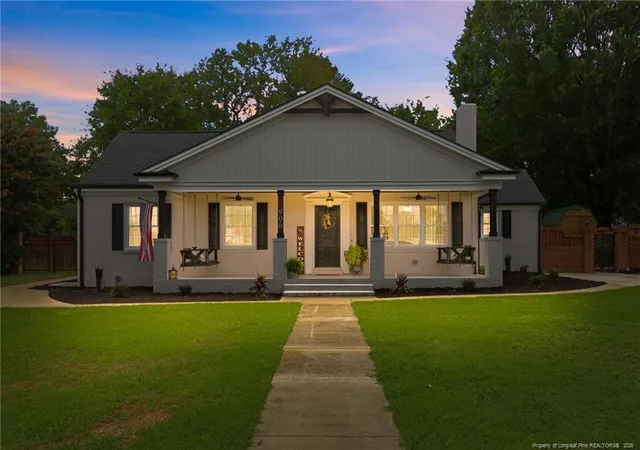


Find Homes by Property Features in Lillington, NC
Nearby New Homes For Sale


Based on information from the Doorify MLS (Triangle MLS, Inc.) through Oct 21, 2026, 04:15AM. All information provided is deemed reliable but is not guaranteed and should be independently verified. Some IDX listings have been excluded from this IDX display. Brokers make an effort to deliver accurate information, but buyers should independently verify any information on which they will rely in a transaction. The listing broker shall not be responsible for any typographical errors, misinformation, or misprints, and they shall be held totally harmless from any damages arising from reliance upon this data. This data is provided exclusively for consumers’ personal, non-commercial use. Listings marked with an icon are provided courtesy of the Doorify MLS, Inc. of North Carolina, Internet Data Exchange Database. Closed (sold) listings may have been listed and/or sold by a real estate firm other than the firm(s) featured on this website. Closed data is not available until the sale of the property is recorded in the MLS. Home sale data is not an appraisal, CMA, competitive or comparative market analysis, or home valuation of any property. © 2026 Doorify MLS, Inc. of North Carolina. All rights reserved. Non-MLS properties are not included. Properties sold were listed/sold by various MLS participating offices. © 2026 Doorify MLS, Inc. of North Carolina. All Rights Reserved.
 Advertising Broker: Nicholas Huscroft | Chosen Realty
