- Overview
- Description
- Property Details
- Location
- Facts & Features
- Getting Around
- Nearby Homes



$499,900
Monthly Est:$2,488
 3 Beds
 2 Baths
2 full baths
 1,953sqft
1600 Littleton Ln, The Villages, FL 34762
$499,900
$2,488/moEst:
Get Pre-Approved
Single Family Residence
Built in 2025
$-- HOA
5,830 sqft lot
$256/sq.ft
Description
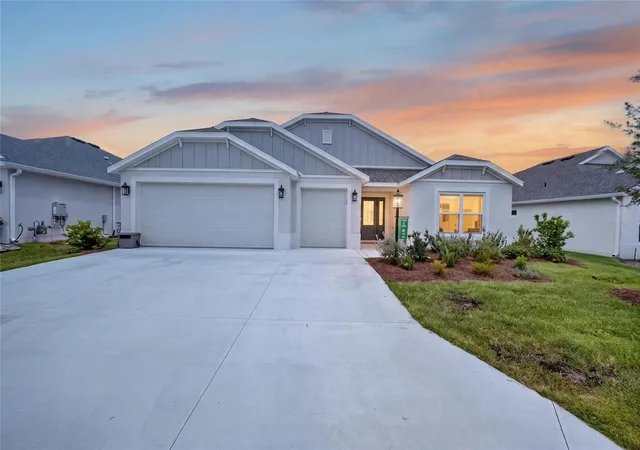
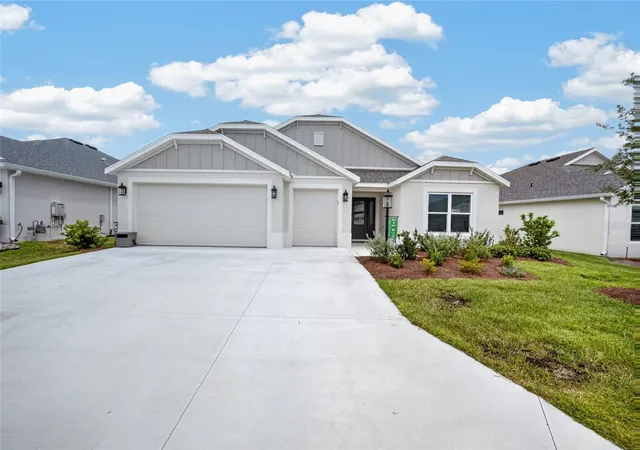
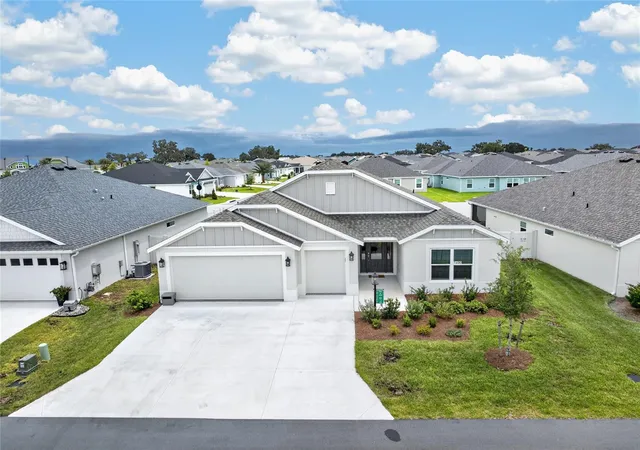
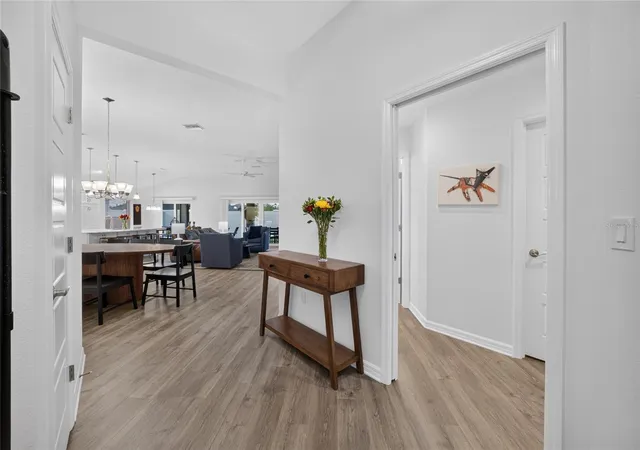
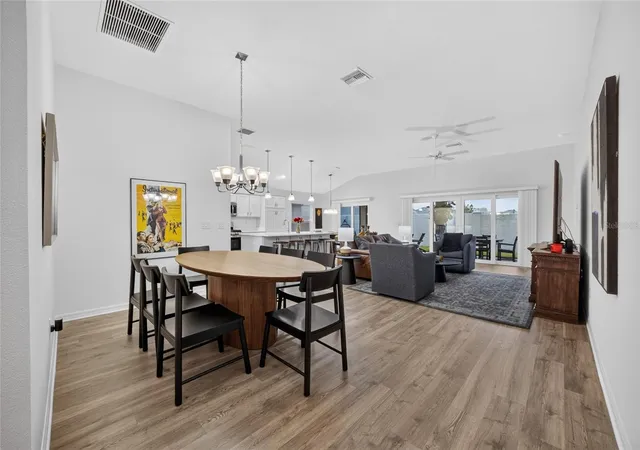
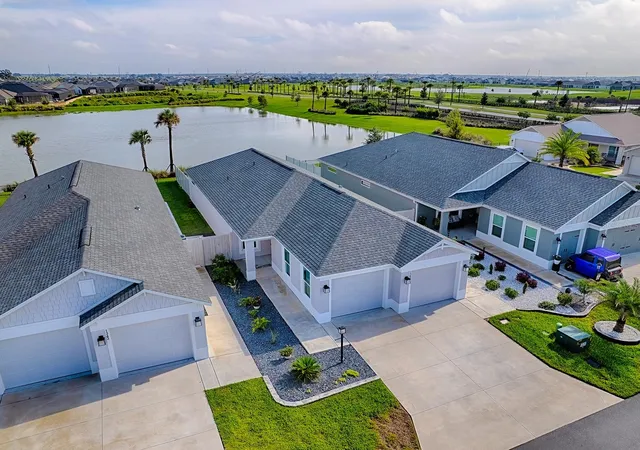
Under contract-accepting backup offers. Meticulously maintained and nearly new, this three-bedroom, two-bathroom Hudson model Veranda home in the Village of Southern Oaks is move-in ready. An attractive façade, an extra-wide driveway, a two-car garage with a separate golf cart garage with an epoxy floor, and a fenced backyard create an impressive first impression. Inside, the welcoming foyer opens to a bright and spacious living, dining, and kitchen area designed for comfortable everyday living and effortless entertaining. The stylish island kitchen features quartz countertops, stainless steel appliances, a gas range, abundant cabinetry, a generous breakfast bar, and an adjacent breakfast nook. A convenient indoor laundry room provides additional storage. The living area opens to an expansive screened lanai, perfect for outdoor dining, entertaining guests, or enjoying a quiet morning cup of coffee. The spacious primary suite features a tray ceiling and a well-appointed bathroom with dual vanities, quartz countertops, plentiful storage, a large walk-in shower, and a private water closet. Additional improvements are planned, including new gutters and stone landscaping in the front yard. Located just minutes from Eastport and close to Blanchard Recreation Center with a pool and numerous amenities, this lovely home offers comfort, convenience, and the Florida lifestyle. The seller is having to relocate for work, making this an excellent opportunity to make this beautiful home yours.
- Houzeo last checked: 10 minutes ago
- Listing updated: September 29, 2026 at 2:34 pm
- Listing Provided by: Jim Richardson (352) 874-7606 | ERA GRIZZARD REAL ESTATE (352) 787-6966
- Source: Stellar MLS-FL | MLS#: G5116227

Property Details
Status
Active Under Contract
Type
Single Family Residence
No. of Stories
-
County
City
Neighborhood
--
Year Built
2025
HOA Fees
-
Finished Area
1,953 sqft
Lot Size
5,830 sqft lot
Basement Area
- sqft
MLS Name
Stellar MLS
MLS Number
G5116227
MLS Status
Pending
Days on Market
62
Cumulative Days on Market
3

Continue Your Journey in App
Find your dream home, receive real-time updates, and many more!
Download App
Continue Your Journey in App
Find your dream home, receive real-time updates, and many more!
Location
Facts & Features
Rooms
Bedrooms & bathrooms
Bedrooms: 3
Bathrooms: 2
Kitchen
Level: First
Area: 130.00 Square Feet
Dimensions: 10x13
Living Room
Level: First
Area: 270.00 Square Feet
Dimensions: 15x18
Dining Room
Level: First
Area: 88.00 Square Feet
Dimensions: 8x11
Dinette
Level: First
Area: 100.00 Square Feet
Dimensions: 10x10
Primary Bedroom
Level: First
Area: 247.00 Square Feet
Dimensions: 13x19
Primary Bathroom
Level: First
Area: 168.00 Square Feet
Dimensions: 12x14
Bedroom 2
Level: First
Area: 156.00 Square Feet
Dimensions: 12x13
Bedroom 3
Level: First
Area: 156.00 Square Feet
Dimensions: 12x13
Bathroom 2
Level: First
Area: 60.00 Square Feet
Dimensions: 6x10
Interior
Cooling
Central Air
Sewer
Public Sewer
Exterior Features
Private Yard
Flooring
Carpet, Laminate, Tile
Interior Features
Cathedral Ceiling(s), High Ceilings, Living Room/dining Room Combo, Open Floorplan, Solid Surface Counters, Solid Wood Cabinets, Split Bedroom, Tray Ceiling(s), Walk In Closet(s), Window Treatments
Heating
Natural Gas
Appliances
Dishwasher, Dryer, Gas Water Heater, Microwave, Range, Refrigerator
Construction
Year Built
Year Built: 2025
Home type
Single Family Residence
Foundation Details
Slab
Construction Materials
Stucco
Roof
Shingle
Utilities & Energy
Parking Features
Golf Cart Garage
Laundry Features
Gas Dryer Hookup, Inside, Laundry Room
Utilities
Cable Connected, Electricity Connected, Natural Gas Connected, Public, Sewer Connected, Sprinkler Recycled, Water Connected
Association Amenities
Golf Course, Pickleball Court(s), Pool, Recreation Facilities, Tennis Court(s)
Water Source
Public
Other Features
Community Features
Community Mailbox, Deed Restrictions, Dog Park, Fitness Center, Golf Carts Ok, Golf, Irrigation Reclaimed Water, Tennis Court(s)
Subdivision Name
The Villages
Price History
| Date | Event | Price |
|---|---|---|
08/12/2026 Source: | Contingent (Active Under Contract) | $499,900 $256/sqft |
08/09/2026 Source: | Listed for Sale | $499,900 $256/sqft |

Nearby Homes
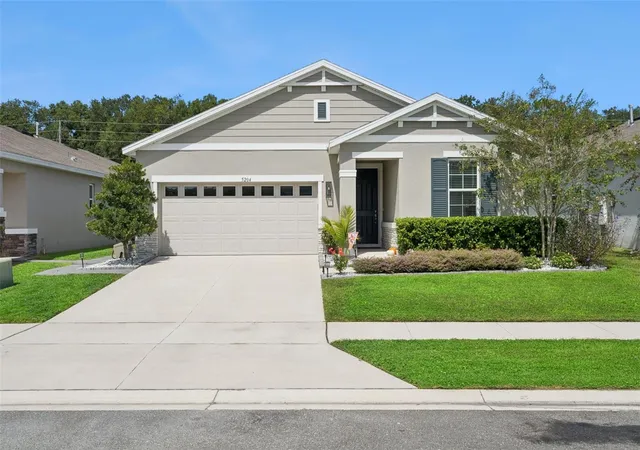
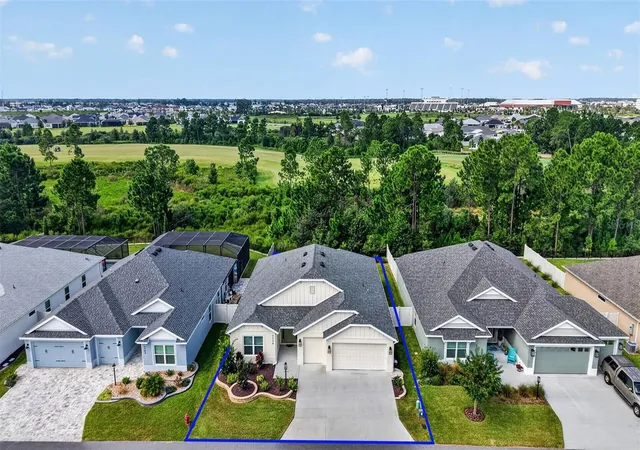
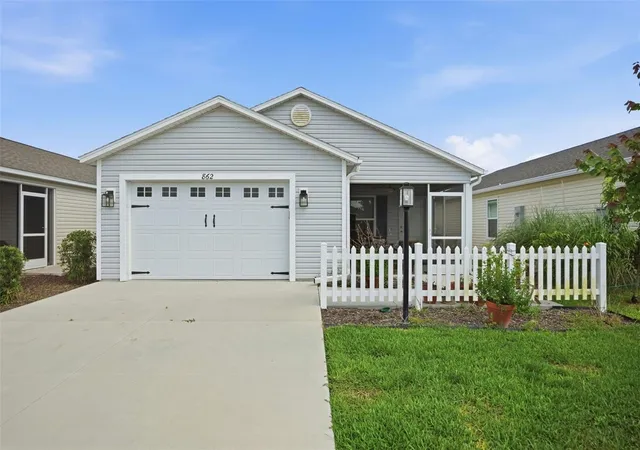
Find Homes by Property Features in The Villages, FL
Nearby New Homes For Sale

Based on information from Stellar MLS® through Oct 11, 2026, 05:45AM as submitted to and distributed by MLS GRID. All data is obtained from various sources and may not have been verified by the broker or MLS GRID. Supplied Open House Information is subject to change without notice. All information should be independently reviewed and verified for accuracy. Properties may or may not be listed by the office/agent presenting the information. IDX information is provided exclusively for consumers’ personal non-commercial use. It may not be used for any purpose other than to identify prospective properties consumers may be interested in purchasing. The data is deemed reliable but is not guaranteed by MLS GRID. The use of the MLS GRID Data may be subject to an end-user license agreement prescribed by the Member Participant’s applicable MLS, if any, and as amended from time to time. © 2026 Stellar MLS. All Rights Reserved.
 Advertising Broker: Fred McGill | Simple Showing, Inc