- Overview
- Description
- Property Details
- Location
- Facts & Features
- Getting Around
- Nearby Homes



$525,000
Monthly Est:$2,613
 4 Beds
 2 Baths
2 full baths
 2,323sqft
1604 Reunion Cir, Carrollton, TX 75007
$525,000
$2,613/moEst:
Get Pre-Approved
Single Family Residence
Built in 1983
$-- HOA
0.25 acre lot
$226/sq.ft
Description
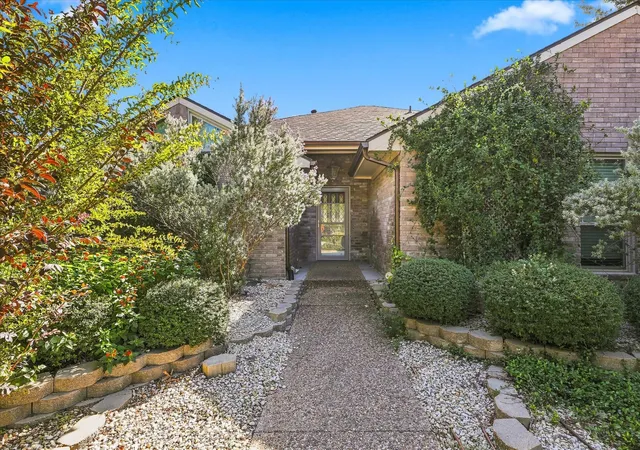
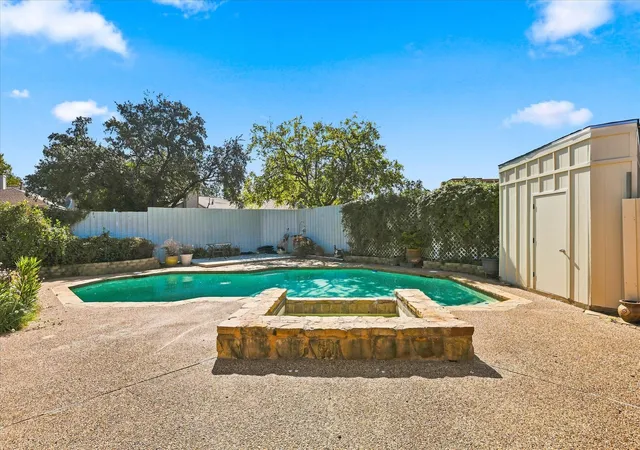
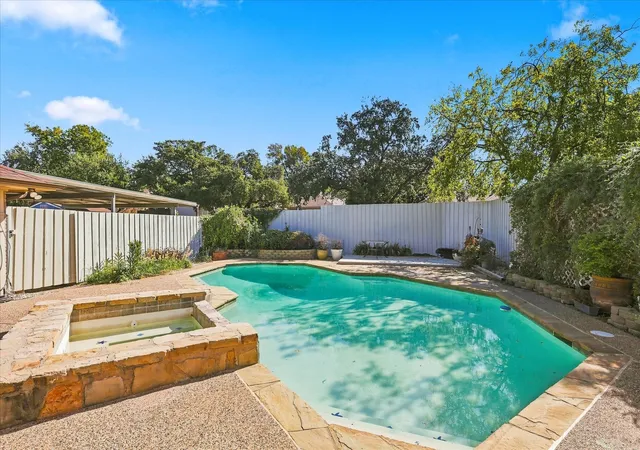
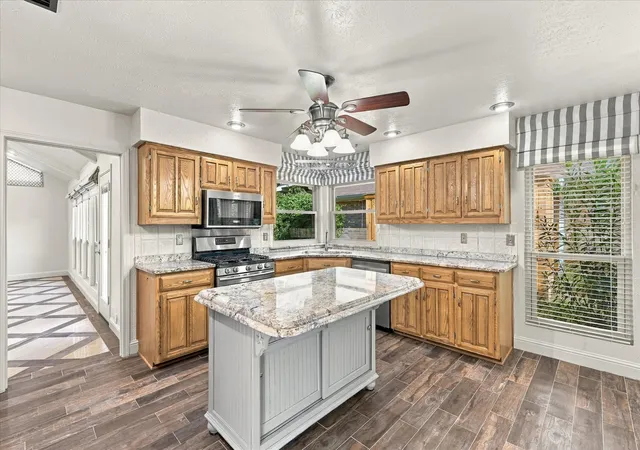
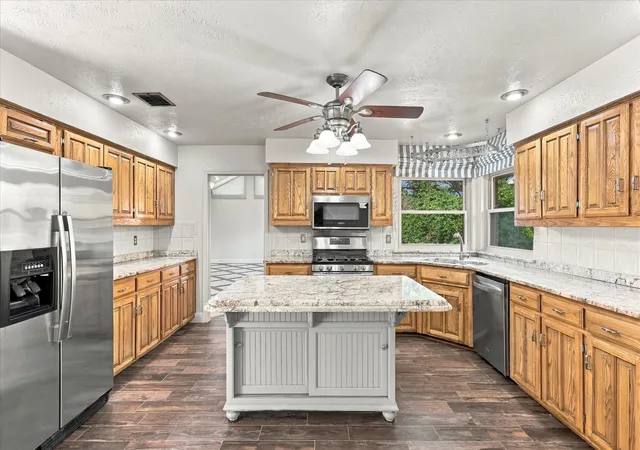
Some homes invite you to move right in, while others invite you to dream a little and make them your own! Tucked away on a peaceful, tree-lined cul-de-sac leading to a beautiful park and greenbelt with scenic ponds, this home offers a wonderful blend of character, comfort, and possibility. Step inside to discover soaring vaulted ceilings, charming brick columns, crown molding, and inviting living spaces just waiting for your personal touch. The beautifully updated kitchen features rich wood cabinetry, granite countertops, and stainless steel appliances, while the completely renovated primary bedroom and bath create a lovely private retreat with dual sinks and a spacious walk-in closet with built-ins. Even better, some of the big-ticket improvements are already complete, including new windows throughout in 2025 and a new AC system in May 2026! Outside, the possibilities are just as exciting! Imagine transforming the established landscaping into a welcoming garden retreat and bringing fresh life to the backyard, where a sparkling pool and two spacious decks are ready to become the centerpiece of outdoor entertaining. Whether you envision colorful gardens, cozy gathering spaces, or peaceful afternoons by the pool, there's room to bring your ideas to life. With a sprinkler system, convenient highway access, and nearby schools, this home offers a wonderful opportunity to combine the charm of yesterday with your vision for tomorrow. Bring your imagination, add your personal style, and create a home you'll love for years to come!
- Houzeo last checked: 1 hour ago
- Listing updated: November 5, 2026 at 3:34 am
- Listing Provided by: Beth Brake (214) 769-2947 | Keller Williams Realty-FM (972) 874-1905
- Source: NTREIS MLS-TX | MLS#: 21422199

Property Details
Status
Active
Type
Single Family Residence
No. of Stories
1
County
City
Neighborhood
--
Year Built
1983
HOA Fees
-
Finished Area
2,323 sqft
Lot Size
0.25 acre lot
Basement Area
- sqft
MLS Name
NTREIS MLS
MLS Number
21422199
MLS Status
Active
Cumulative Days on Market
6
Open House

Continue Your Journey in App
Find your dream home, receive real-time updates, and many more!
Continue Your Journey in App
Find your dream home, receive real-time updates, and many more!
Location
Facts & Features
Rooms
Bedrooms & bathrooms
Bedrooms: 4
Bathrooms: 2
LivingRoom
Level: First
Area: 143.00 Square Feet
Dimensions: 13 x 11
Kitchen
Level: First
Area: 165.00 Square Feet
Dimensions: 15 x 11
BreakfastRoomNook
Level: First
Area: 80.00 Square Feet
Dimensions: 10 x 8
Bedroom
Level: First
Area: 132.00 Square Feet
Dimensions: 12 x 11
PrimaryBedroom
Level: First
Area: 196.00 Square Feet
Dimensions: 14 x 14
LivingRoom
Level: First
Area: 360.00 Square Feet
Dimensions: 20 x 18
DiningRoom
Level: First
Area: 143.00 Square Feet
Dimensions: 13 x 11
Bedroom
Level: First
Area: 121.00 Square Feet
Dimensions: 11 x 11
Bedroom
Level: First
Area: 154.00 Square Feet
Dimensions: 14 x 11
Interior
Exterior Features
Rain Gutters
Cooling
Attic Fan, Central Air, Ceiling Fans, Electric
Heating
Central, Natural Gas
Flooring
Combination, Ceramic Tile, Wood
Appliances
Dishwasher, Disposal, Gas Range, Microwave
Window Features
Window Coverings
Sewer
Public Sewer
Interior Features
Decorative Designer Lighting Fixtures, High Speed Internet, Kitchen Island, Paneling Wainscoting, Cable Tv, Vaulted Ceilings
Construction
Year Built
Year Built: 1983
Home type
Single Family Residence
Architectural Style
Traditional, Detached
Property Condition
Resale
Construction Materials
Brick
Roof
Composition
Foundation Details
Stone
Utilities & Energy
Security Features
Smoke Detectors
Utilities
Electricity Connected, Natural Gas Available, Sewer Available, Separate Meters, Water Available, Cable Available
Water Source
Public
Fireplace Features
Gas Log, Gas Starter, Masonry
Parking Features
Attached Carport, Additional Parking, Concrete, Carport, Enclosed, Garage, Garage Door Opener, Kitchen Level, Garage Faces Rear
Pool Features
Gunite, In Ground, Pool
Other Features
Subdivision Name
Nob Hill Ph 1
Community Features
Lake, Playground, Trails Paths
Patio And Porch Features
Other
Lot Features
Interior Lot, Landscaped, Subdivision, Sprinkler System
Price History
| Date | Event | Price |
|---|---|---|
10/30/2026 Source: | Listed for Sale | $525,000 $226/sqft |

Nearby Homes
Find Homes by Property Features in Carrollton, TX

Based on information from the North Texas Real Estate Information Systems, Inc., through Nov 05, 2026, 12:45PM. Information is provided exclusively for consumers’ personal, non-commercial use. It may not be used for any purpose other than to identify prospective properties consumers may be interested in purchasing. Data is deemed reliable but is not guaranteed accurate. This website may not include listings or property addresses of sellers who have directed their listing brokers to withhold their listing or their property address from display on the Internet. ©2026 North Texas Real Estate Information Systems, Inc. All Rights Reserved.
 Advertising Broker: Michelle Brecker | Pathway To Home Realty
