- Overview
- Description
- Property Details
- Location
- Facts & Features
- Getting Around
- Nearby Homes

Street View
$1,150,000
Monthly Est:$5,724
 4 Beds
 3 Baths
2 full baths + 1 half bath
 5,727sqft
1605 Missouri Ave, Saint Louis, MO 63104
$1,150,000
$5,724/moEst:
Get Pre-Approved
Single Family Residence
Built in 1896
$-- HOA
8,398.37 sqft lot
$201/sq.ft
Description
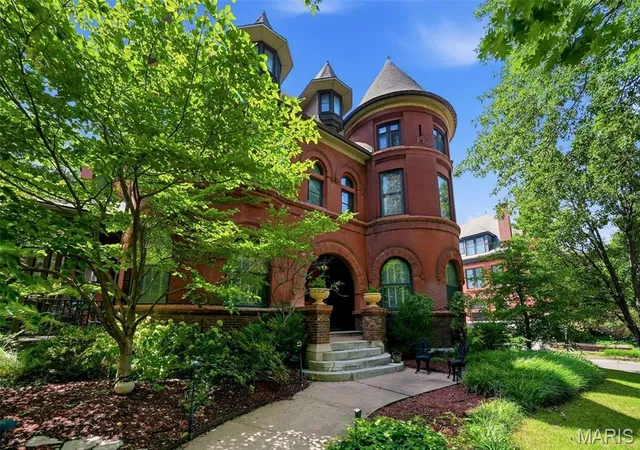
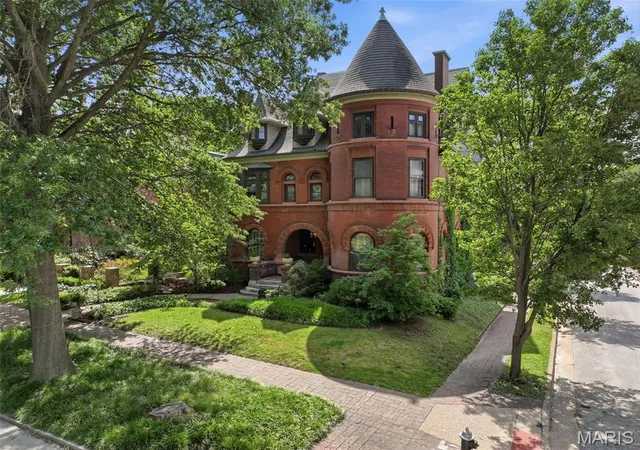
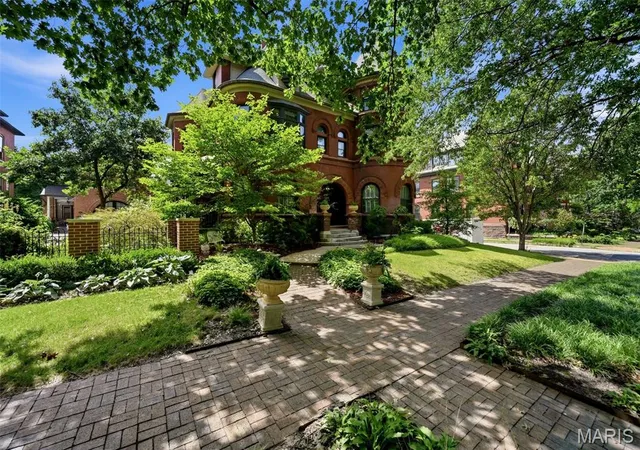
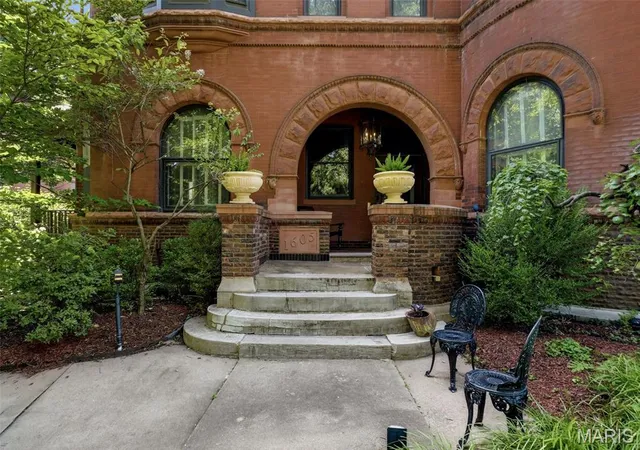
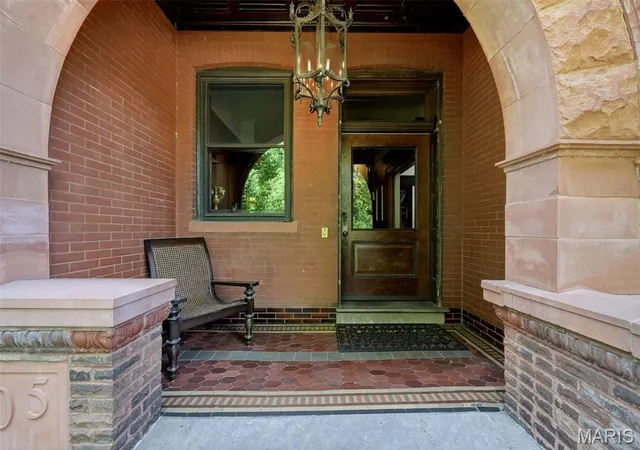
!!!! A game-changing 100K PRICE IMPROVEMENT sweetens the rare opportunity for adding your own touches & interpretation in this quintessential historic home & estate with a supreme location & timeless elegance in sought after Lafayette Square. Built by architect Ernst Janssen in Romanesque style this stately estate is one of only a handful of homes overlooking beloved Lafayette Park. On a grand corner lot, with mature landscaping & curved drive leading to the covered & pillared stone side entry. From the towering turret to the arched architectural entryway, its grand stature and timeless elegance is unparalleled. Welcomed through a fabulous foyer, the sweeping stairwell leads to a wall of stunning stained glass that illuminates the central corridor & leads to the expansive third floor rotunda. An entertainer’s dream from parlor to formal dining room w/ built-ins, to custom cabinetry & butler’s pantry in the well appointed kitchen. The spacious salon/lounge is the place for gathering with friends and family. Plus the formal dining room awaits when you want to entertain with style. From the first level parlor & living & dining areas a second stairwell lends access outside & to the upper level bedrooms & 2 full baths. Bay & bent glass windows, bold elements are warm &breathtaking throughout. The testament to detail is unparalleled at every turn including rare round radiators, detailed wood panel walls & fireplaces with original iron covers, tile, mirrors & mantles. Inlay & parquet grace three levels of wooden floors. Built-in cabinetry & closets maintain original hinges, mirrors & craftsmanship. Original elements of pocket doors, restored millwork, elegant fireplaces & original light fixtures remain. All the bells & whistles of modern living & style are drenched in timeless detail. Meticulously maintained, the architectural bones of this brick beauty are for the ages. Now is your opportunity to realize your dweller dreams of life on the park in the heart of the one & only Lafayette Square.
- Houzeo last checked: 7 minutes ago
- Listing updated: September 14, 2026 at 5:31 am
- Listing Provided by: Jenn Schoemehl (314) 517-2122 | RedKey Realty Leaders Circa (314) 352-5200
- Source: MARIS MLS-MO as distributed by MLS GRID | MLS#: MIS26035592

Property Details
Status
Pending
Type
Single Family Residence
No. of Stories
-
County
City
Neighborhood
--
Year Built
1896
HOA Fees
-
Finished Area
5,727 sqft
Lot Size
8,398.37 sqft lot
Basement Area
- sqft
MLS Name
MARIS MLS
MLS Number
MIS26035592
MLS Status
Pending
Days on Market
148
Cumulative Days on Market
52

Continue Your Journey in App
Find your dream home, receive real-time updates, and many more!
Continue Your Journey in App
Find your dream home, receive real-time updates, and many more!
Location
Facts & Features
Rooms
Bedrooms & bathrooms
Bedrooms: 4
Bathrooms: 3
Other
Level: Main
Area: 348.00 Square Feet
Dimensions: 29x12
Living Room
Level: Main
Area: 448.00 Square Feet
Dimensions: 32x14
Library
Level: Main
Area: 176.00 Square Feet
Dimensions: 11x16
Dining Room
Level: Main
Area: 396.00 Square Feet
Dimensions: 22x18
Kitchen
Level: Main
Area: 299.00 Square Feet
Dimensions: 23x13
Other
Level: Main
Area: 112.00 Square Feet
Dimensions: 8x14
Primary Bedroom
Level: First
Area: 336.00 Square Feet
Dimensions: 21x16
Bedroom 2
Level: First
Area: 252.00 Square Feet
Dimensions: 14x18
Bedroom 3
Level: First
Area: 210.00 Square Feet
Dimensions: 14x15
Bedroom 4
Level: First
Area: 280.00 Square Feet
Dimensions: 14x20
Bathroom
Level: Main
Area: 42.00 Square Feet
Dimensions: 7x6
Bathroom 2
Level: First
Area: 81.00 Square Feet
Dimensions: 9x9
Laundry
Level: First
Area: 210.00 Square Feet
Dimensions: 14x15
Other
Level: Main
Great Room
Level: Third
Area: 656.00 Square Feet
Dimensions: 41x16
Bathroom 3
Level: Third
Area: 90.00 Square Feet
Dimensions: 10x9
Bonus Room
Level: Third
Area: 120.00 Square Feet
Dimensions: 12x10
Interior
Sewer
Public Sewer
Window Features
Bay Window(s), Blinds, Stained Glass, Storm Window(s), Window Treatments, Wood Frames
Interior Features
Bookcases, Built In Features, Butler Pantry, Center Hall Floorplan, Chandelier, Coffered Ceiling(s), Crown Molding, Custom Cabinetry, Eat In Kitchen, High Ceilings, Historic Millwork, Natural Woodwork, Pantry, Separate Dining, Separate Shower, Special Millwork, Storage, Tub, Two Story Entrance Foyer, Workshop/hobby Area
Flooring
Tile, Wood
Heating
Forced Air, Natural Gas, Zoned
Appliances
Electric Cooktop, Gas Cooktop, Dishwasher, Disposal, Exhaust Fan, Electric Oven, Refrigerator, Wall Oven, Water Heater, Tankless Water Heater
Exterior Features
Entry Steps/stairs, Garden, Lighting
Cooling
Attic Fan, Ceiling Fan(s), Central Air, Dual, Electric, Zoned
Construction
Year Built
Year Built: 1896
Home type
Single Family Residence
Foundation Details
Stone
Construction Materials
Brick, Stone
Property Condition
Updated/remodeled
Architectural Style
Historic
Roof
Architectural Shingle
Utilities & Energy
Electric
220 Volts, Ameren
Utilities
Electricity Connected, Natural Gas Connected, Sewer Connected, Water Connected
Basement
8 Ft + Pour, Bathroom, Full, Interior Entry, Unfinished
Parking Features
Additional Parking, Asphalt, Driveway, Off Street, Parking Pad, Private
Water Source
Public
Fireplace Features
Basement, Bedroom, Decorative, Den, Dining Room, Living Room, Other, Master Bedroom
Laundry Features
2nd Floor, Laundry Room
Security Features
Carbon Monoxide Detector(s), Security System Owned, Smoke Detector(s)
Other Features
Disclosures
Flood Plain No, Lead Paint, Occupancy Permit Required, Seller Property Disclosure
Lot Features
Back Yard, Corner Lot, Front Yard, Garden, Landscaped, Near Park, Near Public Transit, Some Trees
Patio And Porch Features
Patio, Porch, Rear Porch, Side Porch
Subdivision Name
Funkhouser Add
Price History
| Date | Event | Price |
|---|---|---|
07/31/2026 Source: | Pending | $1,150,000 -8.00% $201/sqft |
07/02/2026 Source: | Listed for Sale | $1,250,000 $218/sqft |
06/22/2026 Source: | Listing Removed | $1,250,000 $218/sqft |
06/05/2026 Source: | Coming Soon | $1,250,000 +72.41% $218/sqft |
07/08/2022 Source: | Sold | $725,000 $127/sqft |

Nearby Homes
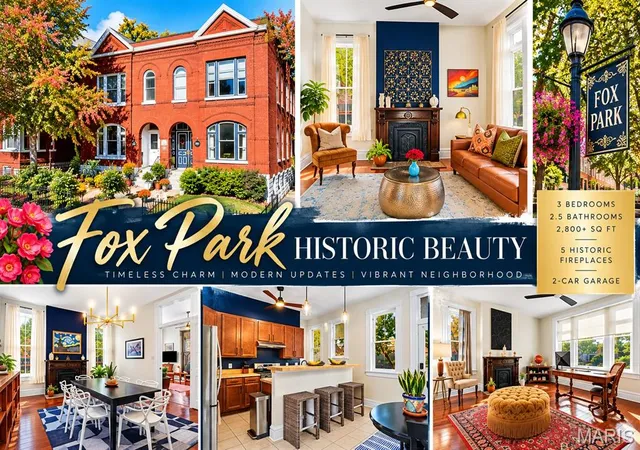
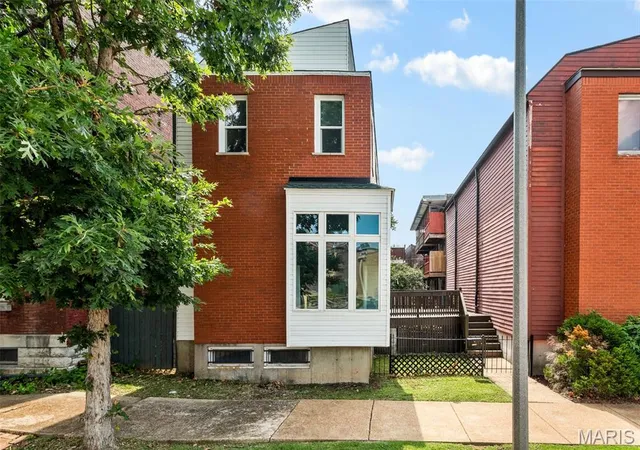
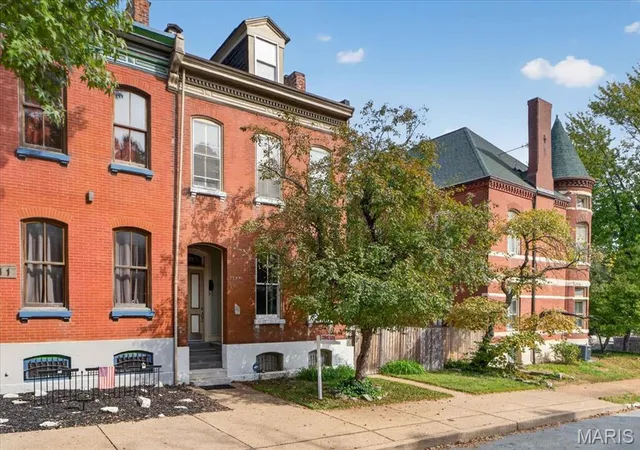
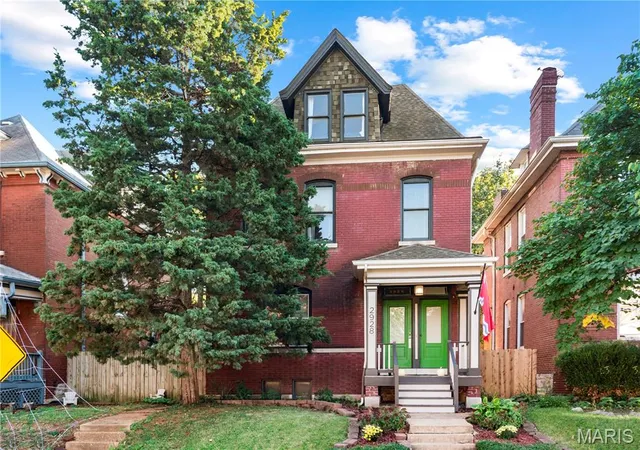
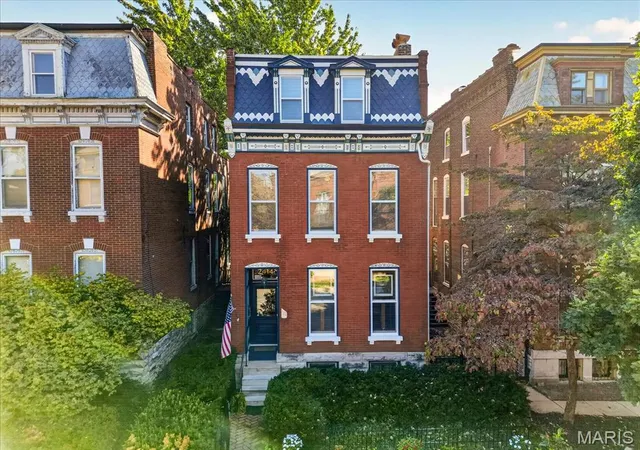
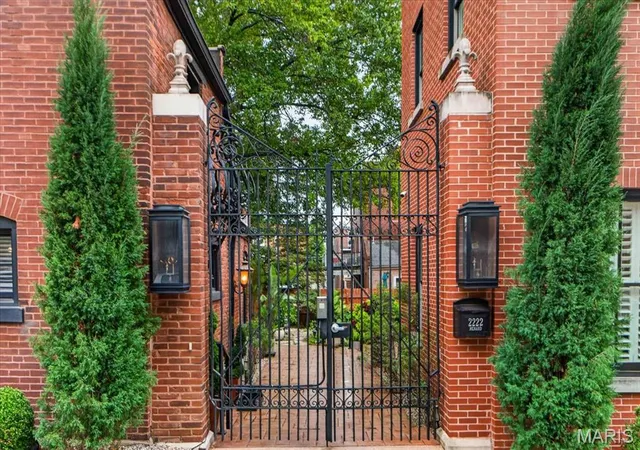
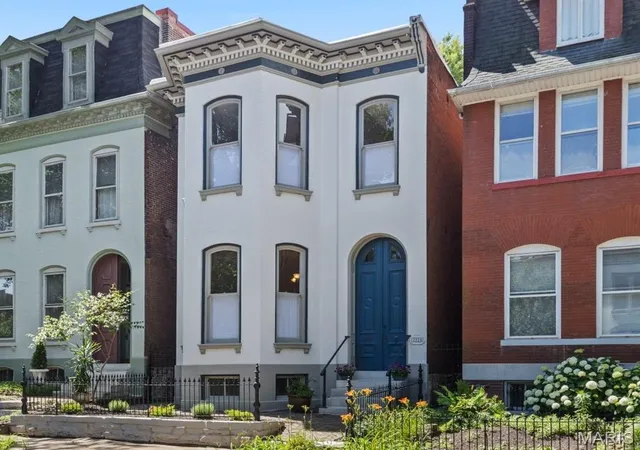
Find Homes by Property Features in Saint Louis, MO
Nearby New Homes For Sale


Based on information from Mid America Regional Information Systems, Inc. through Nov 01, 2026, 06:01AM. All data is obtained from various sources and may not have been verified by broker or MLS GRID. Supplied Open House Information is
subject to change without notice. All information should be independently reviewed and verified for accuracy. Properties may or may not be listed by the office/agent presenting the information. Some IDX listings have been excluded from this website.
Properties displayed may be listed or sold by various participants in the MLS. Property data presented reflect information otherwise available from public records. The REALTOR® providing this information may not have represented the buyer or seller
in some or all of the transactions.
IDX information is provided exclusively for consumers’ personal noncommercial use, that it may not be used for any purpose other than to identify prospective properties consumers may be interested in purchasing, that the data is deemed reliable but is not guaranteed by MLS GRID, and that the use of the MLS GRID Data may be subject to an end user license agreement prescribed by the Member Participant’s applicable MLS if any and as amended from time to time. © 2026 Mid America Regional Information Systems, Inc. All Rights Reserved.
 Advertising Broker: Nicholas Huscroft | Chosen Realty
