- Overview
- Description
- Property Details
- Location
- HOA Management
- Facts & Features
- Getting Around
- Nearby Homes

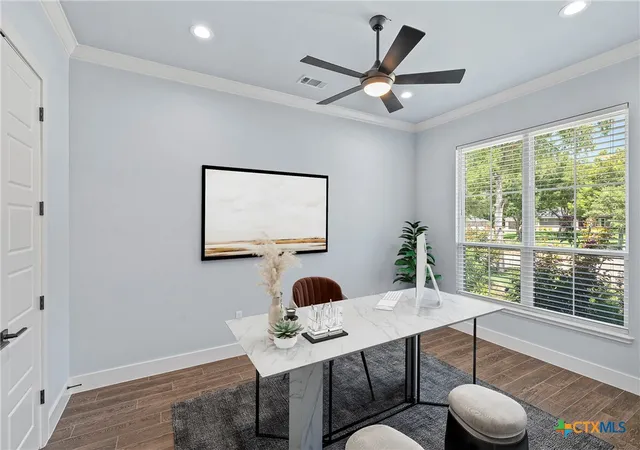


$615,000
Monthly Est:$3,061
 4 Beds
 4 Baths
3 full baths + 1 half bath
 3,293sqft
1606 Alta Vista Loop, Temple, TX 76502
$615,000
$3,061/moEst:
Get Pre-Approved
Single Family Residence
Built in 2023
$8.33/mo HOA
14,875.74 sqft lot
$187/sq.ft
Description
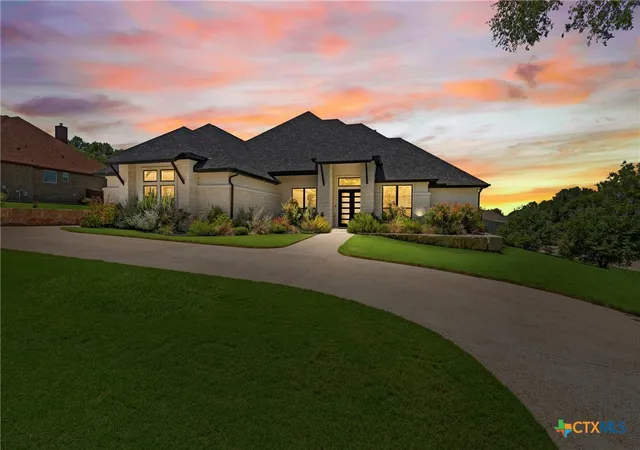
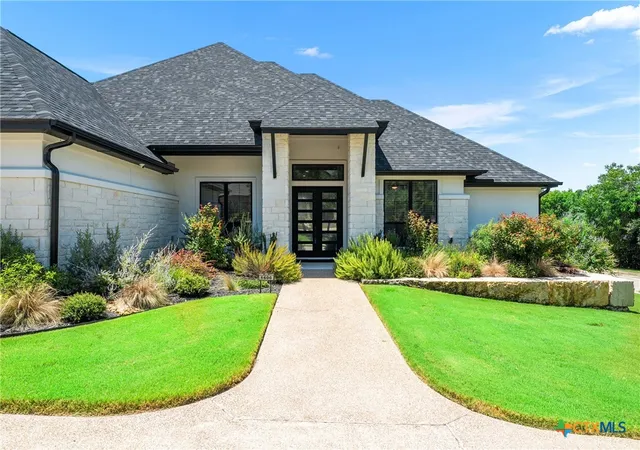
Welcome to 1606 Altavista Loop, a stunning one-story custom home in the prestigious Las Colinas subdivision of Temple, TX. Built in 2022 and set on a generous 1/3-acre corner lot, this home combines luxury, functionality, and thoughtful design across over 3,200 sq. ft.
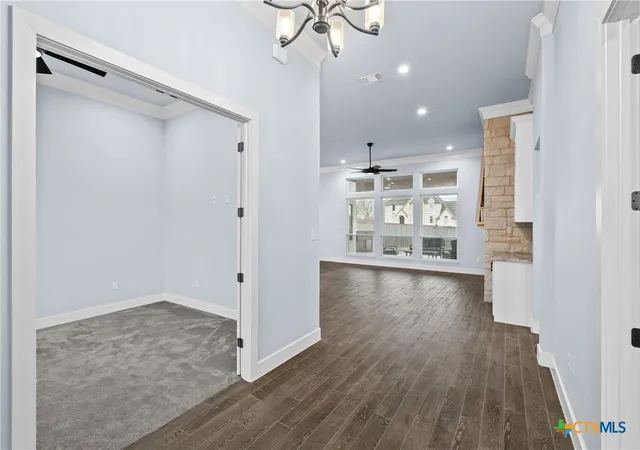
The home features four spacious bedrooms, three and a half bathrooms, and a versatile office setup perfect for remote work. Adjacent to the main office is a second flexible space—ideal as a second office, den, theater room, or a “his-and-hers” workspace for dual remote professionals.
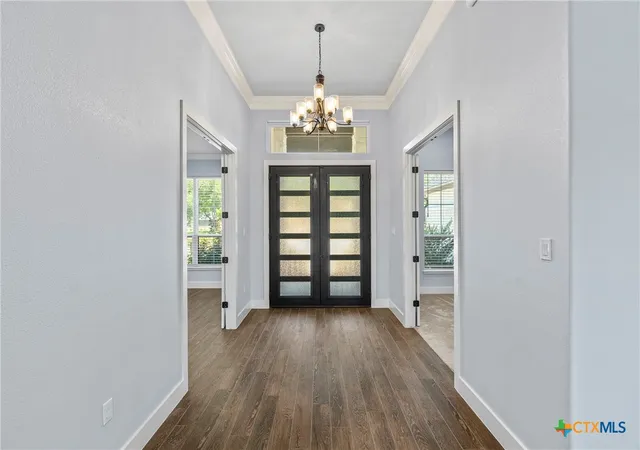
The open-concept living area impresses with soaring 12-foot ceilings, a striking stone fireplace, and elegant wood-look tile throughout. The gourmet kitchen is a chef’s dream, boasting a natural gas stove, double ovens, and a waterfall granite island. All cabinets have been recently refinished in a fresh white, giving the space a modern, bright, and clean feel.
The split-bedroom layout ensures privacy for all. The primary suite is a luxurious retreat with a spa-like bath, soaking tub, oversized walk-in shower, dual vanities, and a large walk-in closet with built-ins. One secondary bedroom includes its own private bath and walk-in closet, while two additional bedrooms share a Jack-and-Jill bath—perfect for guests or family.
Step outside to your private backyard oasis with a large covered patio, ceiling fans for year-round comfort, and a built-in outdoor kitchen with a gas grill for entertaining. The oversized three-car garage and circular driveway provide convenience and ample storage.
A professionally installed Kohler 21kW whole-home generator offers peace of mind by automatically powering the entire home during outages. Additional features include large walk-in closets throughout, a beautifully appointed laundry room, and access to the highly regarded Academy ISD. With no detail overlooked, this home perfectly balances luxury living with everyday practicality.
- Houzeo last checked: 9 minutes ago
- Listing updated: July 9, 2026 at 4:04 pm
- Listing Provided by: Ryan Smith (254) 563-6350 DRE #0569005 | Realty of America, LLC (281) 861-6199
- Source: Central Texas MLS-TX | MLS#: 587609

Property Details
Status
Pending
Type
Single Family Residence
No. of Stories
1
County
City
Neighborhood
--
Year Built
2023
HOA Fees
$8.33/mo
Finished Area
3,293 sqft
Lot Size
14,875.74 sqft lot
Basement Area
- sqft
MLS Name
Central Texas MLS
MLS Number
587609
MLS Status
Pending
Days on Market
437
Cumulative Days on Market
400

Continue Your Journey in App
Find your dream home, receive real-time updates, and many more!
Download App
Continue Your Journey in App
Find your dream home, receive real-time updates, and many more!
Location
HOA Management
Las Colinas Subdivision
HOA Fees
$100/ Annually
Disclaimer: Amenities are based on third-party information and may vary; buyers must independently verify all amenities, as information is deemed reliable but not guaranteed.
Facts & Features
Rooms
Bedrooms & bathrooms
Bedrooms: 4
Bathrooms: 4
Interior
Flooring
Tile
Interior Features
All Bedrooms Down, Bookcases, Built In Features, Ceiling Fans, Chandelier, Crown Molding, Separate Formal Dining Room, Double Vanity, Garden Tub Roman Tub, High Ceilings, Home Office, Primary Downstairs, Living Dining Room, Multiple Dining Areas, Main Level Primary, Multiple Closets, Open Floorplan, Pull Down Attic Stairs, Partially Furnished, Stone Counters, Recessed Lighting
Sewer
Public Sewer
Appliances
Convection Oven, Dishwasher, Gas Cooktop, Disposal, Gas Water Heater, Multiple Water Heaters, Oven, Range Hood, Tankless Water Heater, Some Gas Appliances, Built In Oven, Microwave, Range
Exterior Features
Covered Patio, Outdoor Grill, Other, Private Yard, Rain Gutters, See Remarks
Heating
Central, Fireplaces, Multiple Heating Units, Natural Gas
Cooling
Central Air, Electric, Two Units
Construction
Year Built
Year Built: 2023
Home type
Single Family Residence
Property Condition
Resale
Architectural Style
Traditional
Roof
Composition, Shingle
Construction Materials
Masonry, Stone Veneer, Stucco
Foundation Details
Slab
Utilities & Energy
Fireplace Features
Fireplace Screen, Gas, Living Room, Masonry, Raised Hearth, Stone, Wood Burning, Outside
Security Features
Security System Owned, Smoke Detectors
Pool Features
None
Parking Features
Attached, Circular Driveway, Door Multi, Garage, Garage Door Opener, Garage Faces Side
Laundry Features
Washer Hookup, Electric Dryer Hookup, Inside, Main Level, Laundry Room, Laundry Tub, Other, Sink, See Remarks
Utilities
Cable Available, Electricity Available, Natural Gas Connected, High Speed Internet Available, Trash Collection Public, Underground Utilities
Water Source
Public
Other Features
Community Features
None, Curbs
Patio And Porch Features
Covered, Patio
Subdivision Name
Las Colinas Sub
Price History
| Date | Event | Price |
|---|---|---|
07/09/2026 Source: | Pending | $615,000 $187/sqft |
07/02/2026 Source: | Listing Removed | $615,000 $187/sqft |
07/02/2026 Source: | Contingent (Active Under Contract) | $615,000 $187/sqft |
06/22/2026 Source: | Price Decreased | $615,000 -4.65% $187/sqft |
04/30/2026 Source: | Price Decreased | $645,000 -3.73% $196/sqft |


Show more
Nearby Homes
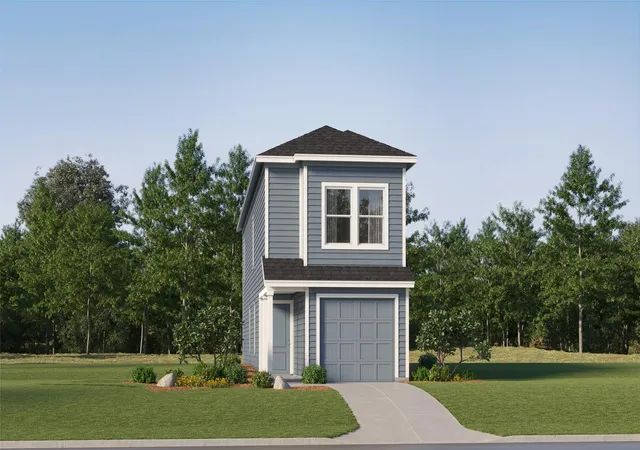
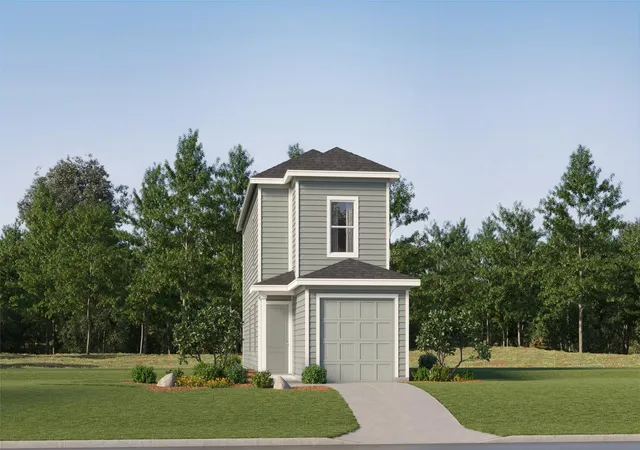


Find Homes by Property Features in Temple, TX
Nearby New Homes For Sale

Based on information from the association of REALTORS® (alternatively, from the Central Texas MLS) through Oct 09, 2026, 10:15AM. IDX information is provided exclusively for personal, non-commercial use, and may not be used for any purpose other than to identify prospective properties consumers may be interested in purchasing. Information is deemed reliable but not guaranteed. © 2026 Central Texas MLS, All Rights Reserved.
 Advertising Broker: Michelle Brecker | Pathway To Home Realty