
- Overview
- Description
- Property Details
- Location
- Facts & Features
- Getting Around
- Nearby Homes
 3D Tour

$700,000
Monthly Est:$3,484
 5 Beds

5 full baths + 1 half bath
 4,477sqft
1609 Chartwell Dr, Dayton, OH 45459
$700,000
$3,484/moEst:
Single Family Residence
Built in 1960
$-- HOA
25,700 sqft lot
$156/sq.ft
Description
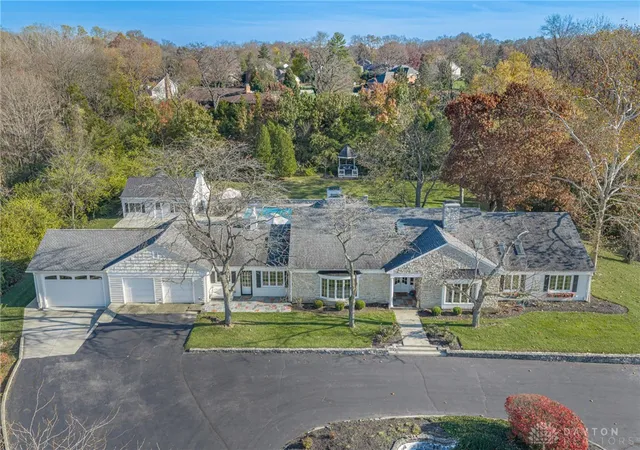
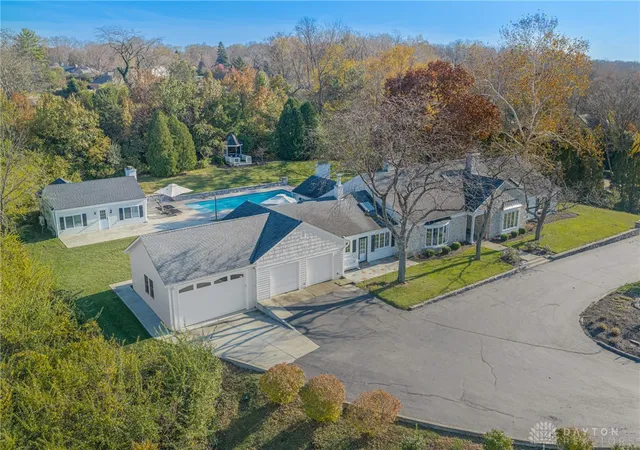
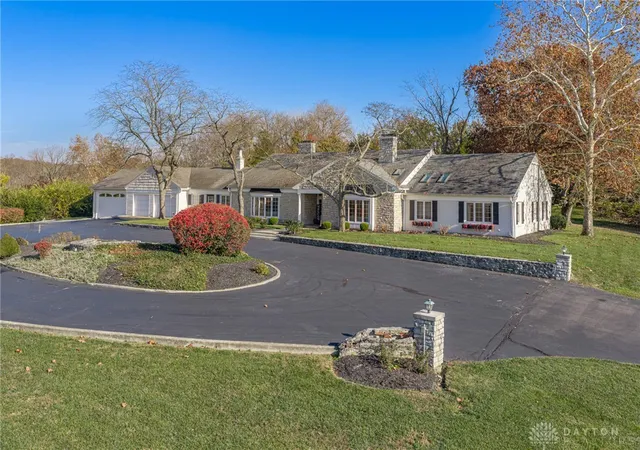
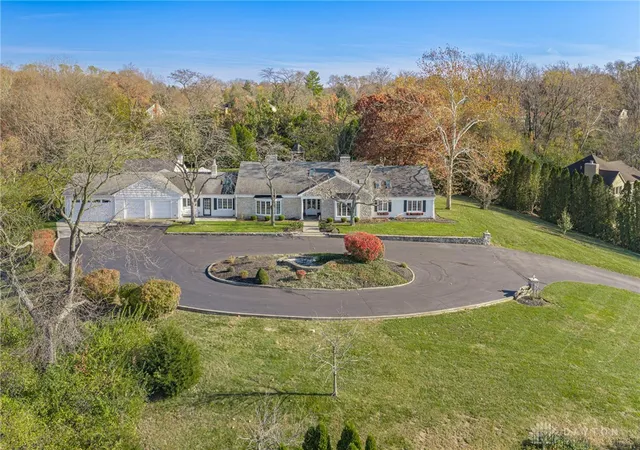
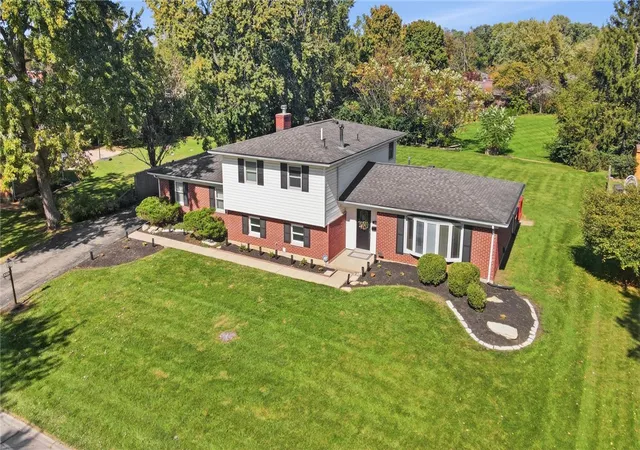
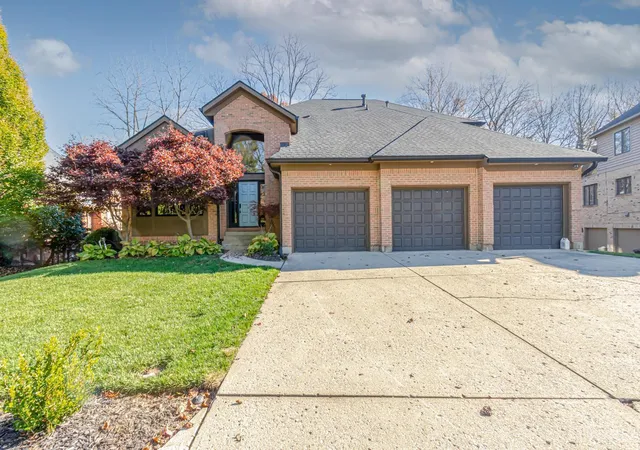
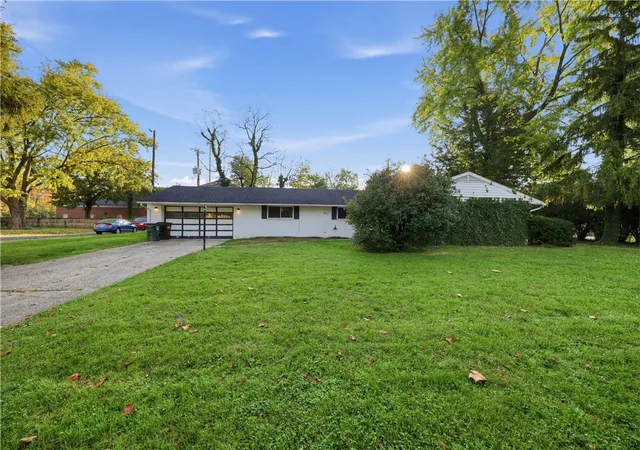
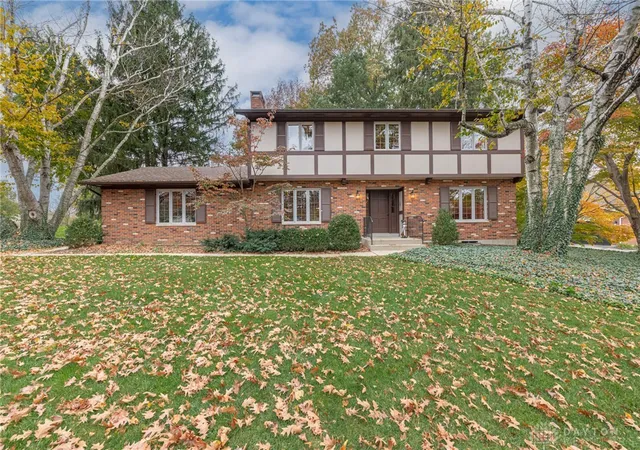
This sprawling 4,477-square-foot ranch home sits on a private 1.78-acre hilltop lot, delivering a one-of-a-kind layout centered around a 40-by-15-foot saltwater pool and a fully equipped guest cottage. The property features five bedrooms and five-and-a-half total bathrooms. Four bedrooms and four-and-a-half bathrooms are located in the 3,861-square-foot main house, plus one bedroom and one full bathroom is situated in the 616 square-foot guest cottage. Extensive recent renovations elevate the property, highlighted by a fully remodeled kitchen, fresh exterior paint, updated shutters, a driveway extension for an additional two-car garage, and brand new concrete across the entire backyard patio area. Inside, the main floor presents an open layout defined by tall ceilings, decorative trim, custom built-in shelving, and four distinct fireplaces. LVP flooring runs seamlessly throughout the shared living areas, ensuring high durability. The fully remodeled kitchen connects directly to the open dining and expansive living spaces, outfitted with premium GE Monogram appliances, custom cabinetry, a modern vent hood, a new sink, and durable quartz countertops. Continuing through the main level, each of the bedrooms provides its own private en-suite bathroom, one of which has been completely remodeled to include an oversized roll-in shower. Outside, the hilltop acreage provides deep privacy. The concrete patio connects the main house to the large in-ground saltwater pool, creating an expansive outdoor footprint. Adjacent to the pool, the remodeled guest cottage operates as a separate living space, complete with its own kitchenette and bathroom. This unique property offers abundant space and distinct character. Located in Washington Township, the home provides immediate access to major local highways, popular shopping centers, diverse restaurants, and regional points of interest. This property blends expansive private acreage with convenient proximity to everyday necessities.
- Houzeo last checked: 7 minutes ago
- Listing updated: November 19, 2026 at 1:51 pm
- Listing Provided by: Sean Goodyear (937) 321-0762 , Jeff S Probst | Keller Williams Community Part (937) 530-4904
- Source: Dayton Realtors MLS-OH | MLS#:

Property Details
Status
Pending
Type
Single Family Residence
No. of Stories
1
County
City
Neighborhood
--
Year Built
1960
HOA Fees
-
Finished Area
4,477 sqft
Lot Size
25,700 sqft lot
Basement Area
- sqft
MLS Name
Dayton Realtors MLS
MLS Number
972699
MLS Status
Pending
Days on Market
7
Continue Your Journey in App
Find your dream home, receive real-time updates, and many more!
Location
Facts & Features
Rooms
Bedrooms & bathrooms
Bedrooms: 5
Bathrooms: 6
Bedroom
Level: Main
Area: 756.00 Square Feet
Dimensions: 28 x 27
Laundry
Level: Main
Area: 120.00 Square Feet
Dimensions: 12 x 10
BonusRoom
Level: Main
Area: 120.00 Square Feet
Dimensions: 12 x 10
Bedroom
Level: Main
Area: 224.00 Square Feet
Dimensions: 16 x 14
Bedroom
Level: Main
Area: 238.00 Square Feet
Dimensions: 17 x 14
PrimaryBedroom
Level: Main
Area: 294.00 Square Feet
Dimensions: 21 x 14
FamilyRoom
Level: Main
Area: 266.00 Square Feet
Dimensions: 19 x 14
BreakfastRoomNook
Level: Main
Area: 130.00 Square Feet
Dimensions: 13 x 10
Kitchen
Level: Main
Area: 220.00 Square Feet
Dimensions: 20 x 11
DiningRoom
Level: Main
Area: 280.00 Square Feet
Dimensions: 20 x 14
LivingRoom
Level: Main
Area: 450.00 Square Feet
Dimensions: 25 x 18
Bedroom
Level: Main
Area: 252.00 Square Feet
Dimensions: 18 x 14
EntryFoyer
Level: Main
Area: 153.00 Square Feet
Dimensions: 17 x 9
Interior
Heating
Baseboard, Forced Air, Natural Gas
Interior Features
High Speed Internet, Walk In Closets
Appliances
Built In Oven, Cooktop, Dryer, Dishwasher, Disposal, Microwave, Range, Refrigerator, Water Softener, Washer, Electric Water Heater, Tankless Water Heater
Exterior Features
Pool, Porch, Patio
Cooling
Central Air
Construction
Year Built
Year Built: 1960
Home type
Single Family Residence
Architectural Style
Ranch
Construction Materials
Brick, Stone, Wood Siding
Foundation Details
Slab
Utilities & Energy
Water Source
Public
Fireplace Features
Multiple
Utilities
Natural Gas Available, Sewer Available, Water Available
Pool Features
In Ground
Parking Features
Attached, Four Or More Spaces, Garage, Garage Door Opener, Storage
Other Features
Patio And Porch Features
Patio, Porch
Subdivision Name
Connemara
Price History
| Date | Event | Price |
|---|---|---|
11/19/2026 Source: | Pending | $700,000 $156/sqft |
11/13/2026 Source: | Listed for Sale | $700,000 $156/sqft |


Find Homes by Property Features in Dayton, OH
Nearby New Homes For Sale

Based on information from Dayton Realtors® MLS through Nov 21, 2026, 06:00PM. Information is provided exclusively for consumers’ personal, non-commercial use, that it may not be used for any purpose other than to identify prospective properties consumers may be interested in purchasing. The data is deemed reliable but is not guaranteed accurate by the MLS. The MLS may, at its discretion, require use of other disclaimers as necessary to protect participants and/or the MLS from liability. This website may not include listings or property addresses of sellers who have directed their listing brokers to withhold their listing or their property address from display on the Internet. © 2026 Dayton Area Board of Realtors®, Inc. All rights reserved.
 Advertising Broker: Nicholas Huscroft | Chosen Realty