- Overview
- Description
- Property Details
- Location
- HOA Management
- Facts & Features
- Getting Around
- Nearby Homes
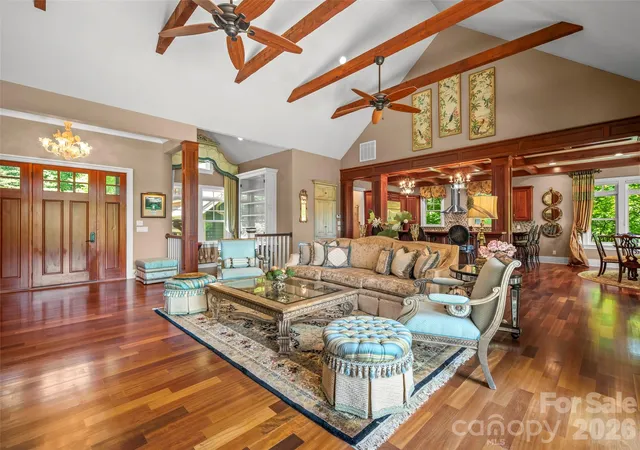

Street View
$1,695,000
Monthly Est:$8,437
 4 Beds
 5 Baths
4 full baths + 1 half bath
 4,368sqft
161 Chattooga Run, Hendersonville, NC 28739
$1,695,000
$8,437/moEst:
Get Pre-Approved
Single Family Residence
Built in 2007
$842.17/mo HOA
1.86 acres lot
$388/sq.ft
Description
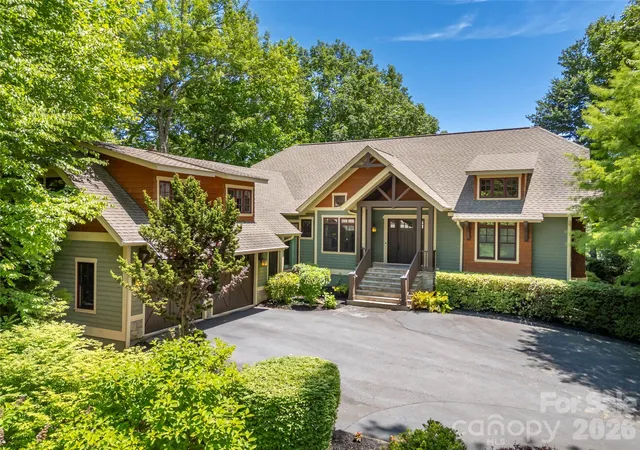
Perched above Tom Fazio’s signature 13th hole, 161 Chattooga Run captures the essence of mountain golf course living within Champion Hills, Hendersonville’s premier golf community. Thoughtfully crafted by respected builder Mike McDermott and later enhanced by renowned builder Paul Taylor, this home blends timeless craftsmanship with inviting spaces designed for gathering, relaxation, and enjoying the beauty of Western North Carolina.
From the moment you arrive, the setting feels special. Tucked into a private homesite with stair-step views overlooking holes #13 and portions of #12, the property offers a rare sense of seclusion with no neighboring homes in sight. Lush landscaping, layered outdoor living areas, and the peaceful sound of water create a true mountain retreat atmosphere.
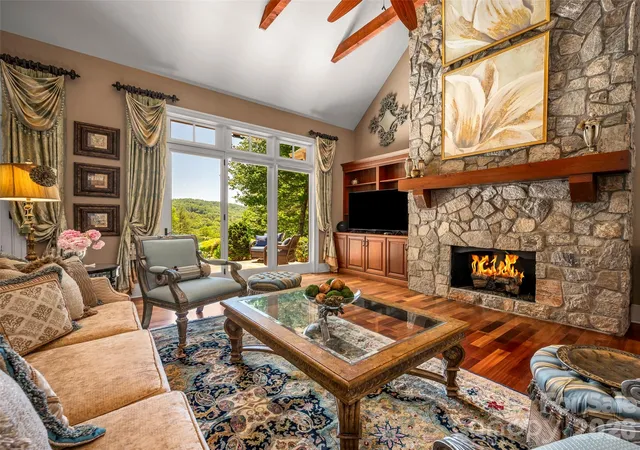
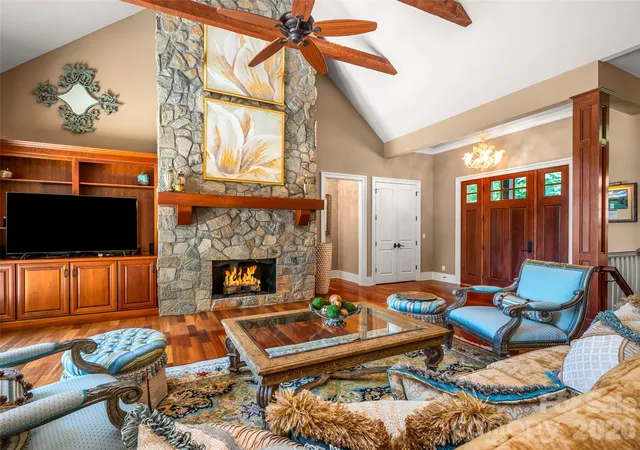
At the heart of the home, the great room opens effortlessly onto the rear patio where summer dinner parties, evening cocktails, and quiet mornings become part of everyday life. A double-sided fireplace adds warmth and ambiance both indoors and out, while the adjacent side deck overlooks one of the property’s most captivating features—a stunning approximately 37-foot waterfall designed by Water Dance, featuring 12 individual cascades that blend naturally into the landscape.
The kitchen and dining spaces are warm, functional, and rich with custom details, including thoughtfully designed built-ins and elegant pullout serving boards that add charm and practicality. Just beyond, the temperature-controlled sunroom an addition completed in 2016 provides the perfect setting for morning coffee, reading, birdwatching, or catching up with friends while surrounded by natural light and tranquil views.
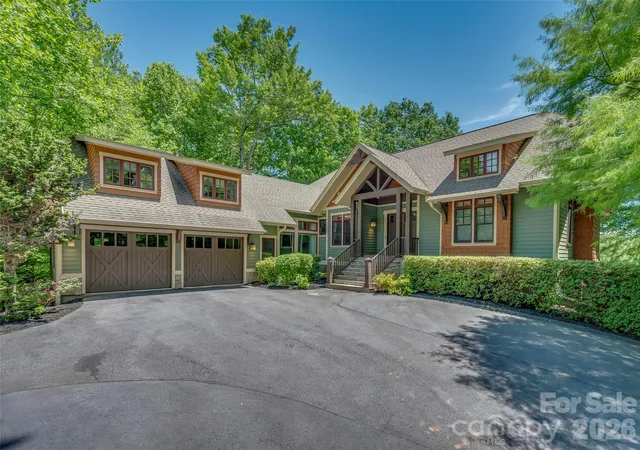
The 2016 addition by Paul Taylor also transformed the detached garage into an attached garage through an enclosed breezeway and created a spacious suite above the garage complete with a full bath, closet, and storage. Whether used as a guest suite, office, media room, or private retreat, the flexibility enhances the home’s livability.
Designed for entertaining and relaxed mountain living, the lower level offers inviting spaces for game nights, wine tastings, and gatherings around the custom wine cellar with its beautifully arched handcrafted door. Guest suites, walkout access to the outdoors, and a golf cart garage complete this exceptional mountain retreat.
With 3–4 bedrooms depending on lifestyle needs, exceptional privacy, curated outdoor living, and direct connection to Champion Hills’ celebrated golf course lifestyle, 161 Chattooga Run offers a rare opportunity to enjoy mountain living in comfort, elegance, and style just minutes from Hendersonville’s charming downtown, dining, shopping, hiking, and cultural attractions.
- Houzeo last checked: 1 hour ago
- Listing updated: August 29, 2026 at 6:08 pm
- Listing Provided by: Amber Saxon (828) 699-0171 , Lauren Rippy | Howard Hanna Beverly-Hanks (828) 693-0072
- Source: Canopy MLS as distributed by MLS GRID | MLS#: 4385295

Property Details
Status
Active
Type
Single Family Residence
No. of Stories
-
County
City
Neighborhood
--
Year Built
2007
HOA Fees
$842.17/mo
Finished Area
4,368 sqft
Lot Size
1.86 acres lot
Basement Area
- sqft
MLS Name
Canopy MLS as distributed by MLS GRID
MLS Number
4385295
MLS Status
Active
Days on Market
167
Cumulative Days on Market
98

Continue Your Journey in App
Find your dream home, receive real-time updates, and many more!
Continue Your Journey in App
Find your dream home, receive real-time updates, and many more!
Location
HOA Management
Ellen Perkins, GM
HOA Fees
$10,106/ Annually
Disclaimer: Amenities are based on third-party information and may vary; buyers must independently verify all amenities, as information is deemed reliable but not guaranteed.
Facts & Features
Rooms
Bedrooms & bathrooms
Bedrooms: 4
Bathrooms: 5
Interior
Flooring
Carpet, Tile, Wood
Heating
Ductless, Forced Air, Natural Gas
Cooling
Central Air, Electric
Interior Features
Breakfast Bar, Built In Features, Open Floorplan, Storage, Walk In Closet(s)
Appliances
Dishwasher, Dryer, Exhaust Hood, Gas Range, Gas Water Heater, Microwave, Refrigerator, Washer
Sewer
Private Sewer
Construction
Year Built
Year Built: 2007
Home type
Single Family Residence
Roof
Architectural Shingle
Foundation Details
Basement
Construction Materials
Hardboard Siding
Utilities & Energy
Fireplace Features
Gas Log, Gas Vented, Great Room, Outside, See Through
Water Source
City
Security Features
Security Service
Basement
Exterior Entry, Finished, Interior Entry, Storage Space, Walk Out Access
Utilities
Cable Available, Electricity Connected, Natural Gas, Underground Utilities, Wired Internet Available
Laundry Features
Laundry Room, Main Level
Parking Features
Attached Garage, Golf Cart Garage
Other Features
Lot Features
On Golf Course, Private, Waterfall Artificial
Patio And Porch Features
Covered, Deck, Front Porch, Patio
Subdivision Name
Champion Hills
Community Features
Clubhouse, Fitness Center, Golf, Hot Tub, Outdoor Pool, Pickleball, Putting Green, Street Lights, Tennis Court(s)
Price History
| Date | Event | Price |
|---|---|---|
05/23/2026 Source: | Listed for Sale | $1,825,000 +7.67% $418/sqft |
05/23/2026 Source: | Price Increased | $1,695,000 +175.61% $388/sqft |
03/18/2013 Source: | Sold | $615,000 $141/sqft |

Nearby Homes
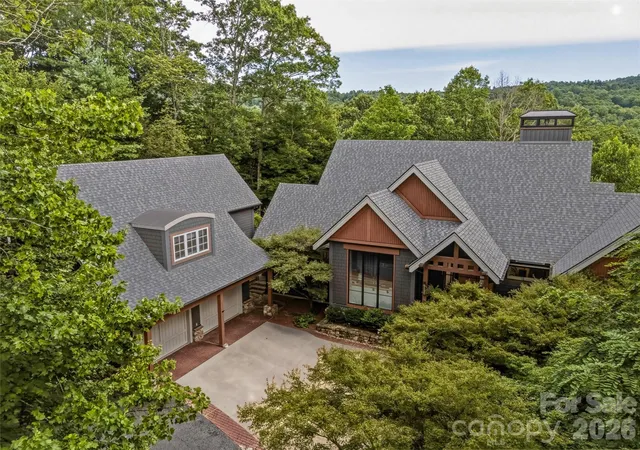
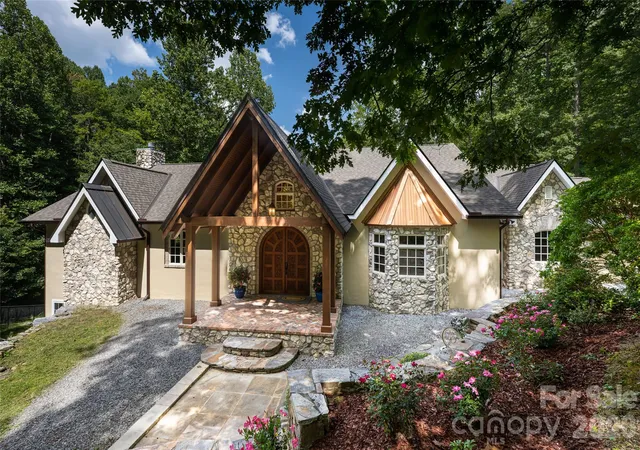
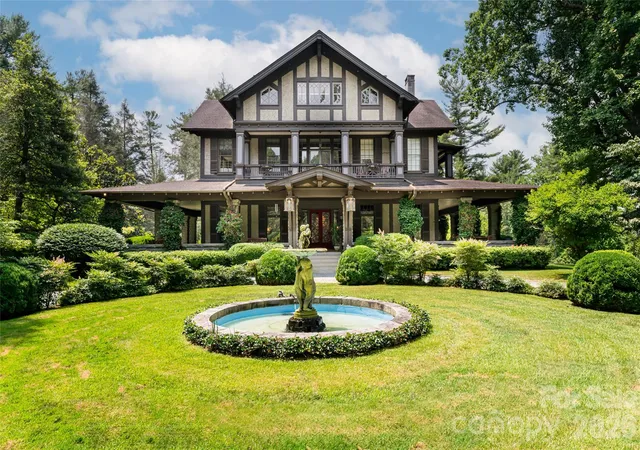
Find Homes by Property Features in Hendersonville, NC
Nearby New Homes For Sale

Based on information from Canopy MLS through Nov 06, 2026, 09:30AM as submitted to and distributed by MLS GRID. All data is obtained from various sources and may not have been verified by the broker or MLS GRID. Supplied Open House Information is subject to change without notice. All information should be independently reviewed and verified for accuracy. Properties may or may not be listed by the office/agent presenting the information. IDX information is provided exclusively for consumers’ personal, noncommercial use. It may not be used for any purpose other than to identify prospective properties which the consumers may be interested in purchasing. The data is deemed reliable but is not guaranteed by MLS GRID. The use of the MLS GRID Data may be subject to an end-user license agreement prescribed by the Member Participant’s applicable MLS, if any, and as amended from time to time. ©2026 Canopy MLS. All Rights Reserved.
 Advertising Broker: Nicholas Huscroft | Chosen Realty
