- Overview
- Description
- Property Details
- Location
- Facts & Features
- Getting Around
- Nearby Homes
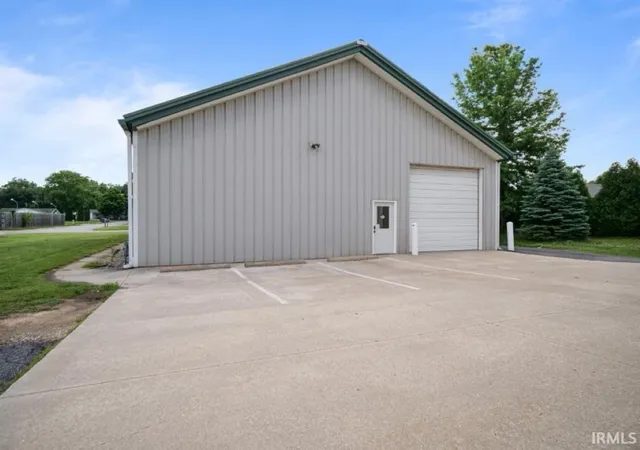

Street View
$1,250,000
Monthly Est:$6,222
 3 Beds
 2 Baths
2 full baths
 2,843sqft
1611 Pheasant Run, Huntertown, IN 46748
$1,250,000
$6,222/moEst:
Get Pre-Approved
Manufactured On Land
Built in 1984
$-- HOA
34,848 sqft lot
$440/sq.ft
Description
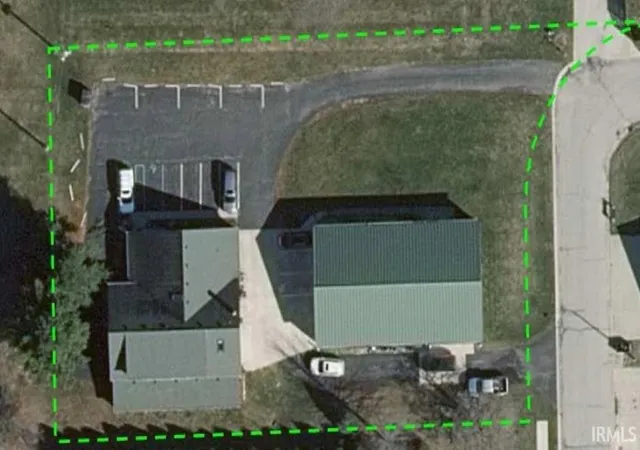
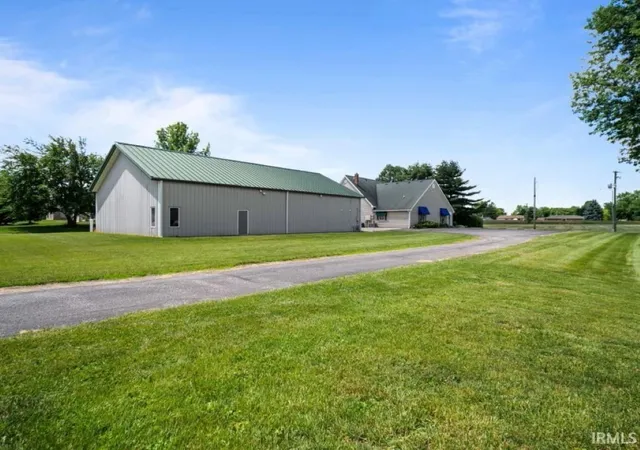
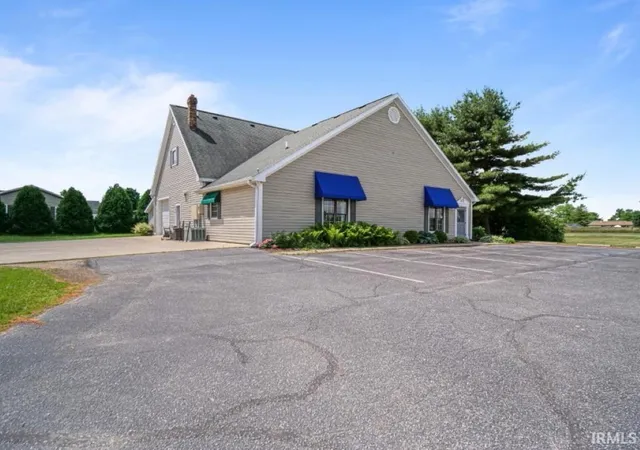
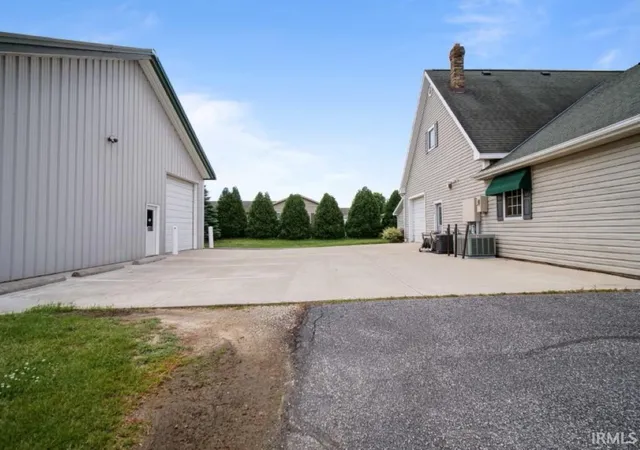
Industrial Chic –Defines This Commercial Building along with a Pre-Engineered Steel Frame Building that is currently rented out, another source of income!!! Zoned C3, Close to the New Parkview Location in Huntertown!! Loads Of Recent Updates Include: New Kitchen, Baths & Utility Area In 2018, Two New Baths In The Steel Building In 2018, New Roof In 2015, One New Hvac System In 2019. Main Building Is 2843sqft Of Living Space & 2800sqft Of Garage/Workshop/Storage Space! Front Door Opens To Large Great Room With Vaulted Ceilings & Loads Of Natural Light. Large Main Floor Bedroom Or Office & A Full Bath. Upstairs Has Been Completely Remodeled From Top To Bottom. Large Kitchen With Custom Cabinets, Granite Counters, Skylights, Cathedral Ceiling, Custom Lighting & Utility Room. Main Level Garage Area Is 2800sqft & Could Hold Countless Cars/Toys With Two Overhead Doors, Work Benches, Built In Cabinets & A 53x11 Storage Area. 2nd Building Is A 3415sqft, Pre-Engineered Steel Frame Building With Steel Exterior Wall Panels & A Standing Seam Roof. It Has A Poured Concrete Slab Foundation & Has A Ceiling Height Of 14’ To The Eave. It Also Has 2 Full Baths, An Upstairs Office Area & Two 12’ Overhead Doors, Loads Of Parking, Two Separate Entrances, 3 Phase Power, This Property Has Loads Of Various Uses! Schedule Your Tour Today!!
- Houzeo last checked: 12 hours ago (October 5, 2026 at 3:02 pm)
- Listing updated: December 27, 2025 at 6:48 pm
- Listing Provided by: Bradley Stinson (260) 615-7271 | North Eastern Group Realty
- Source: Indiana Regional MLS-IN | MLS#: 202516515

Property Details
Status
Active
Type
Manufactured Mobile Home
No. of Stories
-
County
--
City
Neighborhood
--
Year Built
1984
HOA Fees
-
Finished Area
2,843 sqft
Lot Size
34,848 sqft lot
Basement Area
- sqft
MLS Name
Indiana Regional MLS
MLS Number
202516515
MLS Status
Active
Days on Market
515

Continue Your Journey in App
Find your dream home, receive real-time updates, and many more!
Download App
Continue Your Journey in App
Find your dream home, receive real-time updates, and many more!
Location
Facts & Features
Rooms
Bedrooms & bathrooms
Bedrooms: 3
Bathrooms: 2
Interior
Heating
Natural Gas, Forced Air
Sewer
City
Appliances
Dishwasher, Microwave, Refrigerator, Washer, Dryer Electric, Exhaust Fan, Gas Range
Cooling
Central Air
Interior Features
1st Bdrm En Suite, Alarm System Security, High Ceilings, Cathedral Ceiling(s), Ceiling Fan(s), Beamed Ceilings, Closet(s) Walk In, Stone Counters, Detector Smoke, Disposal, Dryer Hook Up Electric, Eat In Kitchen, Entrance Foyer, Garage Door Opener, In Law Floorplan, Landscaped, Natural Woodwork, Near Walking Trail, Open Floorplan, Patio Open, Range/oven Hk Up Gas/elec, Split Br Floor Plan, Stand Up Shower, Tub/shower Combination, Workshop, Formal Dining Room, Garage Heated, Great Room, Custom Cabinetry
Construction
Year Built
Year Built: 1984
Home type
Manufactured On Land
Construction Materials
Metal Siding, Vinyl Siding
Architectural Style
Traditional
Roof
Asphalt, Metal
Utilities & Energy
Basement
None
Water Source
City
Fireplace Features
None
Other Features
Lot Features
Level
Subdivision Name
None
Price History
| Date | Event | Price |
|---|---|---|
05/07/2025 Source: | Price Decreased | $1,125,000 -10.00% $199/sqft |
05/07/2025 Source: | Price Increased | $1,250,000 +11.11% $222/sqft |
12/31/2024 Source: | Price Increased | $1,125,000 +150.00% $199/sqft |
06/12/2024 Source: | Price Change | $450,000 $80/sqft |
06/12/2024 Source: | Listing Removed | $0 $0/sqft |

Nearby Homes

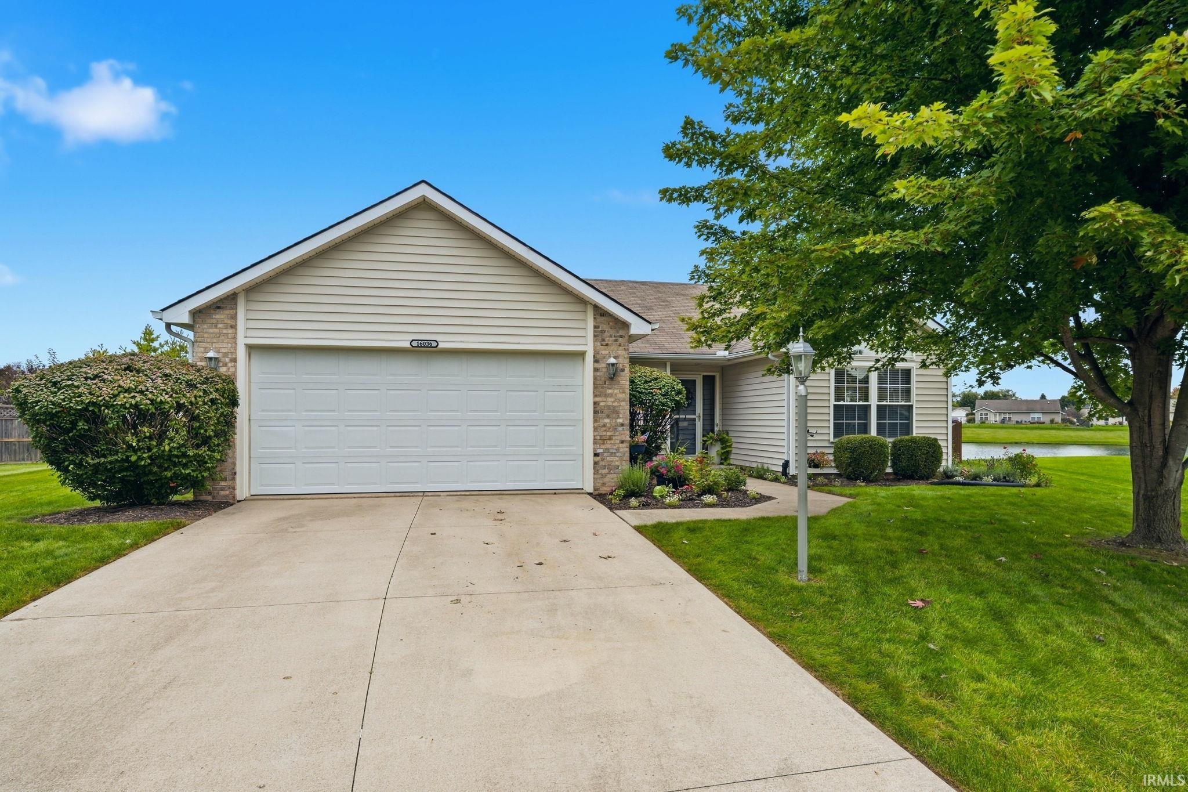
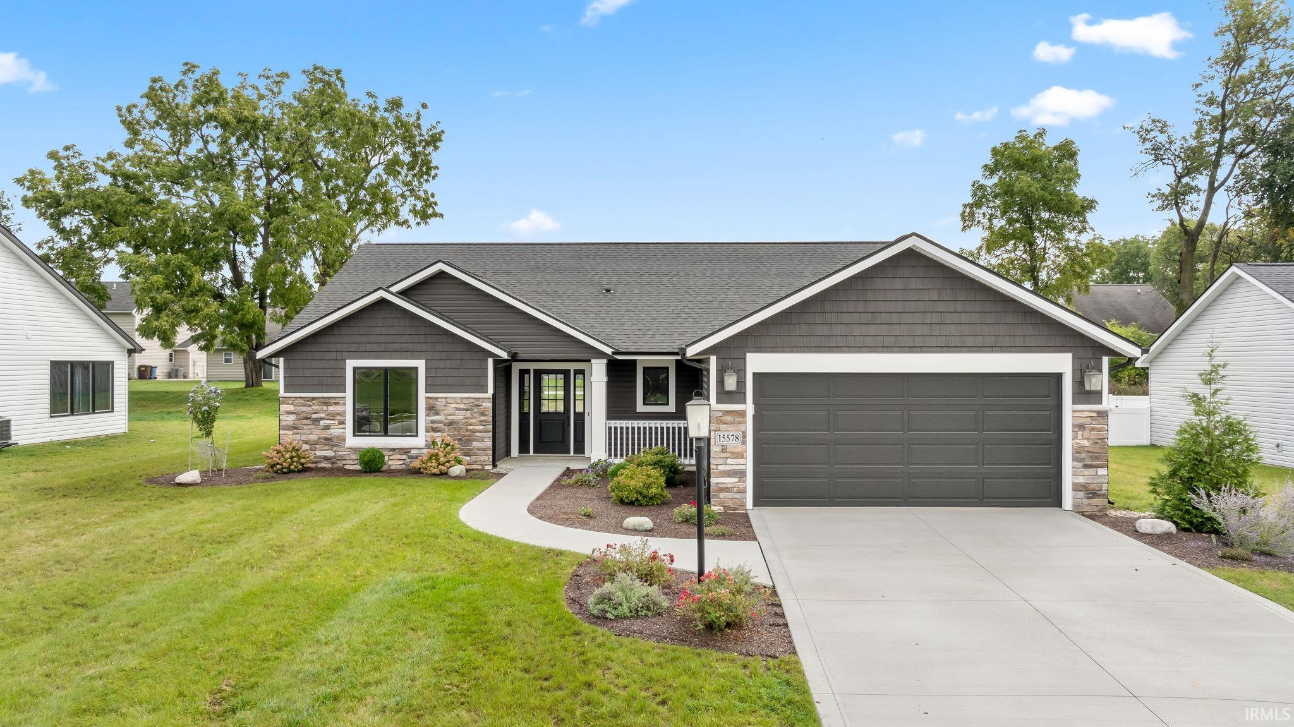

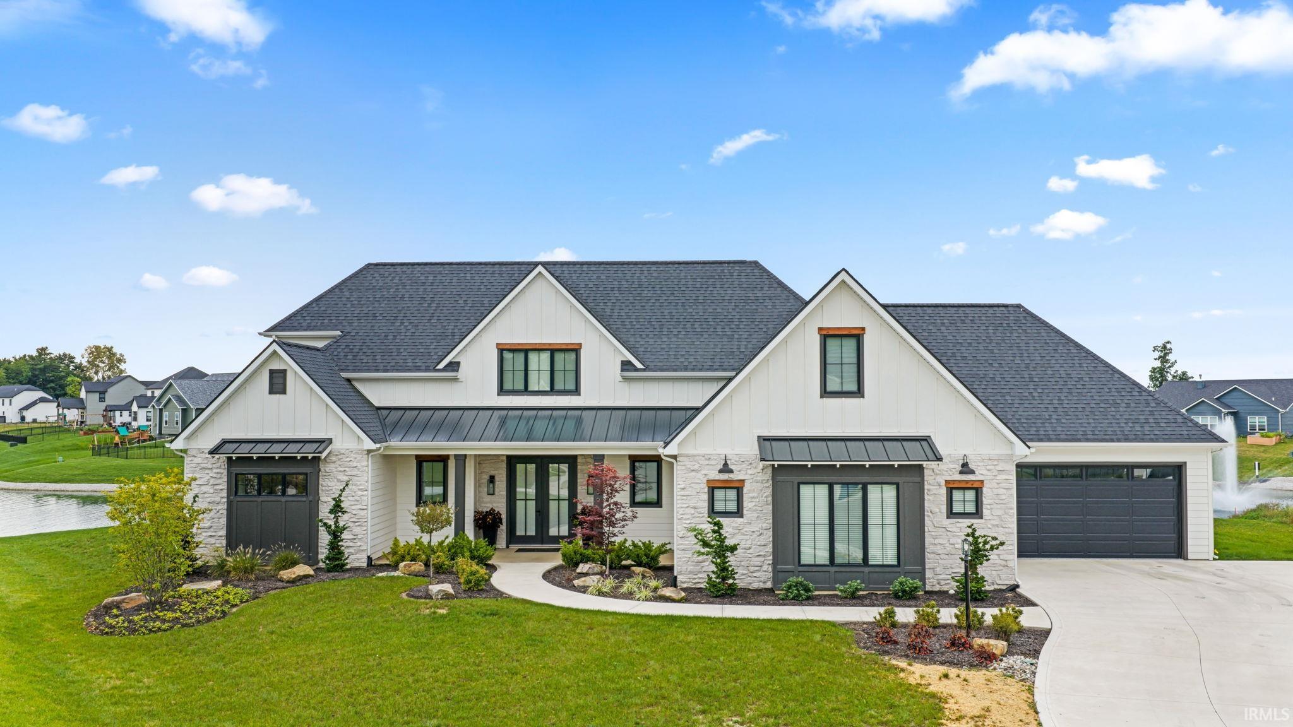
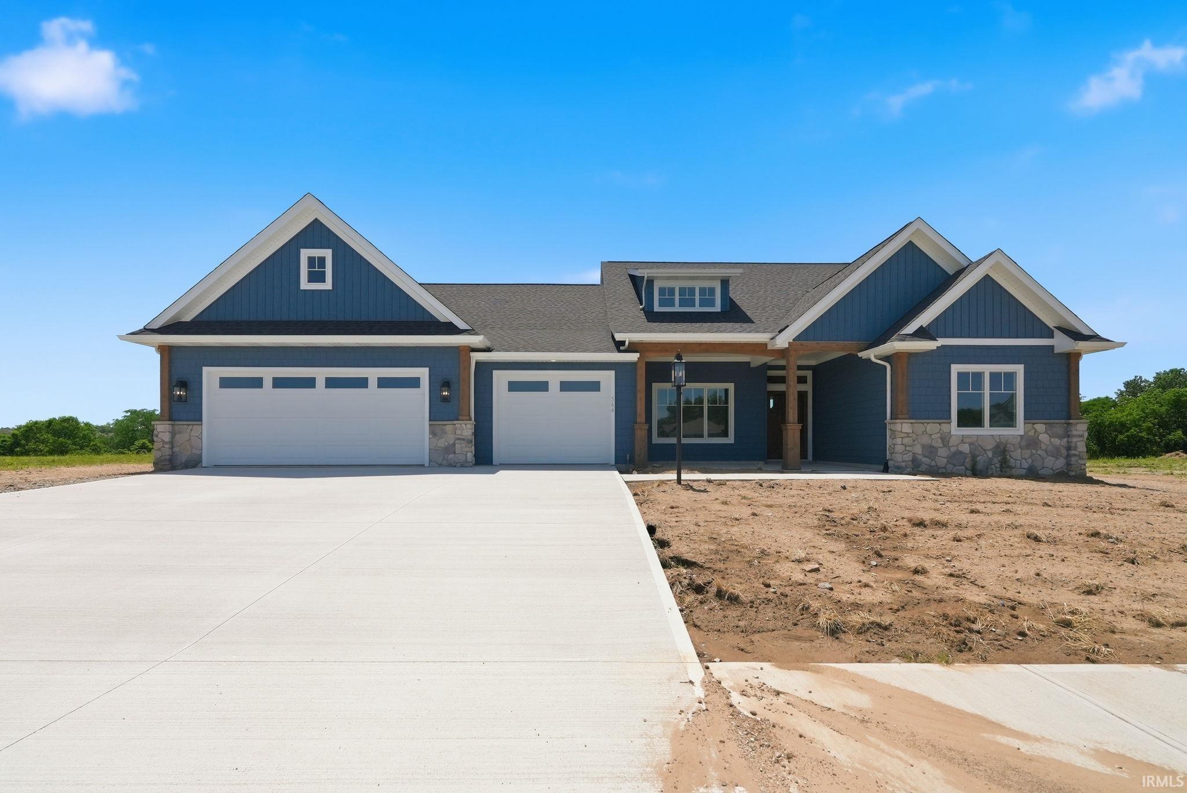
Find Homes by Property Features in Huntertown, IN


IDX information is provided exclusively for consumer's personal, non-commercial use and may not be used for any purpose other than to identify prospective properties that consumers may be interested in purchasing. Data is deemed reliable but is not guaranteed accurate by the MLS.
 Advertising Broker: Jonah Hartsburg | Hoosier Hub Realty