- Overview
- Description
- Property Details
- Location
- Facts & Features
- Getting Around
- Nearby Homes

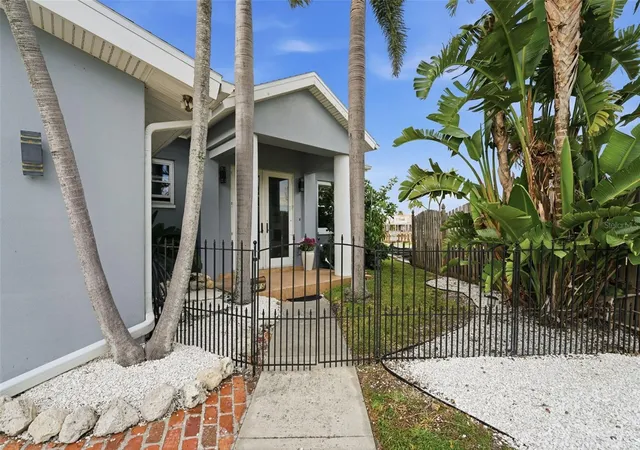


$1,285,000
Monthly Est:$6,396
 3 Beds
 3 Baths
3 full baths
 2,218sqft
16115 4th Street E, Redington Beach, FL 33708
$1,285,000
$6,396/moEst:
Get Pre-Approved
Single Family Residence
Built in 1959
$-- HOA
8,803 sqft lot
$579/sq.ft
Description
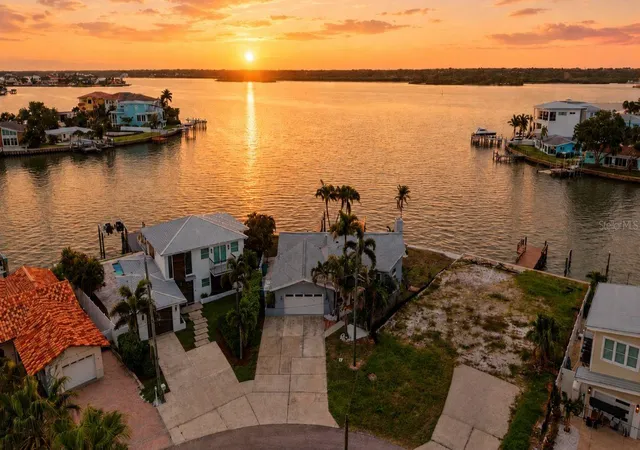
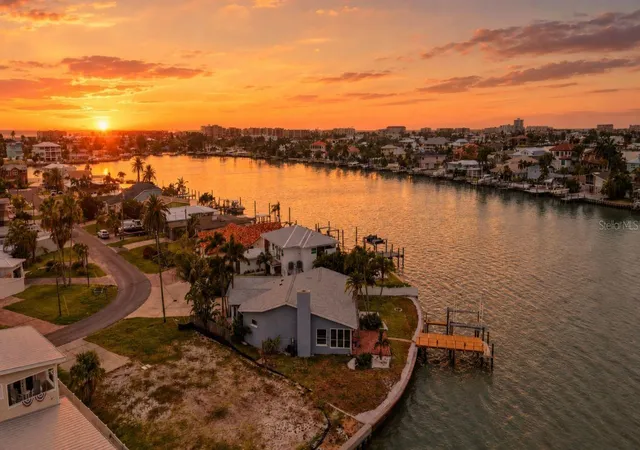
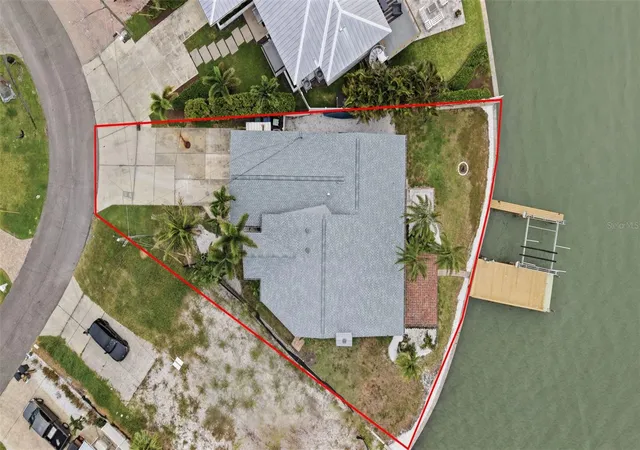
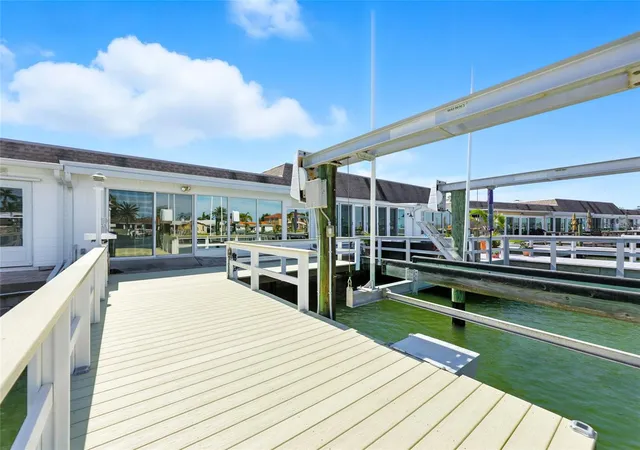
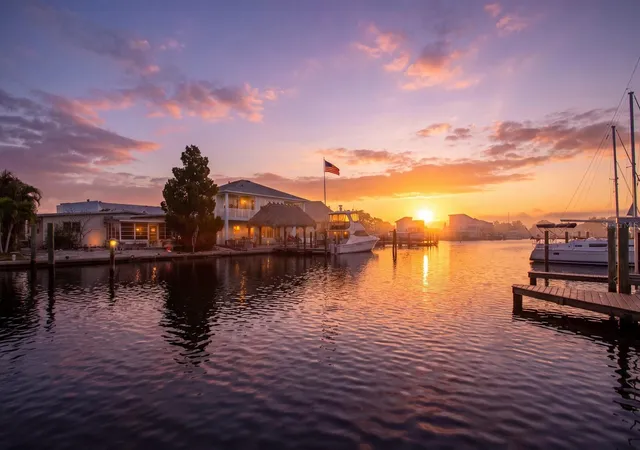
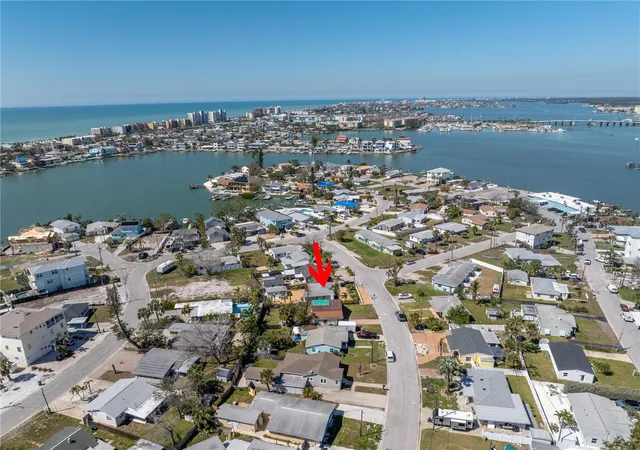
Rare opportunity to own an exceptional waterfront property in the highly desirable Town of Redington Beach, offering approximately 116 feet of seawall on a spacious pie-shaped lot with breathtaking open Intracoastal Waterway views stretching nearly one mile across to Millennium Park. This unique setting provides an ever-changing backdrop of spectacular sunrises, colorful sunsets, and abundant marine life, creating an extraordinary coastal lifestyle.
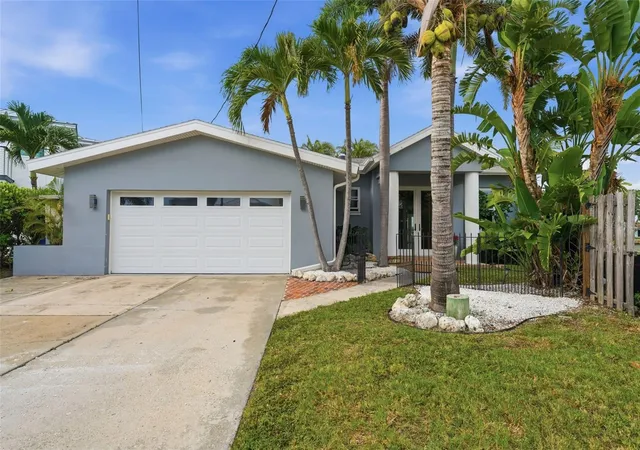
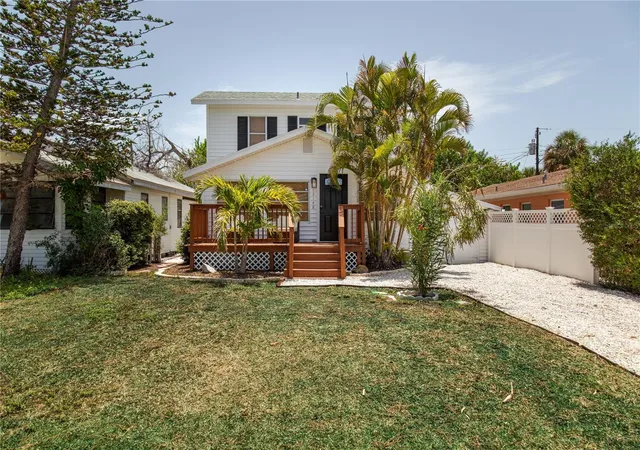
The existing 3-bedroom, 3-bath residence with a bonus room offers the flexibility to renovate, expand, or build a custom waterfront estate. Surrounded by luxury waterfront homes, the property presents an outstanding opportunity to create your dream residence in one of Tampa Bay's premier boating communities. A private dock and concrete seawall provide direct access to the Intracoastal Waterway, with a short boat ride to John's Pass and the Gulf. Enjoy boating, paddleboarding, kayaking, fishing, and island hopping right from your backyard.
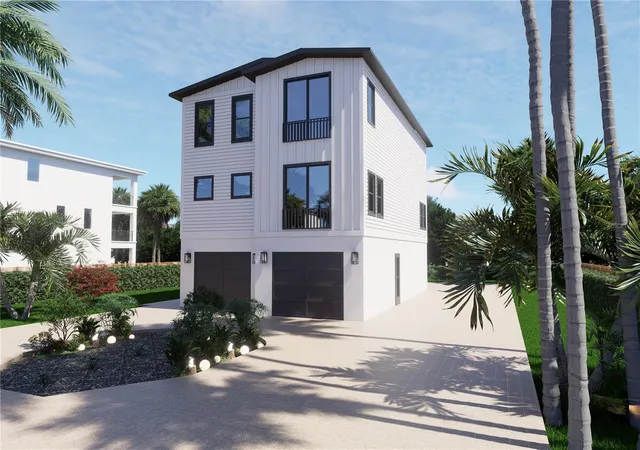
Recent improvements include a new roof (2023) and high-impact windows (2021). The sale also includes an assumable flood insurance policy, elevation certificate, land survey, geotechnical soil report, and custom architectural plans by a respected local waterfront architect, providing valuable resources for future redevelopment.
Ideally positioned just a 5- to 7-minute walk from the Gulf white sand beaches, residents also enjoy convenient access to waterfront dining, shopping, parks, and recreational amenities. The property's north-facing orientation offers protection from prevailing weather while maximizing comfortable outdoor living and showcasing beautiful sunrise and sunset views. A future multi-story home could also capture partial Gulf views, further enhancing this remarkable waterfront setting.
Whether you're seeking a waterfront retreat to update or the ideal site for a custom luxury home, this is a truly rare opportunity to own one of Redington Beach's most distinctive open-water properties.
- Houzeo last checked: 5 minutes ago
- Listing updated: September 2, 2026 at 11:20 pm
- Listing Provided by: Jayson Burtch (941) 740-2930 , Thomas Sons | CENTURY 21 SUNBELT REALTY (941) 235-6610
- Source: Stellar MLS-FL as distributed by MLS GRID | MLS#: D6147982

Property Details
Status
Active
Type
Single Family Residence
No. of Stories
1
County
City
Neighborhood
--
Year Built
1959
HOA Fees
-
Finished Area
2,218 sqft
Lot Size
8,803 sqft lot
Basement Area
- sqft
MLS Name
Stellar MLS
MLS Number
D6147982
MLS Status
Active
Days on Market
119
Cumulative Days on Market
54

Continue Your Journey in App
Find your dream home, receive real-time updates, and many more!
Continue Your Journey in App
Find your dream home, receive real-time updates, and many more!
Location
Facts & Features
Rooms
Bedrooms & bathrooms
Bedrooms: 3
Bathrooms: 3
Foyer
Level: First
Area: 110.00 Square Feet
Dimensions: 10x11
Living Room
Level: First
Area: 240.00 Square Feet
Dimensions: 15x16
Family Room
Level: First
Area: 660.00 Square Feet
Dimensions: 22x30
Kitchen
Level: First
Area: 420.00 Square Feet
Dimensions: 21x20
Primary Bedroom
Level: First
Area: 192.00 Square Feet
Dimensions: 12x16
Primary Bathroom
Level: First
Area: 70.00 Square Feet
Dimensions: 7x10
Bedroom 2
Level: First
Area: 156.00 Square Feet
Dimensions: 12x13
Bathroom 2
Level: First
Area: 54.00 Square Feet
Dimensions: 6x9
Bedroom 3
Level: First
Area: 156.00 Square Feet
Dimensions: 12x13
Bathroom 3
Level: First
Area: 45.00 Square Feet
Dimensions: 5x9
Laundry
Level: First
Area: 80.00 Square Feet
Dimensions: 8x10
Interior
Heating
Central, Electric
Appliances
Built In Oven, Cooktop, Dishwasher, Disposal, Dryer, Exhaust Fan, Microwave, Range Hood, Refrigerator, Washer
Interior Features
Built In Features, Ceiling Fans(s), Eat In Kitchen, High Ceilings, Kitchen/family Room Combo, Open Floorplan, Solid Surface Counters, Solid Wood Cabinets, Split Bedroom, Stone Counters, Thermostat
Exterior Features
Lighting, Private Yard
Cooling
Central Air
Flooring
Ceramic Tile, Concrete, Hardwood
Window Features
Double Pane Windows, Insulated Windows
Sewer
Public Sewer
Construction
Year Built
Year Built: 1959
Home type
Single Family Residence
Foundation Details
Concrete Perimeter
Roof
Shingle
Construction Materials
Stucco
Utilities & Energy
Laundry Features
In Kitchen
Utilities
Bb/hs Internet Available, Cable Available, Electricity Available, Phone Available, Water Available
Water Source
Public
Fireplace Features
Family Room, Masonry, Wood Burning
Other Features
Subdivision Name
Redington Beach Homes 6th Add
Price History
| Date | Event | Price |
|---|---|---|
07/10/2026 Source: | Listed for Sale | $1,295,000 +0.78% $584/sqft |
07/10/2026 Source: | Price Decreased | $1,285,000 -0.77% $579/sqft |
07/03/2026 Source: | Coming Soon | $1,295,000 $584/sqft |

Nearby Homes
Find Homes by Property Features in Redington Beach, FL
Nearby New Homes For Sale

Based on information from Stellar MLS® through Oct 31, 2026, 04:15PM as submitted to and distributed by MLS GRID. All data is obtained from various sources and may not have been verified by the broker or MLS GRID. Supplied Open House Information is subject to change without notice. All information should be independently reviewed and verified for accuracy. Properties may or may not be listed by the office/agent presenting the information. IDX information is provided exclusively for consumers’ personal non-commercial use. It may not be used for any purpose other than to identify prospective properties consumers may be interested in purchasing. The data is deemed reliable but is not guaranteed by MLS GRID. The use of the MLS GRID Data may be subject to an end-user license agreement prescribed by the Member Participant’s applicable MLS, if any, and as amended from time to time. © 2026 Stellar MLS. All Rights Reserved.
 Advertising Broker: Fred McGill | Simple Showing, Inc
