Realty Solution
Powered by 
- 13
- Overview
- Description
- Property Details
- Location
- Facts & Features
- Getting Around
- Nearby Homes
 Price Drop: $100K (10/31)
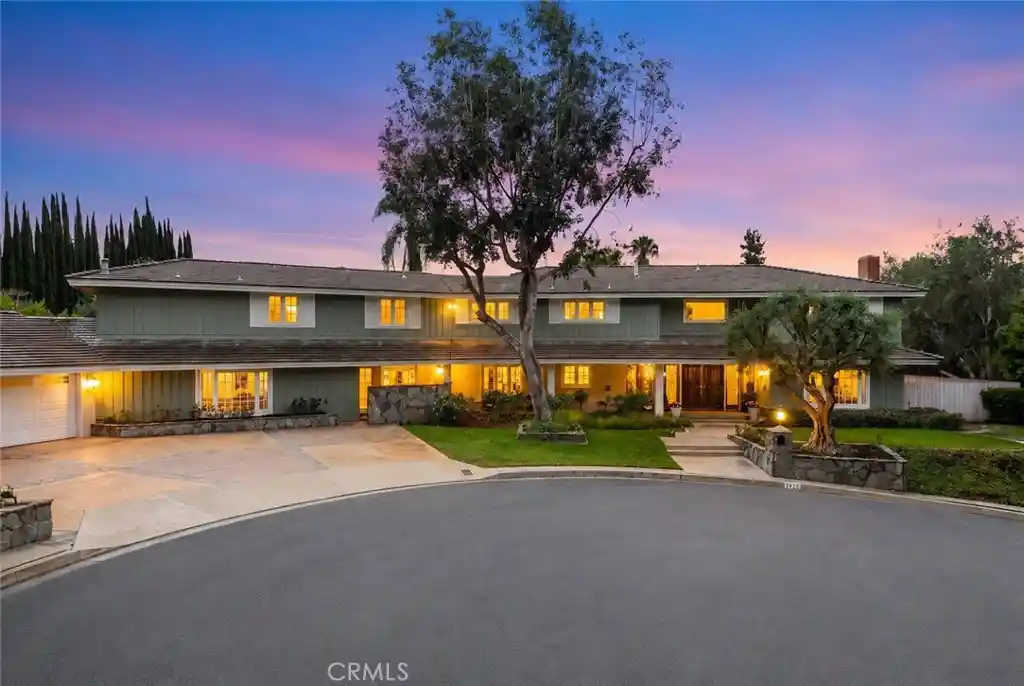


Street View
Listed by: Steven Nieves (714) 240-3504 DRE #01063736 | ERA North Orange County (714) 996-3000
$3,199,000
Monthly Est:$15,923
 8 Beds
 5 Baths
5 full baths
 5,036sqft
1612 Wyndham Ct, Santa Ana, CA 92705
$3,199,000
$15,923/moEst:
Get Pre-Approved
Single Family Residence
Built in 1964
$-- HOA
21,168 sqft lot
$635/sq.ft
Description
Experience this sweeping North Tustin Estate! An exceptional opportunity to own a home of this size, character, and presence—one that truly must be experienced in person. Situated at the end of an exclusive cul-de-sac on an expansive 21,168-square-foot Almost half-acre lot, this remarkable Mid-Century Modern estate offers approximately 5,000 square feet, 8 bedrooms, and 5 bathrooms.
The thoughtfully designed floor plan offers exceptional flexibility, featuring a downstairs primary bedroom with a ¾ bath, plus two additional primary bedrooms upstairs. With its generous number of bedrooms and multiple living areas, the home offers the potential to accommodate two families or create separate living arrangements, providing possibilities rarely found in a home of this scale.
The fully equipped kitchen is ideal for everyday living and entertaining, while the home's impressive size provides abundant additional rooms and spaces for a large or extended family, multigenerational living, or those simply looking for room to spread out.
Step outside to a sparkling pool and inviting pool house, creating an exceptional setting for entertaining and enjoying the Southern California lifestyle. The pool house features a three quarter bathroom, steam room, and two additional rooms, offering versatile space for guests, recreation, a home office, fitness, or extended-family living.
Beautifully preserved and rich in character, the home showcases original hardwood floors, updated windows, and new plush carpeting upstairs, blending timeless Mid-Century Modern appeal with important modern updates.
The cul-de-sac location is truly special, offering privacy, space, and a peaceful neighborhood setting increasingly difficult to find in North Tustin.
Located within the highly regarded Tustin Unified School District, with Arroyo Elementary, Hewes Middle School, and Foothill High School. Enjoy convenient access to restaurants, coffee shops, Peters Canyon and Irvine Regional Parks, hiking, biking, and equestrian trails. Easy access to the 241 and 261 Toll Roads and the 55 and 5 Freeways makes commuting throughout Orange County convenient.*** Possible use could be two families split the house and also convert the pool house if county allows***
A rare North Tustin opportunity offering remarkable scale, character, flexibility, resort-style amenities, and an exceptional half-acre cul-de-sac setting.
- Houzeo last checked: 6 minutes ago
- Listing updated: October 31, 2026 at 5:32 pm
- Source: California Regional MLS-CA | MLS#: PW26193995

Property Details
Status
Pending
Type
Single Family Residence
No. of Stories
2
County
City
Neighborhood
--
Year Built
1964
HOA Fees
-
Finished Area
5,036 sqft
Lot Size
21,168 sqft lot
Basement Area
- sqft
MLS Name
California Regional MLS
MLS Number
PW26193995
MLS Status
Pending
Days on Market
51
Cumulative Days on Market
23

Continue Your Journey in App
Find your dream home, receive real-time updates, and many more!
Continue Your Journey in App
Find your dream home, receive real-time updates, and many more!
Location
Facts & Features
Rooms
Bedrooms & bathrooms
Bedrooms: 8
Bathrooms: 5
Interior
Heating
Central
Appliances
Six Burner Stove, Double Oven, Disposal
Interior Features
Beamed Ceilings, Granite Counters, Multiple Staircases, Main Level Primary, Multiple Primary Suites, Utility Room
Cooling
Central Air
Window Features
Bay Windows
Sewer
Public Sewer
Construction
Year Built
Year Built: 1964
Home type
Single Family Residence
Roof
Other
Utilities & Energy
Laundry Features
Inside, Laundry Room
Parking Features
Concrete, Covered, Door Multi, Direct Access, Driveway, Garage Faces Front, Garage, Garage Door Opener, Deck, Rv Potential
Water Source
Public
Pool Features
Filtered, Gunite, Private
Fireplace Features
Dining Room, Living Room
Other Features
Lot Features
Cul De Sac, Sprinklers In Rear, Sprinklers In Front, Irregular Lot, Level, Sprinklers Timer, Yard
Community Features
Curbs, Foothills, Horse Trails
Price History
| Date | Event | Price |
|---|---|---|
10/31/2026 Source: | Pending | $3,199,000 $635/sqft |
10/03/2026 Source: | Contingent (Active Under Contract) | $3,199,000 $635/sqft |
10/03/2026 Source: | Listed for Sale | $3,199,000 -3.03% $635/sqft |
09/22/2026 Source: | Price Decreased | $3,299,000 -8.34% $655/sqft |
09/09/2026 Source: | Listed for Sale | $3,599,000 $715/sqft |

Nearby Homes
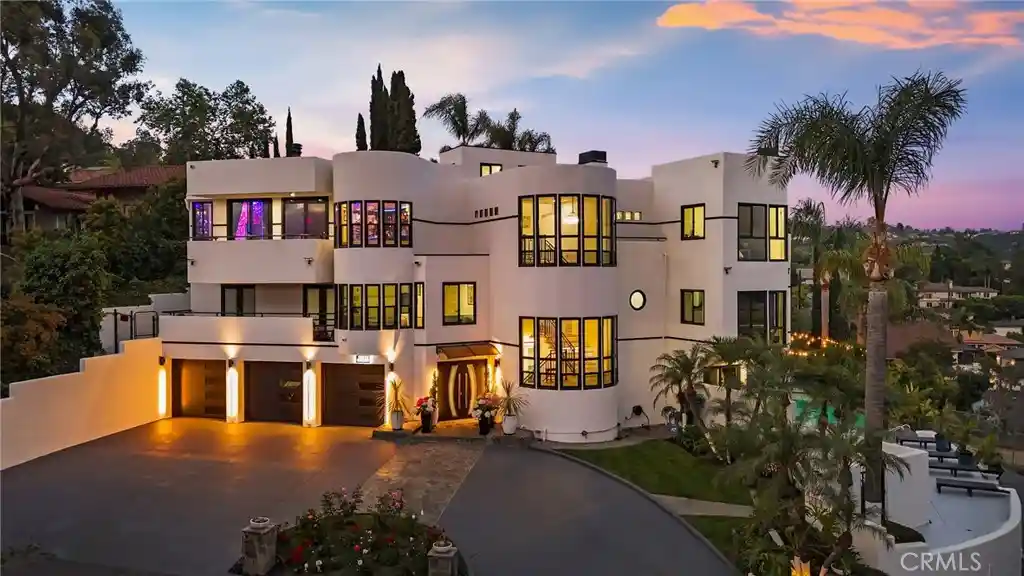

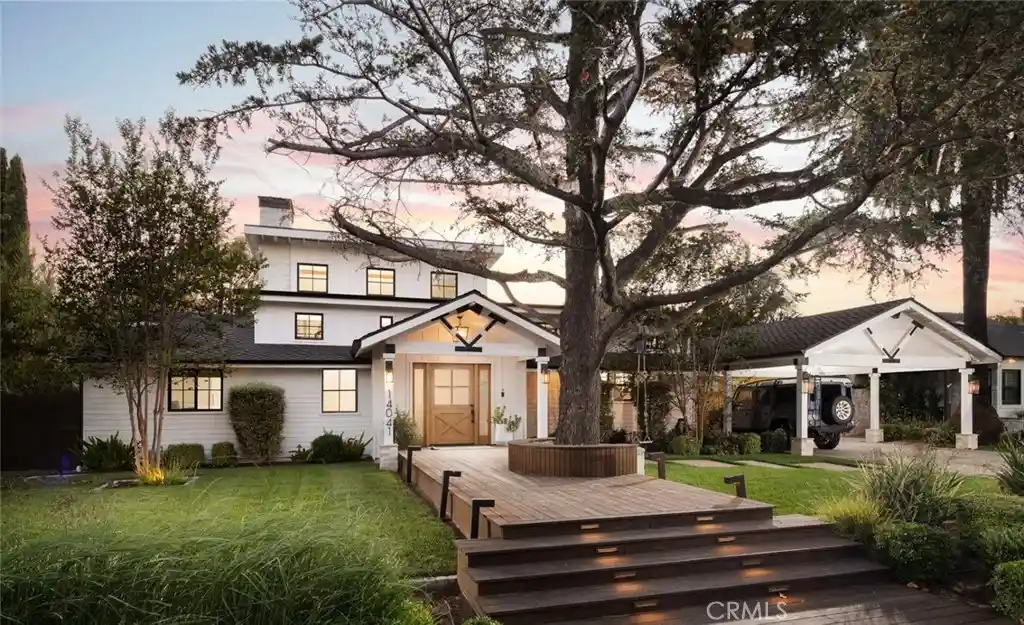
Find Homes by Property Features in Santa Ana, CA


Based on information from California Regional Multiple Listing Service, Inc. as of Oct 31, 2026, 09:00PM and /or other sources. All data, including all measurements and calculations of area, is obtained from various sources and has not been, and will not be, verified by broker or MLS. All information should be independently reviewed and verified for accuracy. Properties may or may not be listed by the office/agent presenting the information. Information being provided is for consumers’ personal, non-commercial use and may not be used for any purpose other than to identify prospective properties consumers may be interested in purchasing. This website may not include listings or property addresses of sellers who have directed their listing brokers to withhold their listing or their property address from display on the Internet. © 2026 California Regional Multiple Listing Service. All Rights Reserved.
 Advertising Broker: William Johnson DRE #01463271 | William Johnson Brokerage
