- Overview
- Description
- Property Details
- Location
- Facts & Features
- Getting Around
- Nearby Homes

Street View
Listed by: Melanie T Graham | Goldfinch Realty (207) 424-2003
$765,000
Monthly Est:$3,808
 3 Beds
 2 Baths
2 full baths
 2,640sqft
162 Bolan Rd, Milton, NH 03851
$765,000
$3,808/moEst:
Get Pre-Approved
Single Family Residence
Built in 1990
$-- HOA
5 acres lot
$290/sq.ft
Description
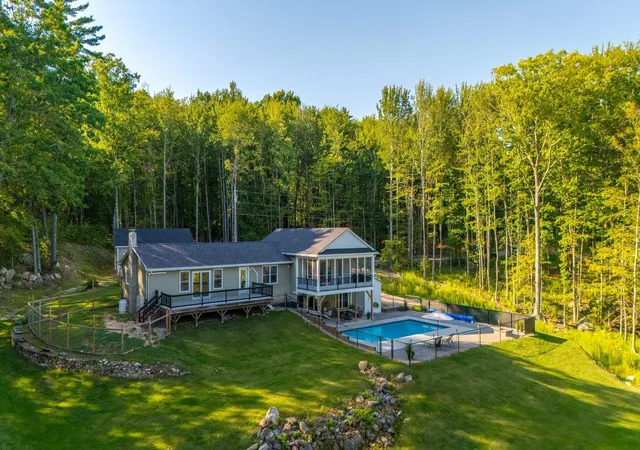
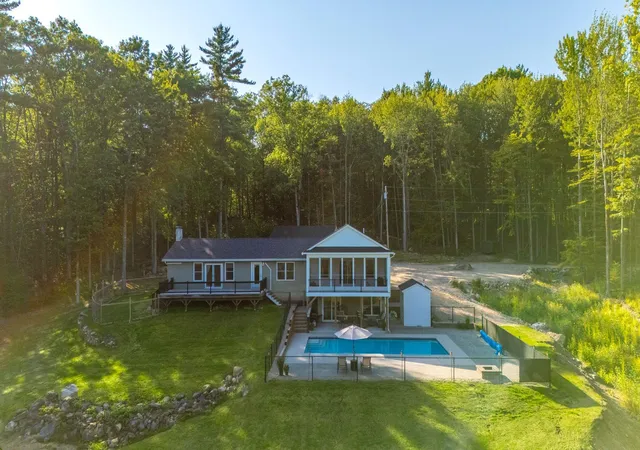
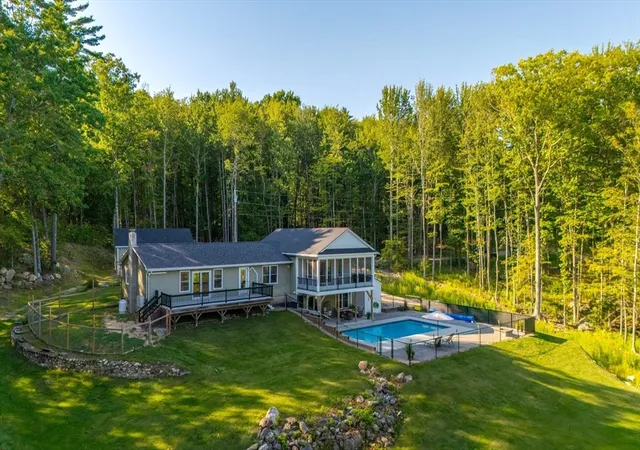
Nestled on 5 wooded acres, this distinctive property combines a beautiful 2+ bedroom main home, a newly built two story ADU, and outdoor space designed for making memories! You will find plenty of flexibility for rental income, multigenerational living, or private guest accommodations.
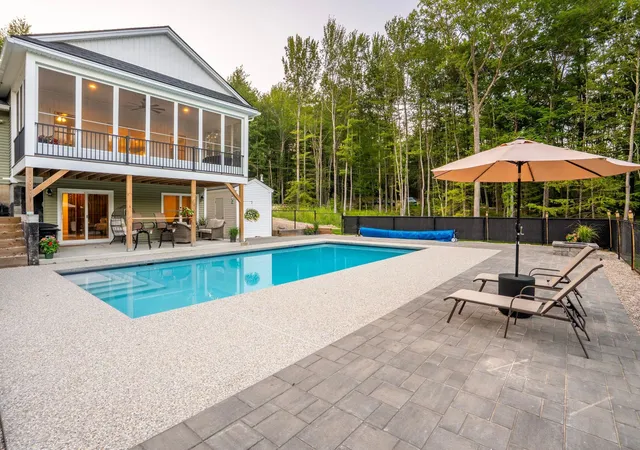
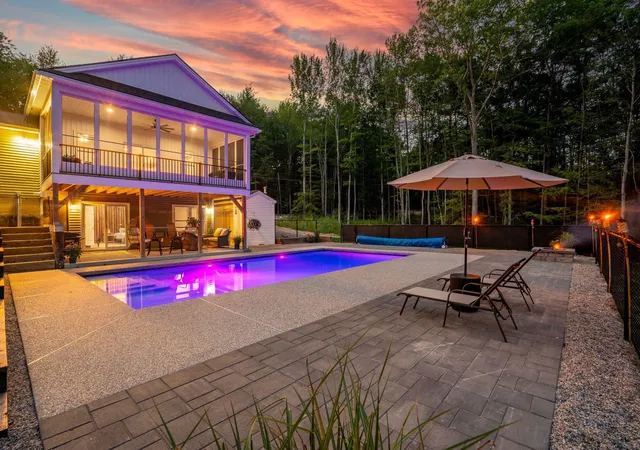
The new rental-ready ADU reflects impressive quality! An enclosed second floor porch overlooks a stunning heated saltwater pool, while a lower-level patio comes wired for a future hot tub. Inside, you'll find a beautiful kitchen with granite counters, electric fireplace, efficient heating and cooling, and a roomy bedroom with an oversized walk in closet. Buyers looking for extra income will value the turnkey appeal, and multi generational families will appreciate the built in flexibility.
The main house welcomes you with a large, open eat in kitchen centered on a generous island, with granite counters and rich hardwood floors. New sliders in the primary bedroom open onto an expansive deck ideal for morning coffee or evening sunsets. Freshly renovated tile bathroom.
All new exterior doors and new heating and cooling units to add to better heating efficiency. Oversized detached garage built in 2024.
Downstairs, the walkout basement includes a 12x12 finished room with its own heat zone, perfect as an office, gym, or guest space, plus plenty of storage or room to expand.
Outside, the brand new heated saltwater gunite pool becomes the natural gathering spot, framed by a newly installed 1,800 sq foot concrete paved patio. Surrounded by peaceful woods and jaw dropping sunset views. Deeded access to Northeast Pond sits just down the road, for boating, swimming, kayaking, fishing, etc. Milton Town Beach is minutes away for an easy beach day.
With strong earning potential and undeniable appeal, this property is both a smart investment and a private paradise. Come see the possibilities before someone else does! OPEN HOUSE SATURDAY, AUG 29th 3-5pm
- Houzeo last checked: 12 hours ago
- Listing updated: September 6, 2026 at 12:16 am
- Source: NEREN/Prime MLS-NH | MLS#: 5105681

Property Details
Status
Pending
Type
Single Family Residence
No. of Stories
-
County
City
Neighborhood
--
Year Built
1990
HOA Fees
-
Finished Area
2,640 sqft
Lot Size
5 acres lot
Basement Area
- sqft
MLS Name
NEREN/Prime MLS
MLS Number
5105681
MLS Status
(30) Under Contract - Pending
Days on Market
51

Continue Your Journey in App
Find your dream home, receive real-time updates, and many more!
Download App
Continue Your Journey in App
Find your dream home, receive real-time updates, and many more!
Location
Facts & Features
Rooms
Bedrooms & bathrooms
Bedrooms: 3
Bathrooms: 2
Interior
Interior Features
Central Vacuum, Attic With Hatch/scuttle, 1 Fireplace, Kitchen Island, Kitchen/dining, Walk In Closet(s), 1st Floor Laundry, Basement Laundry
Appliances
Dishwasher, Dryer, Refrigerator, Washer, Gas Stove, Electric Stove
Sewer
1000 Gallon, Concrete, Septic Tank
Heating
Oil, Hot Water, Mini Split, Gas Fireplace
Flooring
Hardwood, Tile, Vinyl Plank
Cooling
Mini Split
Exterior Features
Deck, Patio, In Ground Pool, Covered Porch
Construction
Year Built
Year Built: 1990
Home type
Single Family Residence
Architectural Style
Ranch
Foundation Details
Poured Concrete
Construction Materials
Wood Frame
Property Condition
Existing
Roof
Shingle
Utilities & Energy
Electric
200+ Amp Service
Parking Features
Driveway
Basement
Full
Utilities
Propane
Water Source
Private
Other Features
Lot Features
Country Setting, Open Lot, Wooded
Price History
| Date | Event | Price |
|---|---|---|
09/06/2026 Source: | Pending | $765,000 +87.04% $290/sqft |
11/28/2023 Source: | Price Increased | $409,000 +16.19% $155/sqft |
08/13/2022 Source: | Sold | $352,000 $133/sqft |

Nearby Homes




Find Homes by Property Features in Milton, NH


Based on information from PrimeMLS Inc. through Oct 09, 2026, 02:32PM. This display of listings may or may not be the entire Compilation from the PrimeMLS database, and PrimeMLS does not guarantee the accuracy of such information. The listing broker's offer of compensation is made only to other real estate licensees who are participant members of PrimeMLS. This information is deemed reliable, but not guaranteed. The data relating to real estate displayed on this display comes in part from the IDX Program of PrimeMLS. The information being provided is for consumers' personal, non- commercial use and may not be used for any purpose other than to identify prospective properties consumers may be interested in purchasing. Data last updated Oct 09, 2026, 02:32PM. © 2026 PrimeMLS, Inc. All Rights Reserved.
 Advertising Broker: Derek Greene | The Greene Realty Group