- Overview
- Description
- Property Details
- Location
- Facts & Features
- Getting Around
- Nearby Homes


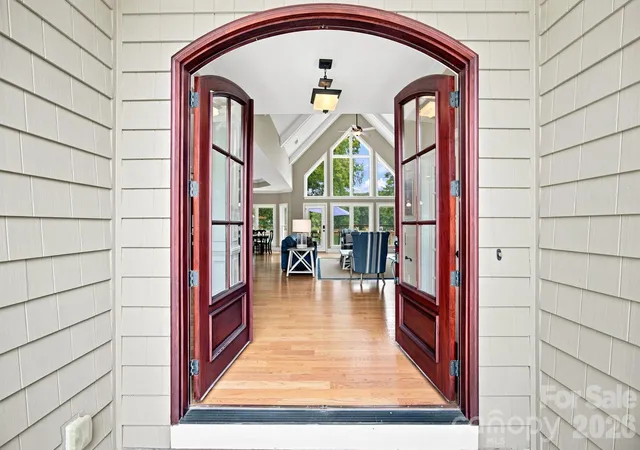


$3,250,000
Monthly Est:$16,176
 4 Beds
 5 Baths
4 full baths + 1 half bath
 6,150sqft
162 Sagemore Rd, Mooresville, NC 28117
$3,250,000
$16,176/moEst:
Get Pre-Approved
Single Family Residence
Built in 2007
$-- HOA
0.76 acre lot
$528/sq.ft
Description
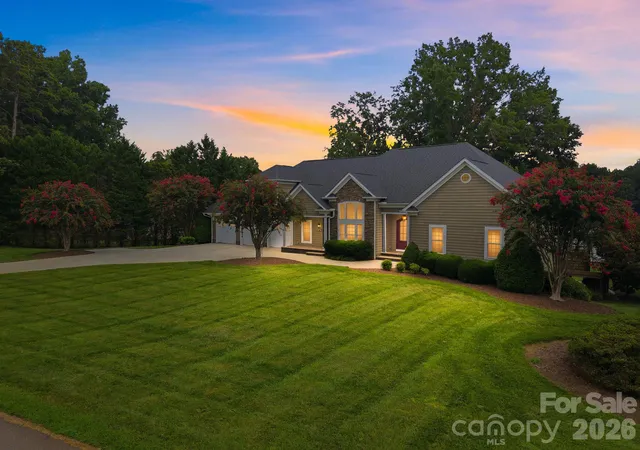
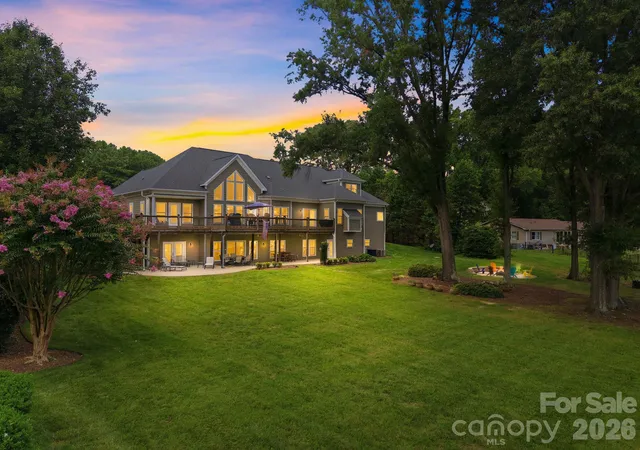
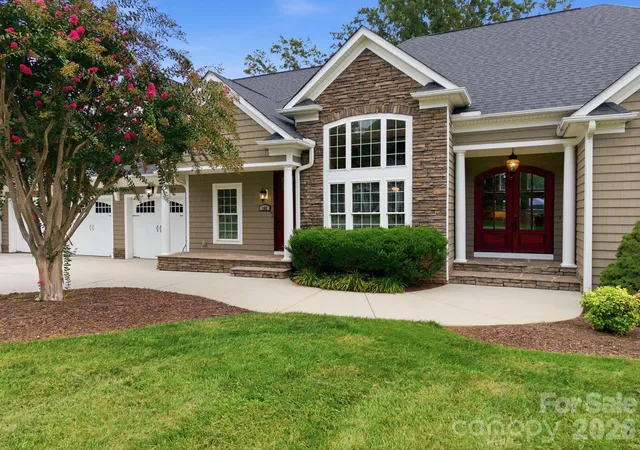
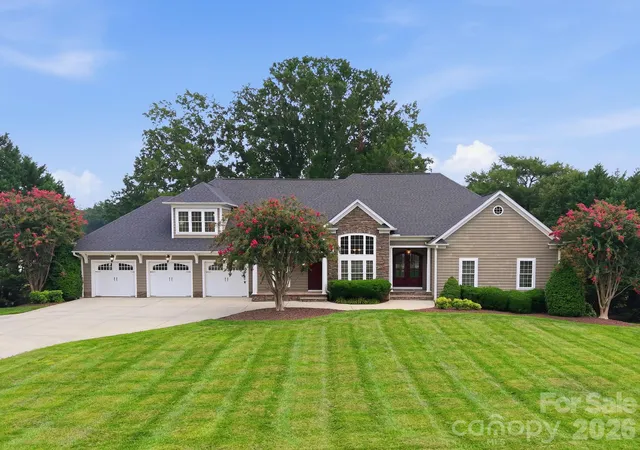
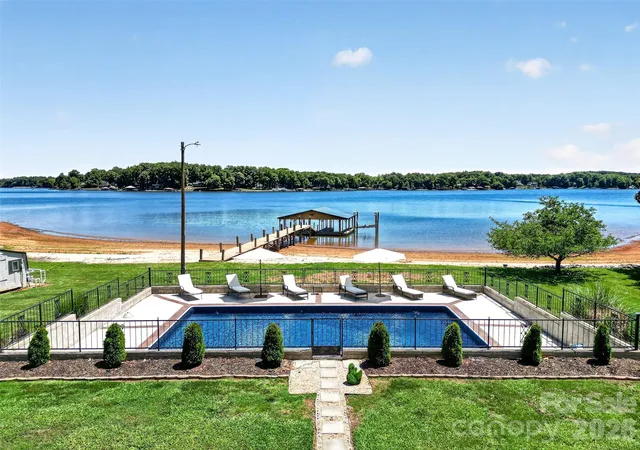
Exceptional Waterfront Living | Custom Home | Secondary Living Quarters | 3 Fireplaces | Covered Dock | Custom Firepit Area
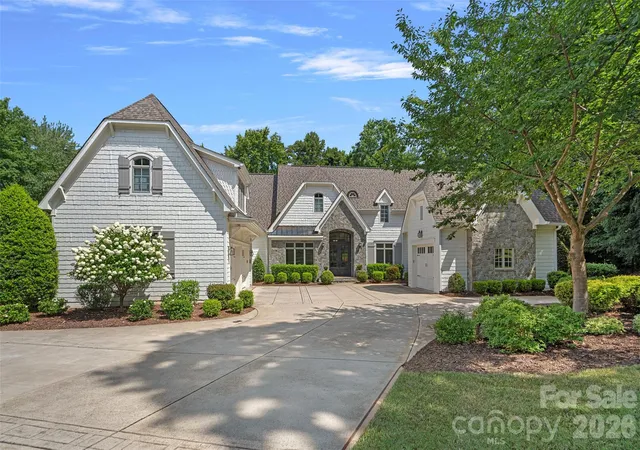
Designed to embrace the beauty and lifestyle of lakefront living, this custom home offers expansive waterfront views, exceptional living spaces, and thoughtful features throughout. The main level boasts two spacious primary suites, each offering its own distinctive appeal. The first features a generous sitting area overlooking the lake, a stunning stone fireplace, a corner soaking tub, and a large walk-in closet. The second primary suite showcases beautiful lake views, a tray ceiling, and a private en-suite bath.
The great room serves as the heart of the home, highlighted by soaring ceilings, an impressive fireplace, and a dramatic wall of windows framing picturesque, long-range lake views. The gourmet-style kitchen features a large eat-in island and a breakfast area, all seamlessly connected to the great room for effortless entertaining and everyday living. A formal dining room with volume ceilings opens to both the kitchen and great room, creating an ideal setting for hosting family and friends. A cozy den with custom built-ins offers the perfect space for a private office, reading room, or quiet retreat. Upstairs, you’ll find a spacious fourth bedroom along with additional storage.
The expansive basement provides exceptional versatility, offering the potential for additional living space, multigenerational living, or an ideal in-law suite. Complete with a second full kitchen, a full bathroom, a laundry room, and direct access to a covered patio, this level offers convenience and privacy for extended guests. The bathroom also provides convenient access for guests enjoying the lake and outdoor amenities.
Step outside and experience the best of waterfront living, with expansive lake views, a covered dock, and a custom firepit area perfect for gathering with family and friends, enjoying peaceful evenings, and taking in the beautiful surroundings. The outdoor spaces provide an exceptional setting for entertaining or simply unwinding by the water.
.
With three fireplaces, multiple living areas, secondary living quarters, and an expansive waterfront setting, this remarkable property offers the perfect blend of comfort, flexibility, and the ultimate lakefront lifestyle.
- Houzeo last checked: 9 minutes ago
- Listing updated: October 10, 2026 at 4:47 pm
- Listing Provided by: Tyler Grossnickle (704) 641-7270 | Howard Hanna Allen Tate Mooresville/LKN (704) 664-9333
- Source: Canopy MLS | MLS#: 4433487

Property Details
Status
Active
Type
Single Family Residence
No. of Stories
-
County
City
Neighborhood
--
Year Built
2007
HOA Fees
-
Finished Area
6,150 sqft
Lot Size
0.76 acre lot
Basement Area
- sqft
MLS Name
Canopy MLS
MLS Number
4433487
MLS Status
Active
Days on Market
1

Continue Your Journey in App
Find your dream home, receive real-time updates, and many more!
Download App
Continue Your Journey in App
Find your dream home, receive real-time updates, and many more!
Location
Facts & Features
Rooms
Bedrooms & bathrooms
Bedrooms: 4
Bathrooms: 5
Interior
Cooling
Ceiling Fan(s), Central Air, Electric, Heat Pump, Zoned
Sewer
Septic Installed
Flooring
Carpet, Tile, Vinyl, Wood
Interior Features
Cable Prewire, Kitchen Island, Open Floorplan, Pantry, Split Bedroom, Storage, Walk In Closet(s), Walk In Pantry
Heating
Heat Pump, Zoned
Appliances
Bar Fridge, Convection Oven, Dishwasher, Disposal, Ice Maker
Construction
Year Built
Year Built: 2007
Home type
Single Family Residence
Architectural Style
Arts And Crafts
Foundation Details
Basement
Construction Materials
Fiber Cement, Hardboard Siding, Stone
Utilities & Energy
Parking Features
Driveway, Attached Garage, Garage Door Opener, Garage Faces Front
Laundry Features
Laundry Room, Lower Level, Main Level
Utilities
Cable Available, Cable Connected, Electricity Connected, Propane
Basement
Exterior Entry, Interior Entry
Fireplace Features
Family Room, Gas, Gas Log, Great Room, Primary Bedroom, Propane
Water Source
Well
Other Features
Patio And Porch Features
Balcony, Covered, Deck, Front Porch, Patio, Porch
Subdivision Name
Lake Norman
Price History
| Date | Event | Price |
|---|---|---|
10/10/2026 Source: | Listed for Sale | $3,250,000 +160.00% $528/sqft |
08/08/2013 Source: | Listing Removed | $1,250,000 +203.40% $203/sqft |
03/19/2007 Source: | Sold | $412,000 -6.34% $67/sqft |
10/25/2006 Source: | Listing Removed | $439,900 +39.65% $72/sqft |
03/03/2005 Source: | Sold | $315,000 $51/sqft |

Nearby Homes
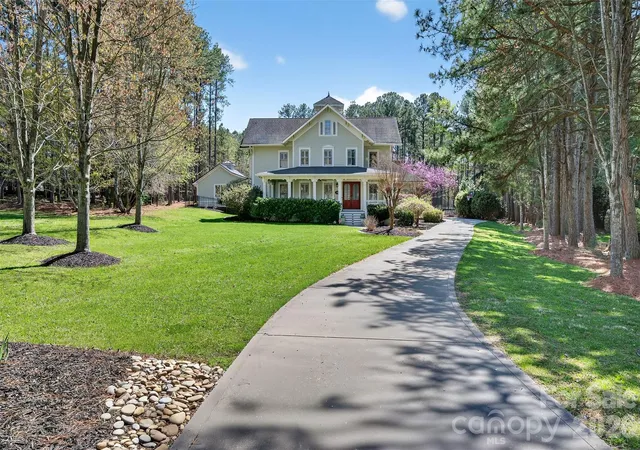
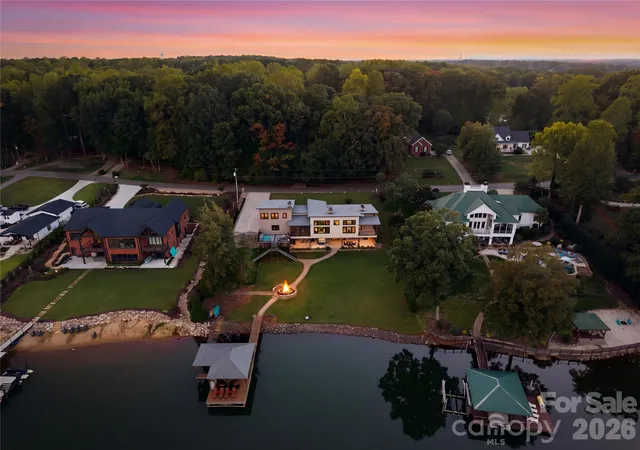
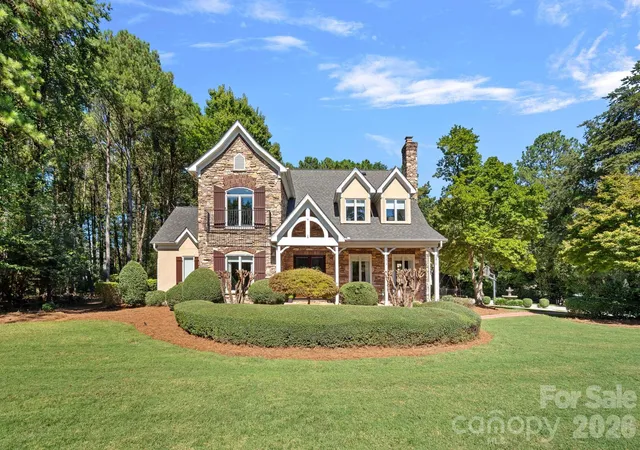
Find Homes by Property Features in Mooresville, NC
Nearby New Homes For Sale

Based on information submitted to the MLS GRID from Canopy MLS through Oct 11, 2026, 05:45AM. All data is obtained from various sources and may not have been verified by the broker or MLS GRID. Supplied Open House Information is subject to change without notice. All information should be independently reviewed and verified for accuracy. Properties may or may not be listed by the office/agent presenting the information. IDX information is provided exclusively for consumers’ personal, noncommercial use. It may not be used for any purpose other than to identify prospective properties which the consumers may be interested in purchasing. The data is deemed reliable but is not guaranteed by MLS GRID. The use of the MLS GRID Data may be subject to an end-user license agreement prescribed by the Member Participant’s applicable MLS, if any, and as amended from time to time. ©2026 Canopy MLS. All Rights Reserved.
 Advertising Broker: Nicholas Huscroft | Chosen Realty