- Overview
- Description
- Property Details
- Location
- Facts & Features
- Getting Around
- Nearby Homes


Street View
$3,395,000
Monthly Est:$16,898
 4 Beds
 6 Baths
5 full baths + 1 half bath
 5,913sqft
644 Normandy Rd #142, Mooresville, NC 28117
$3,395,000
$16,898/moEst:
Get Pre-Approved
Single Family Residence
Built in 2021
$-- HOA
0.64 acre lot
$574/sq.ft
Description
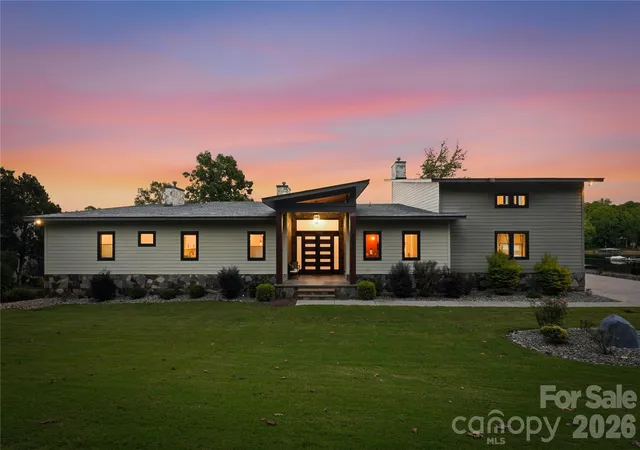
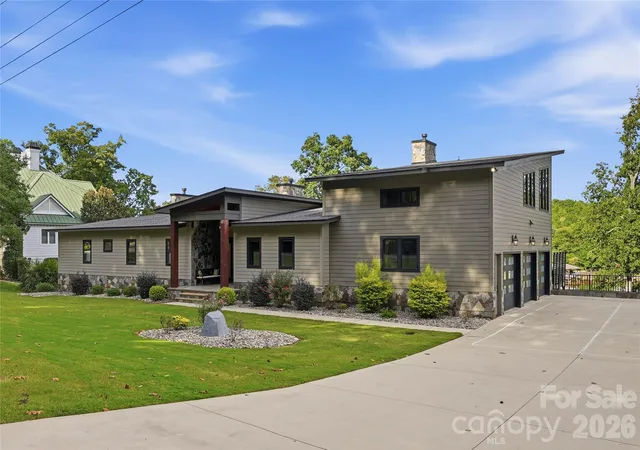
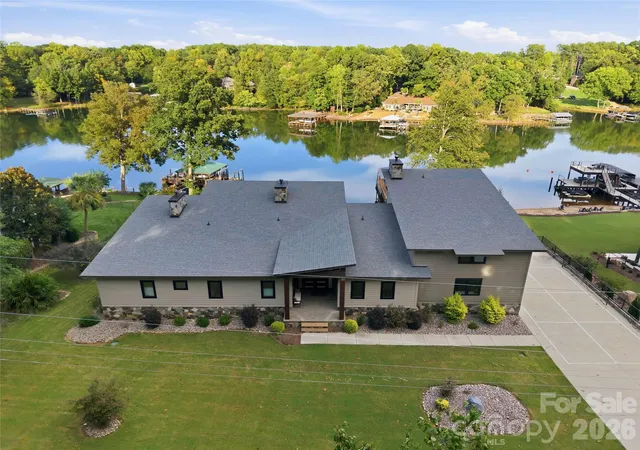
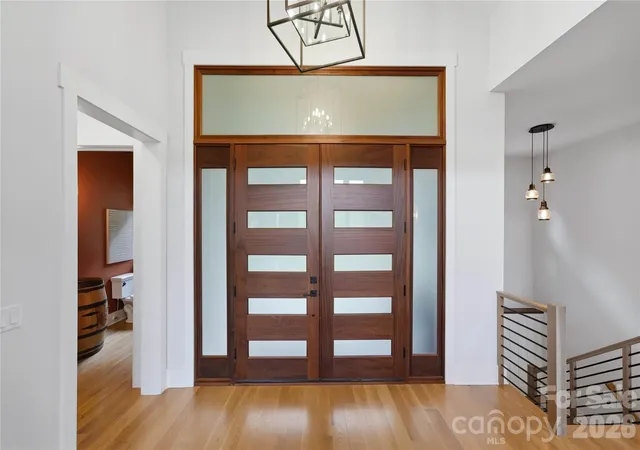
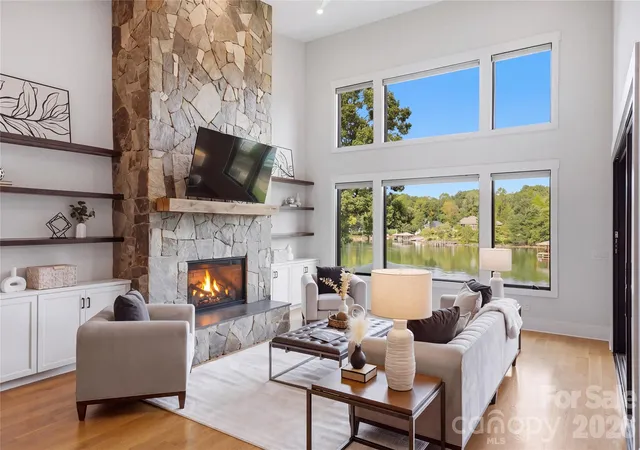
Lake Norman's best combination: 25+ ft of water at the dock, no HOA, and a 5,900+ SF custom home built in 2021. Inside, luxury finishes meet lake views from almost every room, plus an elevator shaft for easy future access.
The chef's kitchen is the centerpiece, with custom cabinetry and black walnut milled from a tree on the property. The walnut shows up in the trim, floating shelves, range hood and island, and carries into the custom built-ins of the adjoining family room for a space that feels warm but refined.
Side-by-side dual primary suites each have a private bath, walk-in closet and dedicated office area, which works well for multi-generational living or for guests. The main primary also opens to its own covered porch. Upstairs, a large bonus room adds flexible space and more lake views.
The home is built for entertaining. Oversized sliding doors and a custom pass-through kitchen window open to a screened porch with fireplace and an expansive deck. The walk-out lower level has two bedrooms with custom built-in bunks and private baths, a spacious living area, an exercise room and a custom wine cellar you have to see.
Outside, you'll find a huge covered patio, a custom fire pit, a fenced turf dog run, and a large storage room off the lower patio for lake gear. On the water there's a newly built 1,000 SF covered dock with a 7,000 lb boat lift.
From the custom built-ins to the abundant storage, every detail has been considered. Homes like this rarely come to market in one of Mooresville's most coveted locations.
- Houzeo last checked: 0 minutes ago
- Listing updated: October 8, 2026 at 9:11 pm
- Listing Provided by: Jeff Lynch (704) 737-3404 | RE/MAX Executive (704) 405-8800
- Source: Canopy MLS | MLS#: 4431603

Property Details
Status
Active
Type
Single Family Residence
No. of Stories
-
County
City
Neighborhood
--
Year Built
2021
HOA Fees
-
Finished Area
5,913 sqft
Lot Size
0.64 acre lot
Basement Area
- sqft
MLS Name
Canopy MLS
MLS Number
4431603
MLS Status
Active
Days on Market
1
Cumulative Days on Market
166

Continue Your Journey in App
Find your dream home, receive real-time updates, and many more!
Download App
Continue Your Journey in App
Find your dream home, receive real-time updates, and many more!
Location
Facts & Features
Rooms
Bedrooms & bathrooms
Bedrooms: 4
Bathrooms: 6
Interior
Sewer
Septic Installed
Exterior Features
Fire Pit, In Ground Irrigation
Interior Features
Kitchen Island, Open Floorplan, Storage, Walk In Closet(s), Walk In Pantry
Flooring
Carpet, Tile, Wood
Cooling
Ceiling Fan(s), Central Air, Electric
Heating
Central, Heat Pump, Propane
Appliances
Bar Fridge, Dishwasher, Disposal, Gas Cooktop, Microwave, Refrigerator, Tankless Water Heater, Wall Oven
Construction
Year Built
Year Built: 2021
Home type
Single Family Residence
Foundation Details
Basement
Architectural Style
Contemporary, Modern
Construction Materials
Fiber Cement, Stone
Utilities & Energy
Basement
Exterior Entry, Finished, Full, Storage Space, Walk Out Access
Fireplace Features
Gas Log, Great Room, Primary Bedroom
Parking Features
Driveway, Attached Garage, Garage Faces Side, Parking Space(s)
Water Source
Well
Utilities
Propane
Laundry Features
Inside, Laundry Room, Main Level, Sink
Other Features
Lot Features
Views, Waterfront
Subdivision Name
None
Community Features
None
Price History
| Date | Event | Price |
|---|---|---|
10/08/2026 Source: | Listed for Sale | $3,395,000 $574/sqft |

Getting Around 644 Normandy Rd
Bike Score®

Somewhat Bikeable
7/100
Walk Score®

Car-Dependent
0/100
Data provided by Redfin
Nearby Homes
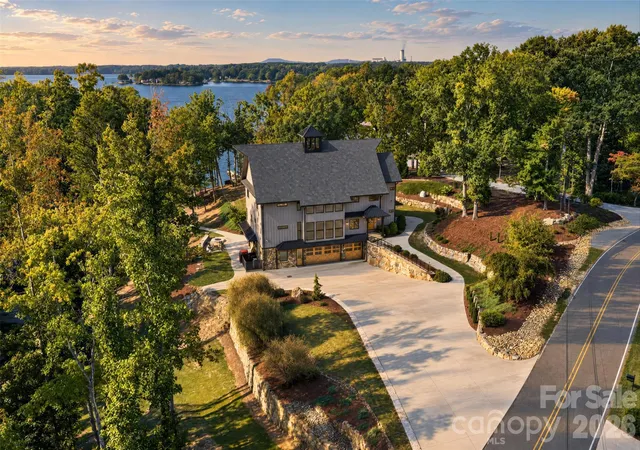
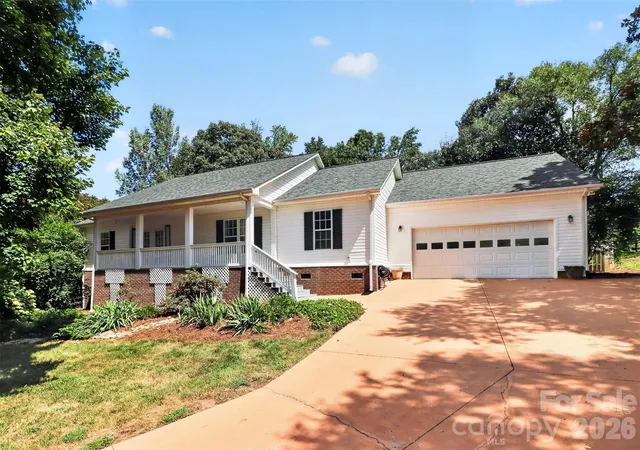
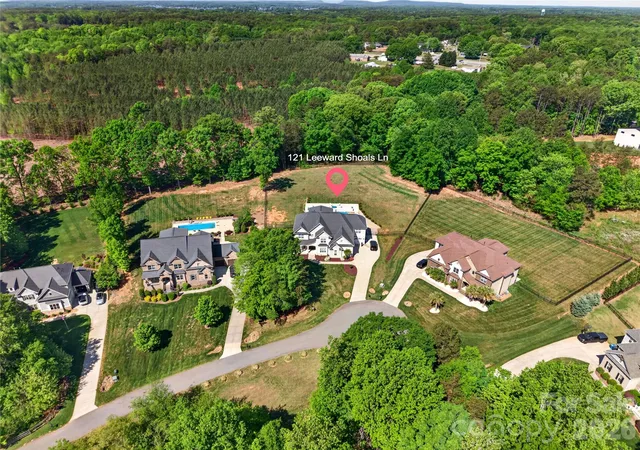
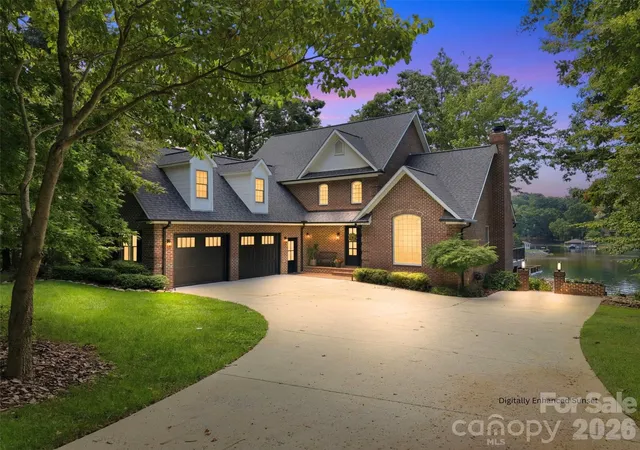
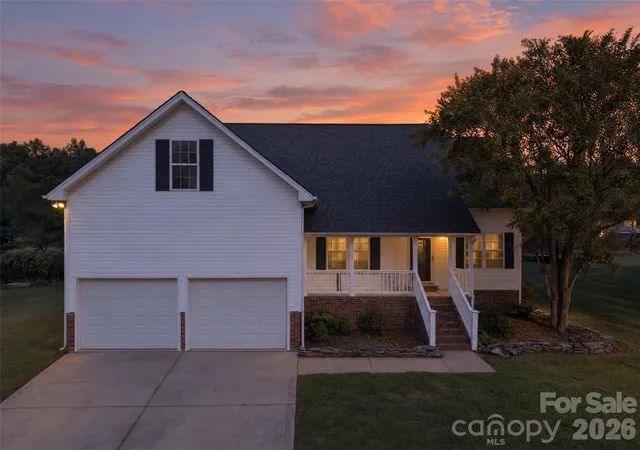
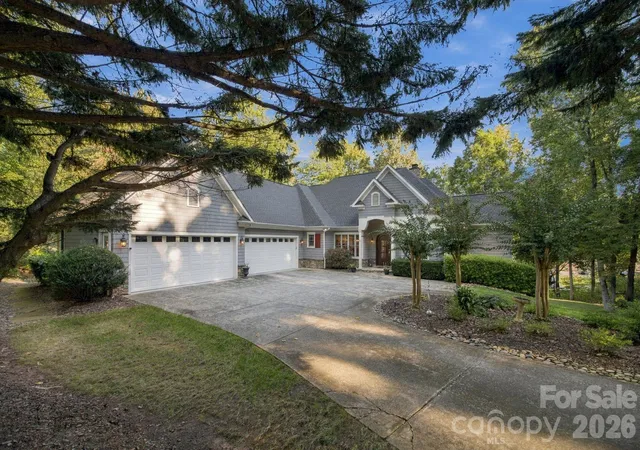
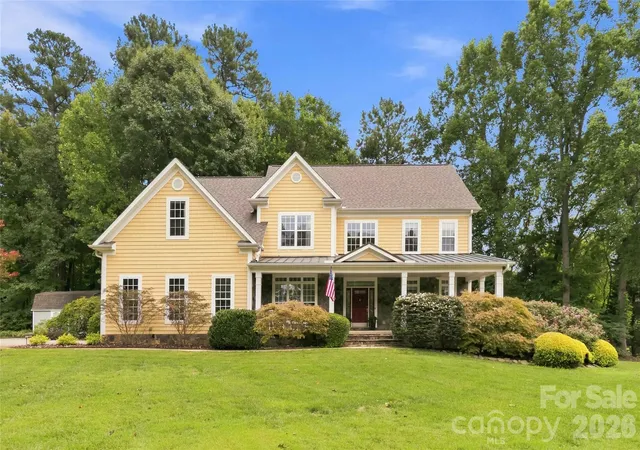
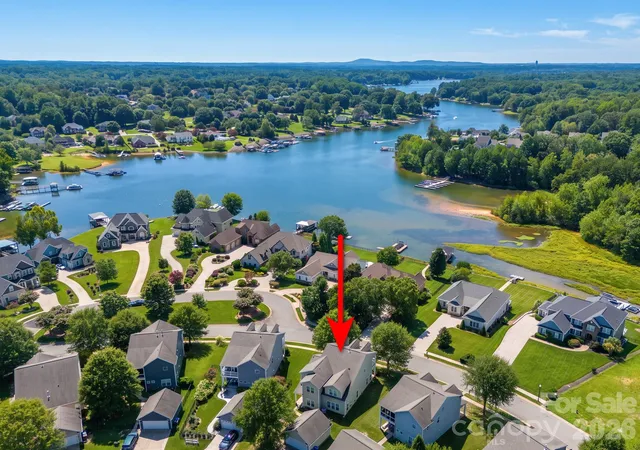
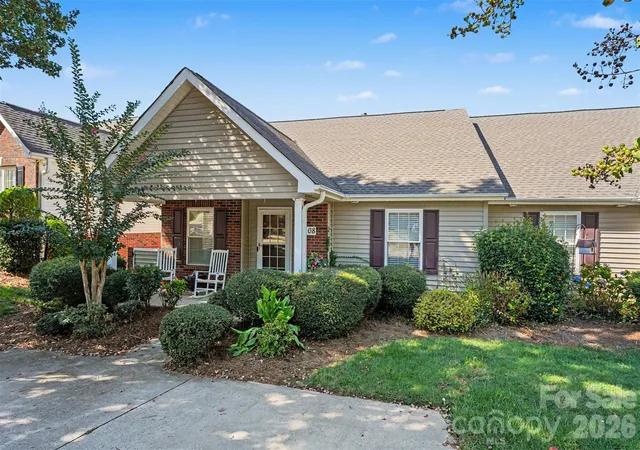
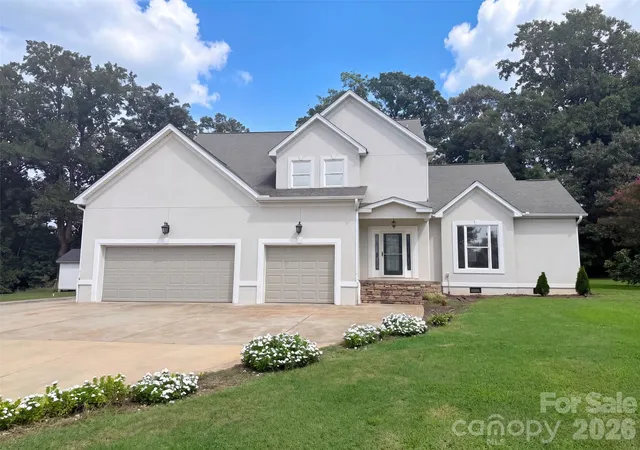
Find Homes by Property Features in Mooresville, NC
Nearby New Homes For Sale

Based on information submitted to the MLS GRID from Canopy MLS through Oct 09, 2026, 06:45AM. All data is obtained from various sources and may not have been verified by the broker or MLS GRID. Supplied Open House Information is subject to change without notice. All information should be independently reviewed and verified for accuracy. Properties may or may not be listed by the office/agent presenting the information. IDX information is provided exclusively for consumers’ personal, noncommercial use. It may not be used for any purpose other than to identify prospective properties which the consumers may be interested in purchasing. The data is deemed reliable but is not guaranteed by MLS GRID. The use of the MLS GRID Data may be subject to an end-user license agreement prescribed by the Member Participant’s applicable MLS, if any, and as amended from time to time. ©2026 Canopy MLS. All Rights Reserved.
 Advertising Broker: Nicholas Huscroft | Chosen Realty