
- Overview
- Description
- Property Details
- Location
- Facts & Features
- Getting Around
- Nearby Homes

 New Construction
$5,995,000
Monthly Est:$29,839
 4 Beds

5 full baths + 1 half bath
 4,862sqft
204 Balmoral Dr #228, Mooresville, NC 28117
$5,995,000
$29,839/moEst:
Single Family Residence
Built in 2026
$-- HOA
0.66 acre lot
$1,233/sq.ft
Description
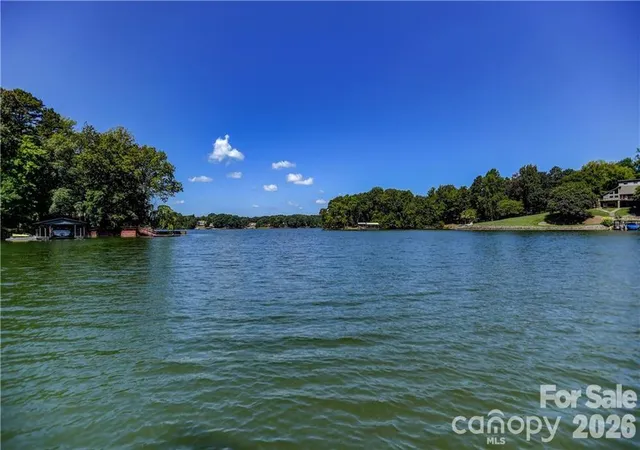
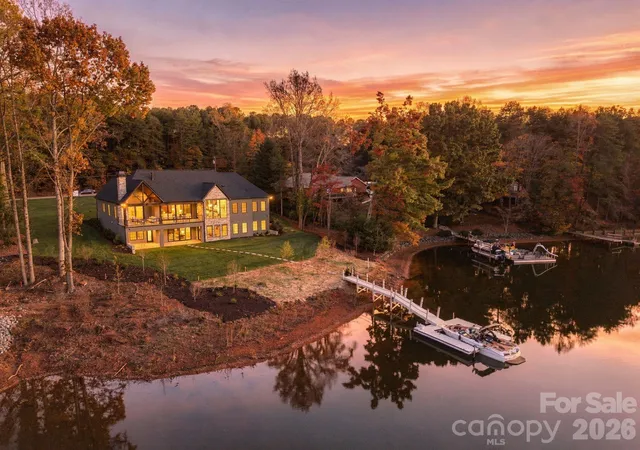
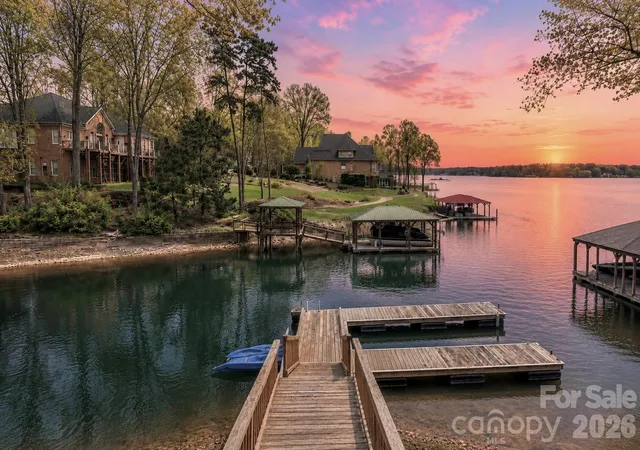
Experience an extraordinary expression of modern waterfront luxury in this newly constructed custom masterpiece, perfectly positioned along 352 feet of Lake Norman shoreline with breathtaking panoramic water views. Offering 4,862 heated square feet, 4 bedrooms, 5.5 baths, and an exceptional collection of designer finishes, this architectural showpiece seamlessly blends sophisticated interiors with resort-inspired outdoor living.
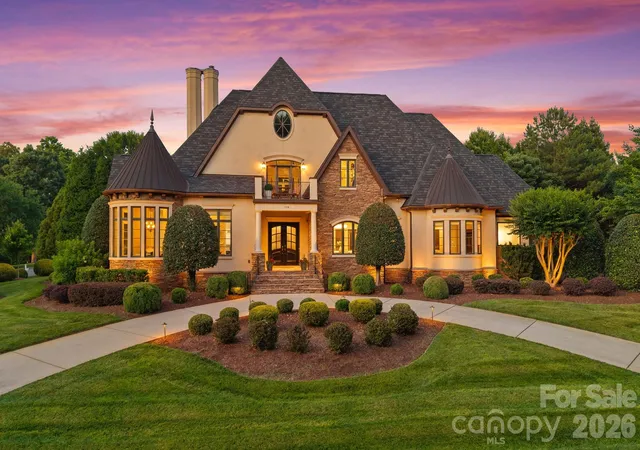
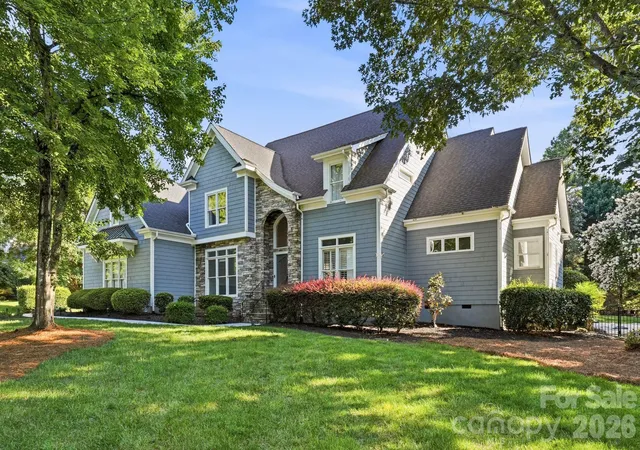
A striking combination of limestone, brick, stucco, and contemporary architectural elements creates an unforgettable first impression. Dramatic rooflines, expansive Pella windows, a statement Bonelli entry door, and soaring walls of glass frame spectacular lake views while filling the home with natural light.
Inside, meticulous craftsmanship and understated elegance define every space. Four-inch white oak hardwood flooring, exquisite alabaster lighting, Level 5 quartz countertops, and custom cabinetry imported from Brazil establish a refined aesthetic throughout. A stunning double-sided fireplace with split-face limestone surround connects the foyer and family room, creating a dramatic architectural focal point.
The beautifully appointed chef's kitchen features premium Wolf and Sub-Zero appliances, a Cove dishwasher, and exceptional custom cabinetry. An expansive scullery offers additional storage, a microwave drawer, and built-in Wolf coffee system, making entertaining effortless. A glass-enclosed, illuminated wine display adds another distinctive design element.
The primary retreat is a sanctuary of luxury, featuring cathedral ceilings, dramatic oversized windows, and sweeping panoramic lake views. The spa-inspired bath showcases an expansive glass-enclosed shower with multiple showerheads, a freestanding soaking tub, Delta Lux Gold fixtures, illuminated mirrors, and custom cabinetry. A generous walk-in closet completes this private escape.
Thoughtfully designed for both everyday comfort and entertaining, the residence also features a versatile main-level flex room with en suite full bathroom, an impressive media room with wet bar and illuminated shelving, and multiple laundry areas. Integrated audio, enhanced soundproofing, and three Trane HVAC systems further elevate the home's comfort and functionality.
Outdoors, experience a private resort overlooking Lake Norman. A heated saltwater pool and spa, elegant travertine decking, sleek glass railings, and a motorized StruXure pergola with integrated lighting create an exceptional setting for waterfront entertaining. The covered outdoor living area features a fireplace, concealed motorized television, and premium Coyote grilling station. Extensive landscaping, irrigation, and beautifully designed gathering spaces complete the experience.
An oversized 1,226-square-foot four-car garage with workshop provides exceptional space for vehicles, storage, and hobbies. A $125,000 dock allowance offers the opportunity to further personalize the waterfront lifestyle.
With 352 feet of shoreline, commanding panoramic lake views, extraordinary architectural design, and uncompromising attention to detail, this one-of-a-kind residence offers a rare opportunity to experience Lake Norman waterfront living at its finest.
- Houzeo last checked: 1 minute ago
- Listing updated: November 17, 2026 at 10:02 am
- Listing Provided by: Kristi Hand (704) 201-3691 | Titan Realty, Inc. (704) 746-3827
- Source: Canopy MLS as distributed by MLS GRID | MLS#:

Property Details
Status
Active
Type
Single Family Residence
No. of Stories
-
County
City
Neighborhood
--
Year Built
2026
HOA Fees
-
Finished Area
4,862 sqft
Lot Size
0.66 acre lot
Basement Area
- sqft
MLS Name
Canopy MLS as distributed by MLS GRID
MLS Number
4443607
MLS Status
Active
Days on Market
5
Cumulative Days on Market
1
Continue Your Journey in App
Find your dream home, receive real-time updates, and many more!
Location
Facts & Features
Rooms
Bedrooms & bathrooms
Bedrooms: 4
Bathrooms: 6
Interior
Flooring
Tile, Wood
Cooling
Electric
Heating
Electric
Interior Features
Drop Zone, Entrance Foyer, Kitchen Island, Open Floorplan, Split Bedroom, Walk In Closet(s)
Exterior Features
In Ground Hot Tub / Spa, In Ground Irrigation, Lawn Maintenance, Outdoor Kitchen
Appliances
Bar Fridge, Dishwasher, Exhaust Hood, Freezer, Gas Range, Oven, Propane Water Heater, Refrigerator, Refrigerator With Ice Maker
Sewer
Septic Installed
Construction
Year Built
Year Built: 2026
Home type
Single Family Residence
Foundation Details
Crawl Space
Construction Materials
Brick Partial, Hard Stucco, Hardboard Siding, Metal
Roof
Architectural Shingle, Metal, Rubber
Utilities & Energy
Pool Features
In Ground, Pool/spa Combo, Salt Water
Parking Features
Driveway, Attached Garage, Garage Shop
Fireplace Features
Great Room, Outside, Propane, See Through
Laundry Features
Mud Room, Main Level, Multiple Locations, Upper Level, Other See Remarks
Utilities
Electricity Connected, Propane
Water Source
Well
Other Features
Patio And Porch Features
Covered, Front Porch, Patio, Rear Porch
Subdivision Name
None
Lot Features
Waterfront
Price History
| Date | Event | Price |
|---|---|---|
11/16/2026 Source: | Listed for Sale | $5,995,000 +347.39% $1,233/sqft |
01/15/2025 Source: | Sold | $1,340,000 $276/sqft |

Find Homes by Property Features in Mooresville, NC
Nearby New Homes For Sale

Based on information from Canopy MLS through Nov 21, 2026, 05:15PM as submitted to and distributed by MLS GRID. All data is obtained from various sources and may not have been verified by the broker or MLS GRID. Supplied Open House Information is subject to change without notice. All information should be independently reviewed and verified for accuracy. Properties may or may not be listed by the office/agent presenting the information. IDX information is provided exclusively for consumers’ personal, noncommercial use. It may not be used for any purpose other than to identify prospective properties which the consumers may be interested in purchasing. The data is deemed reliable but is not guaranteed by MLS GRID. The use of the MLS GRID Data may be subject to an end-user license agreement prescribed by the Member Participant’s applicable MLS, if any, and as amended from time to time. ©2026 Canopy MLS. All Rights Reserved.
 Advertising Broker: Nicholas Huscroft | Chosen Realty