- Overview
- Description
- Property Details
- Location
- HOA Management
- Facts & Features
- Getting Around
- Nearby Homes

Street View
$2,900,000
Monthly Est:$14,434
 5 Beds
 7 Baths
6 full baths + 1 half bath
 6,830sqft
162 Scotland Rd, Norwich, CT 06360
$2,900,000
$14,434/moEst:
Get Pre-Approved
Single Family Residence
Built in 2023
$-- HOA
6.19 acres lot
$425/sq.ft
Description
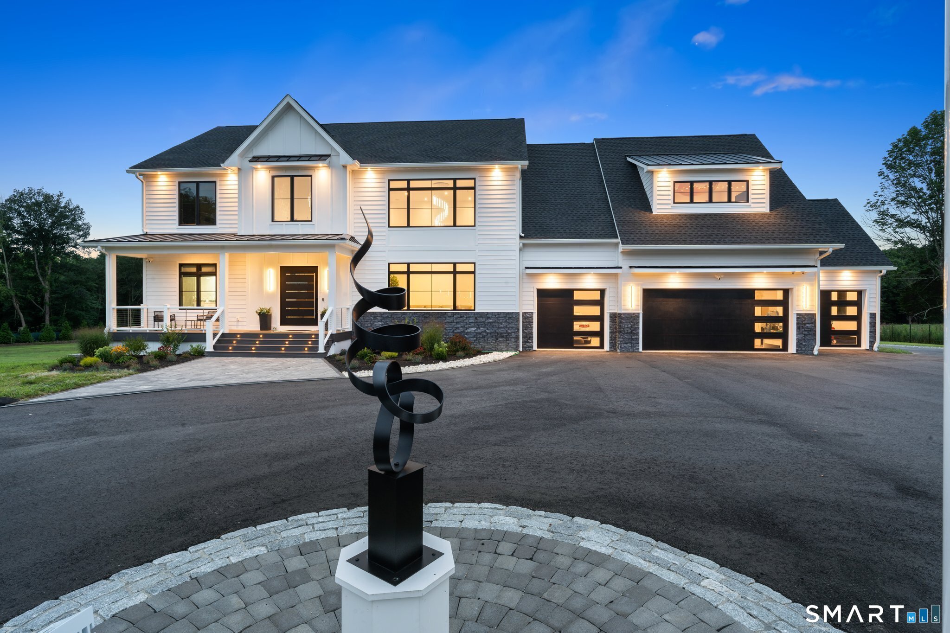
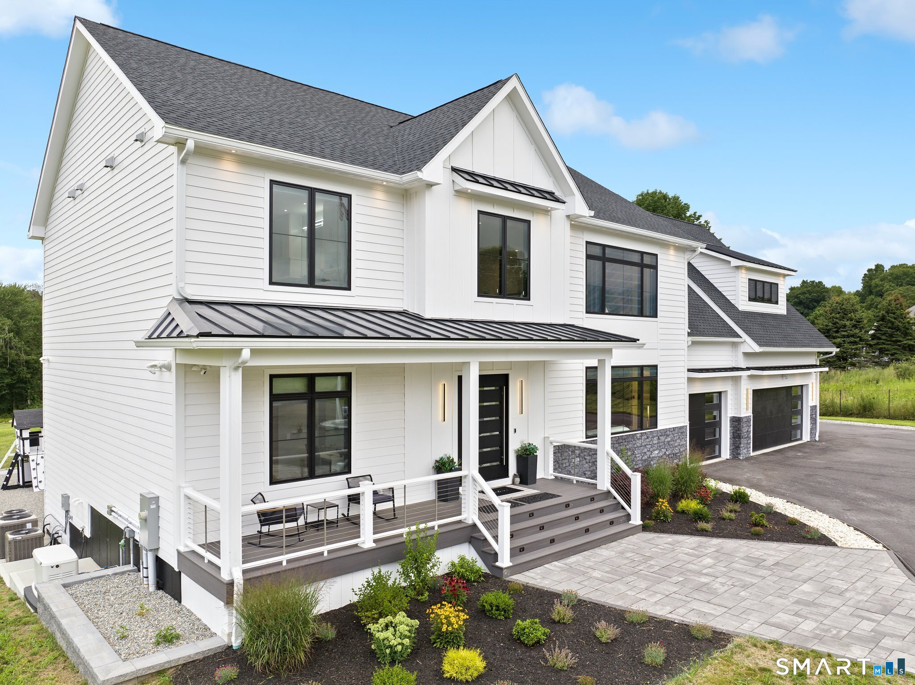
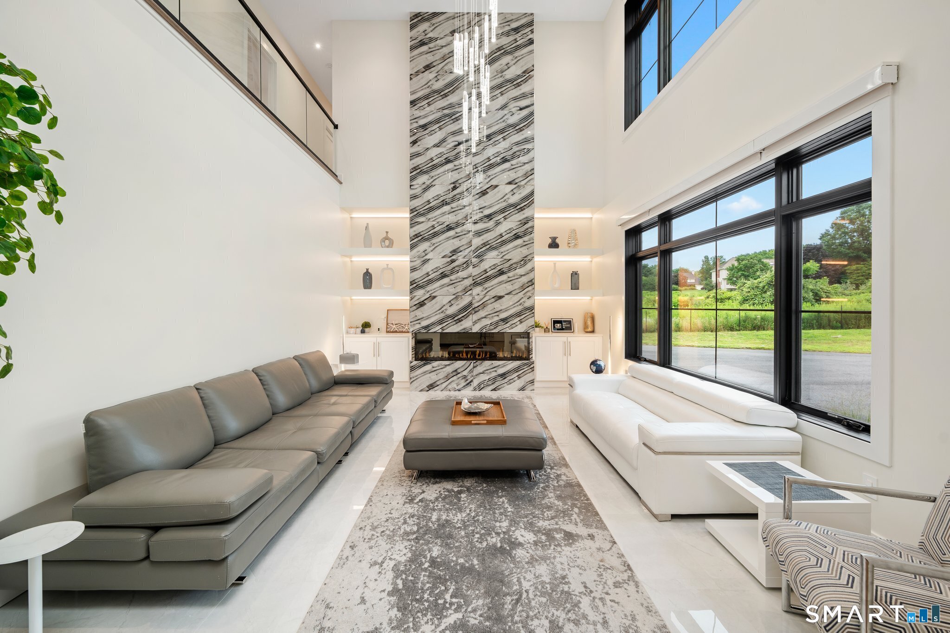
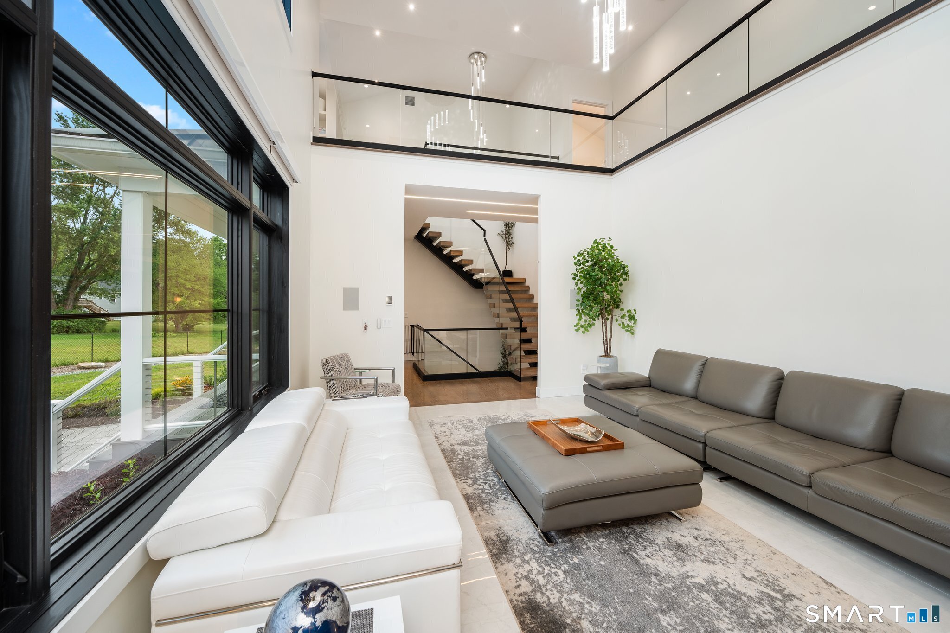
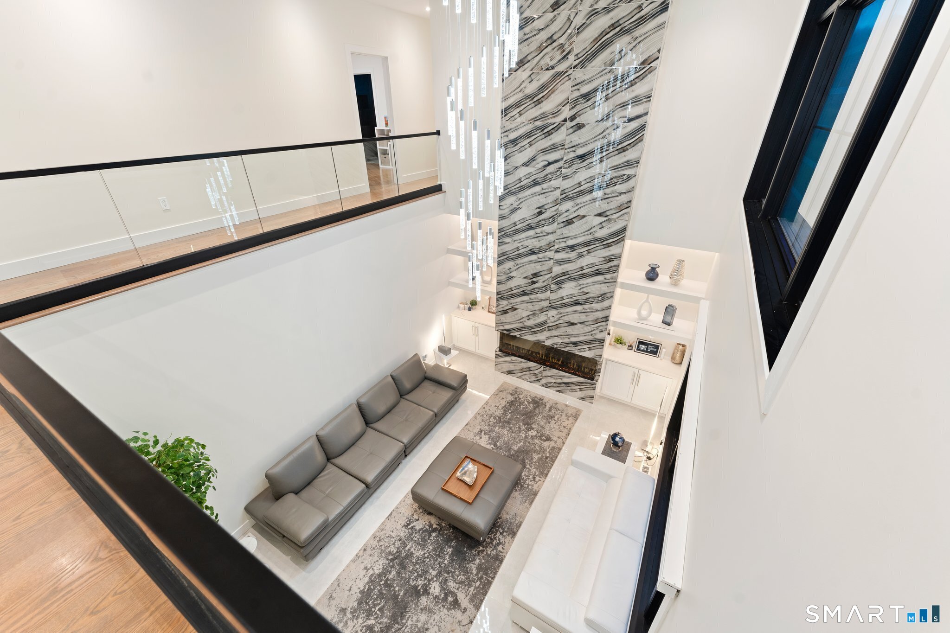
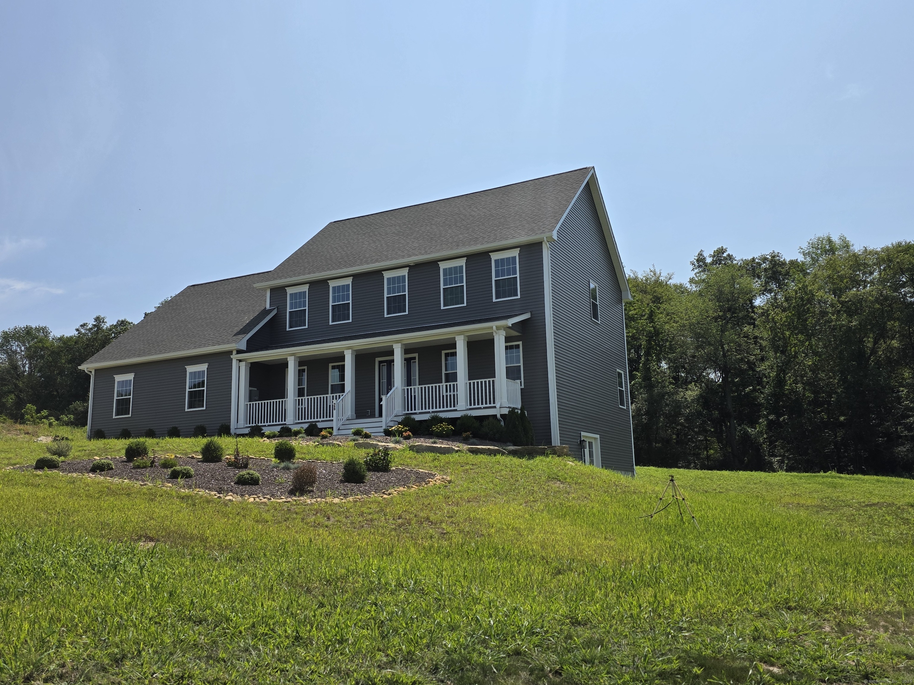
Spectacular Smart Home custom built with Vastu Shastra and Feng shui in mind. From the moment your nearly 18-foot-wide gate opens, you pass through and begin the 500-plus foot drive home you will feel your cares wash away. Relax on your large front porch with wine railings or open your 8-foot high, 60-inch-wide Pivot door and be greeted by the state-of-the-art floating stairs and to your right is the living room with its 2-story high ceiling and beautiful tiled fireplace. The main level and second floor have 6-inch red oak hardwood floors throughout. Italian tiles imported directly from overseas and heated floors. There are two primary bedroom suites, one on the main level and another on the second floor. The second floor one has a large balcony overlooking the over 2,000 square foot patio with outdoor kitchen and the expansive grounds beyond. At the very back of the 6.2-acre property is a nearly 2-acre wooded conservation buffer. If you want horses, you have the property to do so. The entire home including the heated indoor saltwater pool has a fresh air system that brings in air from the outside and filters it for a healthier indoor environment. Main level has two kitchens, offering many possibilities. You have a built-in coffee & tea bar; walk-in pantry has large counter with outlets for small appliances. At the 2nd floor landing is a reading nook with lots of natural light. The laundry room has 2 washers and dryers and kitchenette. The Lower level can be separate guest
- Houzeo last checked: 14 minutes ago
- Listing updated: August 7, 2026 at 7:22 pm
- Listing Provided by: Ron Bates | Signature Properties of N.E.
- Source: SMART MLS-CT | MLS#: 24197606

Property Details
Status
Active
Type
Single Family Residence
No. of Stories
-
County
City
Neighborhood
--
Year Built
2023
HOA Fees
-
Finished Area
6,830 sqft
Lot Size
6.19 acres lot
Basement Area
- sqft
MLS Name
SMART MLS
MLS Number
24197606
MLS Status
Active
Days on Market
64

Continue Your Journey in App
Find your dream home, receive real-time updates, and many more!
Download App
Continue Your Journey in App
Find your dream home, receive real-time updates, and many more!
Location
HOA Management
0
HOA Fees
$-/
Disclaimer: Amenities are based on third-party information and may vary; buyers must independently verify all amenities, as information is deemed reliable but not guaranteed.
Facts & Features
Rooms
Bedrooms & bathrooms
Bedrooms: 5
Bathrooms: 7
Interior
Appliances
Gas Range, Oven/range, Microwave, Range Hood, Refrigerator, Freezer, Dishwasher, Washer, Dryer
Heating
Propane
Exterior Features
Balcony, Grill, Awnings, Fruit Trees, Porch, Lighting, French Doors, Patio
Sewer
Septic
Cooling
Central Air, Zoned
Construction
Year Built
Year Built: 2023
Home type
Single Family Residence
Roof
Asphalt Shingle, Metal
Foundation Details
Concrete
Architectural Style
Colonial
Utilities & Energy
Parking Features
Attached Garage, Detached Garage
Basement
Full, Heated, Storage, Partially Finished, Full With Walk Out
Water Source
Private Well
Pool Features
Heated, Auto Cleaner, Salt Water, Indoor Pool
Laundry Features
Main Level, Upper Level
Other Features
Lot Features
Lightly Wooded, Treed, Level Lot, Professionally Landscaped, Open Lot
Subdivision Name
Norwichtown
Price History
| Date | Event | Price |
|---|---|---|
08/07/2026 Source: | Listed for Sale | $2,900,000 -25.64% $425/sqft |
05/30/2026 Source: | Listing Removed | $3,900,000 $571/sqft |
11/16/2025 Source: | Listed for Sale | $3,900,000 +5106.94% $571/sqft |
04/27/2016 Source: #E10078898 | Listing Removed | $74,900 $11/sqft |

Nearby Homes


Find Homes by Property Features in Norwich, CT


Based on information provided to and compiled by the SMART MLS, Inc. through Oct 10, 2026, 11:00PM. IDX information is provided exclusively for consumers’ personal, non-commercial use. It may not be used for any purpose other than to identify prospective properties consumers may be interested in purchasing. The data is deemed reliable but is not guaranteed accurate by the MLS. ©2026 SMART MLS, Inc. All Rights Reserved.
 Advertising Broker: Derek Greene | The Greene Realty Group