
- Overview
- Description
- Property Details
- Location
- Facts & Features
- Getting Around
- Nearby Homes



$659,900
Monthly Est:$3,285
 4 Beds
 3 Baths
3 full baths
 3,124sqft
1620 Van Antwerp Rd, Schenectady, NY 12309
$659,900
$3,285/moEst:
Get Pre-Approved
Single Family Residence
Built in 1956
$-- HOA
0.36 acre lot
$211/sq.ft
Description
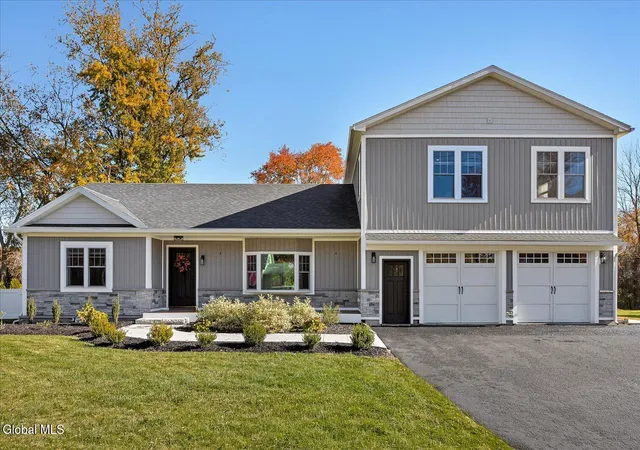
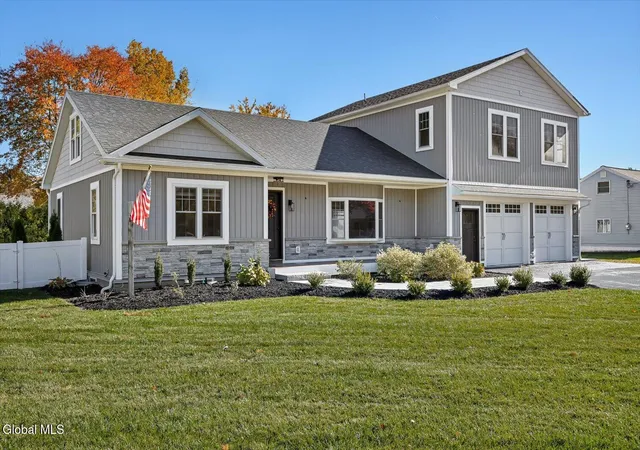
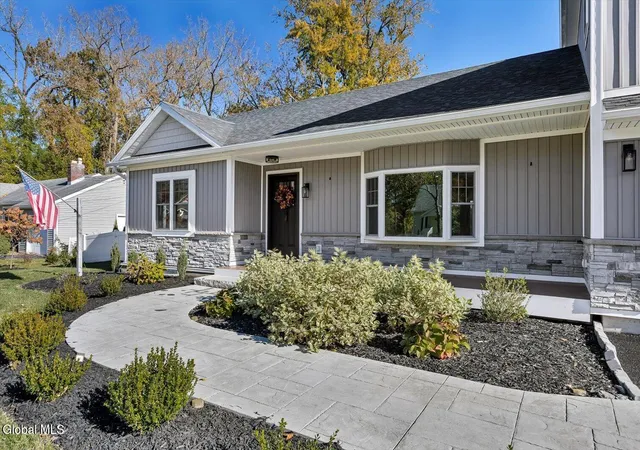
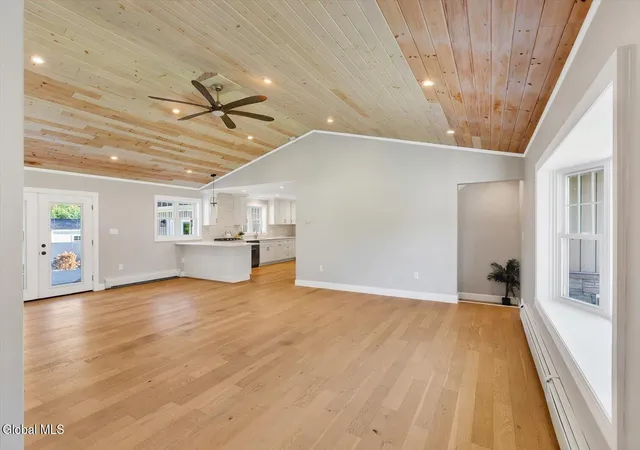
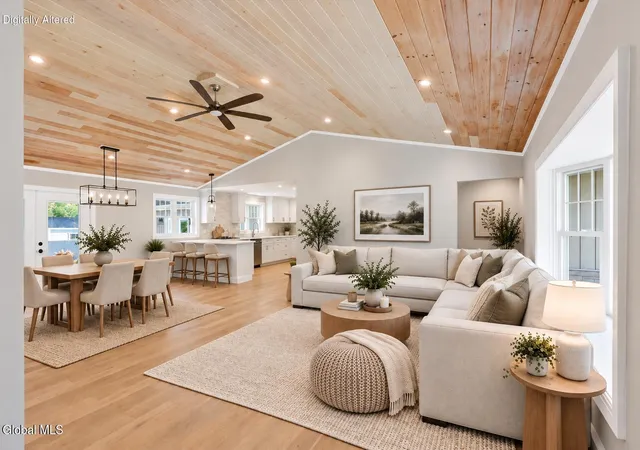
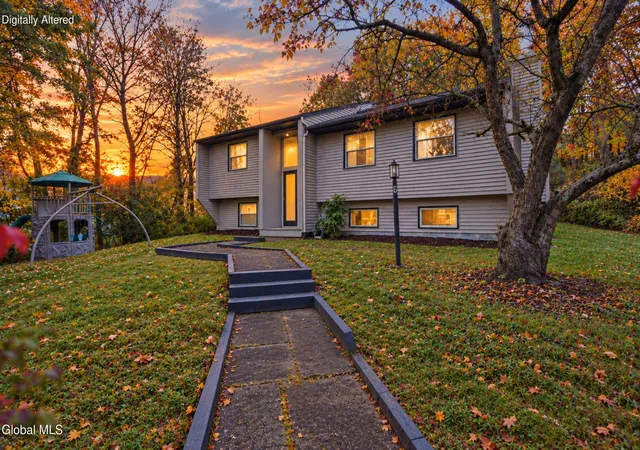
A Niskayuna gem! Thoughtfully rebuilt & fully renovated 2020-2025, this custom home features 4 bedrooms, 3 full baths & an expansive upgrades list! The radiant heated stamped concrete walkway & Trex front porch welcome you inside where you're greeted by abundant natural light & an impressive, white washed, tongue & groove knotty pine ceiling in the Great Room. Off the foyer, you'll find 2 spacious bedrooms, a full bath, & pull down stair access leading to a finished, carpeted bonus room. The open floor plan flows seamlessly into a modern eat-in kitchen with peninsula, black stainless Samsung appliances, dry bar, and granite counter tops. Kitchen conveniently opens to mudroom which leads to the renovated 2 car garage with epoxy floors. A sun-filled living room featuring ceramic tile, zoned radiant heat, & an equally impressive ceiling, along with a full bath complete the first level before heading outside through french doors. The upper level features a loft, fourth bedroom/office, and Primary suite with walk in closet featuring laundry room & a beautiful full bath with double sink vanity, toilet closet, cabinetry, open shower & triple exhaust fans. Endless entertaining opportunities await across the sprawling 1,800 sq ft tiered stamped concrete patios, private yard, & hot tub. Zoned sprinkler systems make for effortless maintenance of the yard & garden. Water spigots are present on each side of the home, with hot water out back. The 24x12 shed (2022) is wired with electric and easily stores yard equipment & supplies. Spacious, open basement has second laundry area and storage room with shelving for convenient organization of your seasonal items/ holiday bins! With every system; mechanical, drainage, plumbing, electrical, sewer, all redone during the 2020-2025 rebuild, there's nothing to do but move in. Make this one of a kind property in the highly sought-after Niskayuna School District your new home! SHOWINGS BEGIN FRIDAY 10/23 *AI Staging has been used.
- Houzeo last checked: 12 minutes ago
- Listing updated: October 28, 2026 at 5:12 pm
- Listing Provided by: Genine Gullickson (518) 248-0834 DRE #10401392315, Taylor L Gioeni (518) 477-0628 DRE #10491211998 | NY ICON Group LLC (518) 477-0628
- Source: Greater Capital Association of Realtors (Global) MLS-NY | MLS#: 202628762

Property Details
Status
Pending
Type
Single Family Residence
No. of Stories
-
County
City
Neighborhood
--
Year Built
1956
HOA Fees
-
Finished Area
3,124 sqft
Lot Size
0.36 acre lot
Basement Area
- sqft
MLS Name
Greater Capital Association of Realtors (Global) MLS
MLS Number
202628762
MLS Status
Pending
Days on Market
7

Continue Your Journey in App
Find your dream home, receive real-time updates, and many more!
Continue Your Journey in App
Find your dream home, receive real-time updates, and many more!
Location
Facts & Features
Rooms
Bedrooms & bathrooms
Bedrooms: 4
Bathrooms: 3
Interior
Flooring
Carpet, Ceramic Tile, Hardwood
Window Features
Bay Window(s)
Heating
Baseboard, Hot Water, Radiant Floor
Interior Features
Paddle Fan, Walk In Closet(s), Cathedral Ceiling(s), Ceramic Tile Bath, Crown Molding, Dry Bar
Appliances
Built In Electric Oven, Dishwasher, Disposal, Double Oven, Dryer, Microwave, Range Hood, Refrigerator, Tankless Water Heater, Washer
Exterior Features
Drive Paved
Cooling
Other, Attic Fan
Sewer
Public Sewer
Construction
Year Built
Year Built: 1956
Home type
Single Family Residence
Construction Materials
Stone, Vinyl Siding
Roof
Shingle, Asphalt
Property Condition
Updated/remodeled
Architectural Style
Custom
Foundation Details
Block
Utilities & Energy
Security Features
Smoke Detector(s), Carbon Monoxide Detector(s)
Electric
200+ Amp Service, Circuit Breakers
Parking Features
Paved, Attached, Driveway, Garage Door Opener
Water Source
Public
Laundry Features
In Basement, Upper Level
Basement
Full, Sump Pump
Other Features
Patio And Porch Features
Composite Deck, Front Porch, Patio
Lot Features
Sprinklers In Front, Sprinklers In Rear, Landscaped
Price History
| Date | Event | Price |
|---|---|---|
10/28/2026 Source: | Pending | $659,900 $211/sqft |
10/22/2026 Source: | Listed for Sale | $659,900 $211/sqft |

Nearby Homes





Find Homes by Property Features in Schenectady, NY
Nearby New Homes For Sale

Based on information from the Global Multiple Listing Service, Inc. through Oct 29, 2026, 08:30PM. Information is provided exclusively for consumers’ personal, non-commercial use. It may not be used for any purpose other than to identify prospective properties consumers may be interested in purchasing. The data is deemed reliable but is not guaranteed accurate by the MLS. This website may not include listings or property addresses of sellers who have directed their listing brokers to withhold their listing or their property address from display on the Internet. © 2026 Global Multiple Listing Service, Inc. All Rights Reserved.
 Advertising Broker: Derek Greene | The Greene Realty Group
