- Overview
- Description
- Property Details
- Location
- HOA Management
- Facts & Features
- Getting Around
- Nearby Homes



$335,000
Monthly Est:$1,667
 3 Beds
 2 Baths
2 full baths
 1,514sqft
16217 Fleetwood Ct, Huntertown, IN 46748
$335,000
$1,667/moEst:
Get Pre-Approved
Manufactured On Land
Built in 2004
$-- HOA
12,166 sqft lot
$221/sq.ft
Description
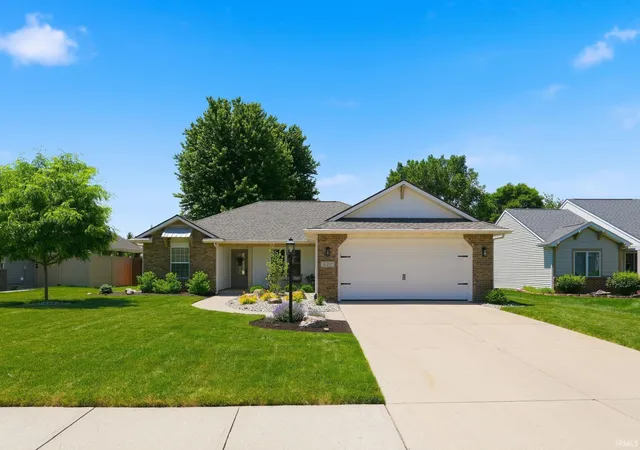
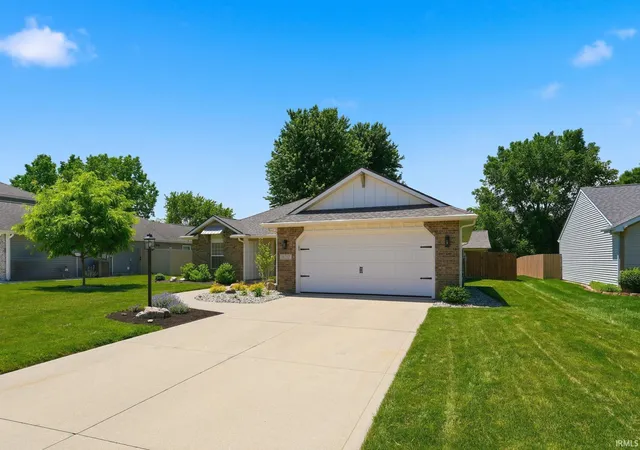
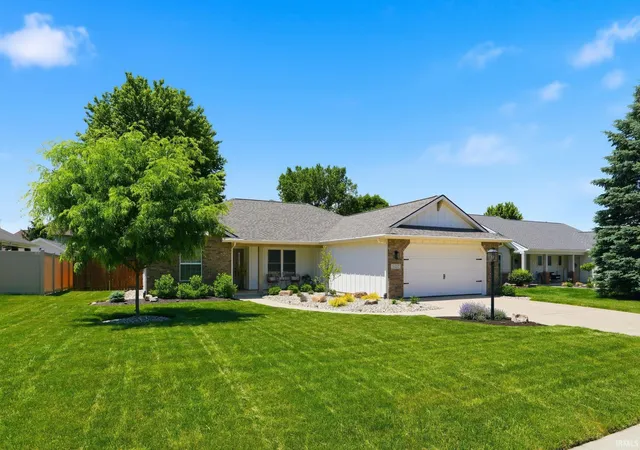
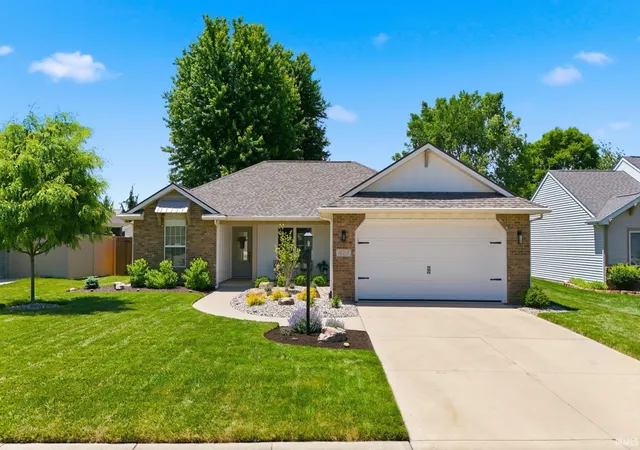
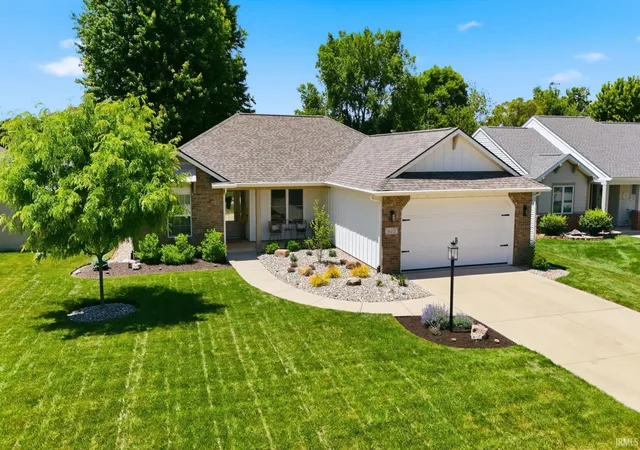
Welcome Home to this beautiful home inside and out! The curb appeal is amazing and the pride in ownership shows. This home is on a cul-de-sac, 3 bedroom, 2 baths and 2 walk-in closets. As you enter the large foyer your eyes will be drawn to the tray ceiling and corner fireplace in the living room. While noticing how open the living room, dining room and kitchen are open for entertainment. The kitchen recently has been remodeled with many updates. The Granite counter tops are just what this kitchen was calling for. The kitchen also offers plenty of counter space and storage. In the Primary suite you will find a generous walk-in closet off the bath along the double vanity. Inside the large fenced in backyard, you will also find a beautiful, landscaped yard with mature trees. Great place to entertain or enjoy a cup of coffee on the porch swing. Bonus is you will also find a 15 x 20 shop with a heater. Many updates over the past 2 years. The addition has an association pool for you to use if you join. Don't let this one get away!
- Houzeo last checked: 11 hours ago (October 5, 2026 at 3:02 pm)
- Listing updated: August 1, 2026 at 11:32 pm
- Listing Provided by: Patty Seutter (260) 399-1177 | CENTURY 21 Bradley Realty, Inc
- Source: Indiana Regional MLS-IN | MLS#: 202622550

Property Details
Status
Active Under Contract
Type
Manufactured Mobile Home
No. of Stories
-
County
--
City
Neighborhood
--
Year Built
2004
HOA Fees
-
Finished Area
1,514 sqft
Lot Size
12,166 sqft lot
Basement Area
- sqft
MLS Name
Indiana Regional MLS
MLS Number
202622550
MLS Status
Cont-AccptngBackupOffers
Days on Market
117

Continue Your Journey in App
Find your dream home, receive real-time updates, and many more!
Download App
Continue Your Journey in App
Find your dream home, receive real-time updates, and many more!
Location
HOA Management
N/A
HOA Fees
$200/
Amenities
 Amenities and services may be covered by one or multiple associations and service providers.
 Park Playground
 Pool
Pool
 Walk path
Disclaimer: Amenities are based on third-party information and may vary; buyers must independently verify all amenities, as information is deemed reliable but not guaranteed.
Facts & Features
Rooms
Bedrooms & bathrooms
Bedrooms: 3
Bathrooms: 2
Interior
Sewer
City
Heating
Natural Gas, Forced Air
Appliances
Dishwasher, Microwave, Refrigerator, Washer, Gas Cooktop, Dryer Electric, Gas Oven, Gas Range, Water Softener Owned
Cooling
Central Air
Interior Features
Closet(s) Walk In, Deck Open, Detector Smoke, Dryer Hook Up Electric, Entrance Foyer, Garage Door Opener, Kitchen Island, Landscaped, Porch Covered, Range/oven Hook Up Gas, Split Br Floor Plan, Main Level Bedroom Suite, Main Floor Laundry, Washer Hook Up
Flooring
Vinyl
Construction
Year Built
Year Built: 2004
Home type
Manufactured On Land
Roof
Shingle
Architectural Style
Traditional
Construction Materials
Brick, Vinyl Siding
Utilities & Energy
Basement
Slab
Parking Features
Concrete
Water Source
City
Fireplace Features
Great Room, Gas Log
Pool Features
Association
Association Amenities
Playground, Pool, Sidewalks
Other Features
Lot Features
Cul De Sac, Level
Subdivision Name
Classic Heights
Price History
| Date | Event | Price |
|---|---|---|
07/23/2026 Source: | Contingent (Active Under Contract) | $335,000 $221/sqft |
06/10/2026 Source: | Pending | $335,000 $221/sqft |
05/30/2024 Source: | Sold | $288,700 $191/sqft |

Nearby Homes

Find Homes by Property Features in Huntertown, IN


IDX information is provided exclusively for consumer's personal, non-commercial use and may not be used for any purpose other than to identify prospective properties that consumers may be interested in purchasing. Data is deemed reliable but is not guaranteed accurate by the MLS.
 Advertising Broker: Jonah Hartsburg | Hoosier Hub Realty