- 0
- 2
- Overview
- Description
- Property Details
- Location
- Facts & Features
- Getting Around
- Nearby Homes


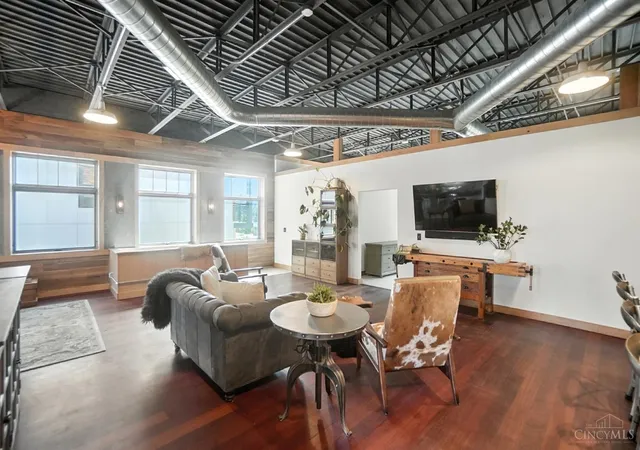


$1,100,000
Monthly Est:$5,475
 3 Beds
 4 Baths
4 full baths
 5,440sqft
1628 Central Pkwy, Cincinnati, OH 45202
$1,100,000
$5,475/moEst:
Get Pre-Approved
Single Family Residence
Built in 1941
$-- HOA
0.14 acre lot
$202/sq.ft
Description
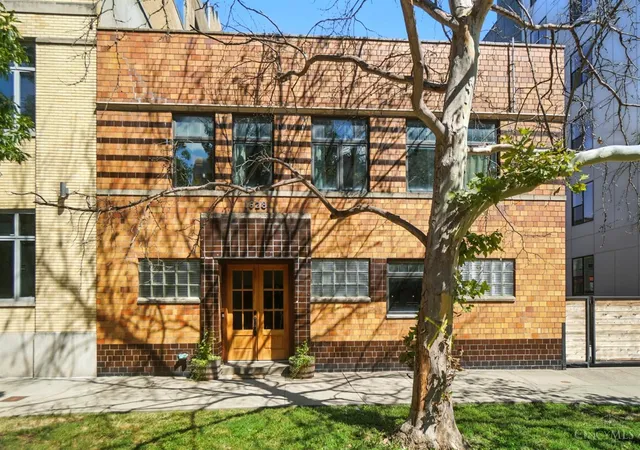
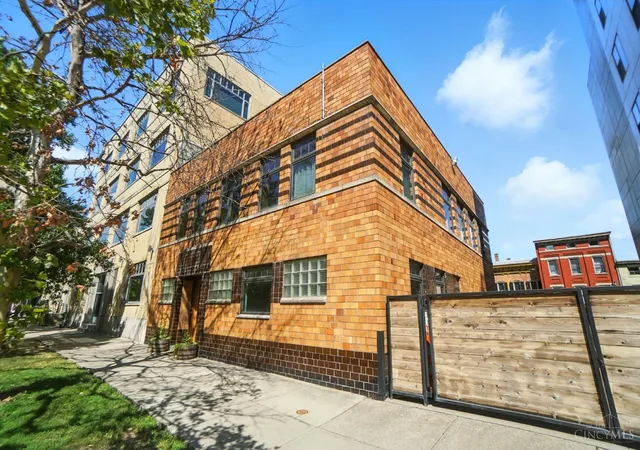
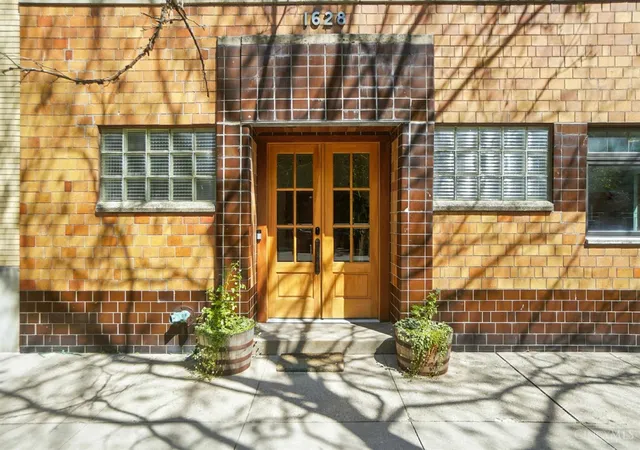
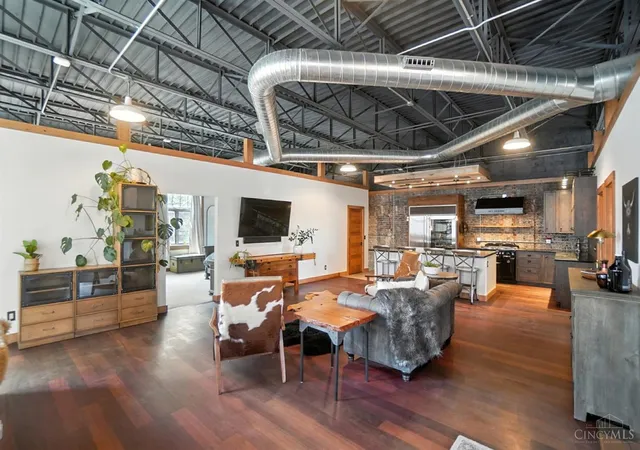
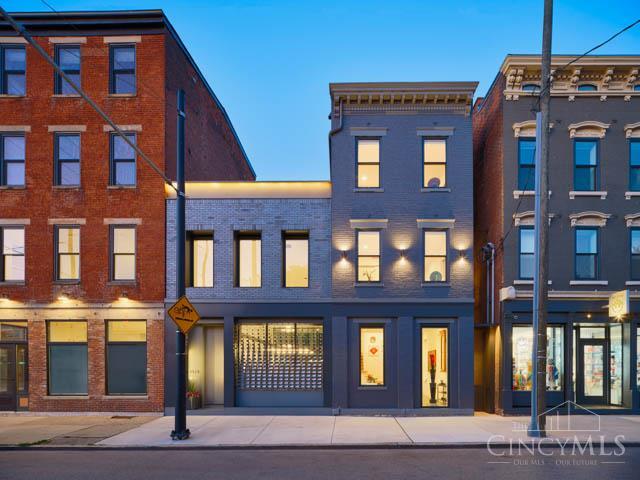
Own a piece of Cincinnati history at 1628 Central Parkway, part of Filmer's Row, originally built by Universal Pictures. This distinctive residence offers remarkable versatility with a 2-bedroom, 2-bath apartment upstairs and a 1-bedroom, 2-bath apartment on the first floor. Blending historic charm with modern updates, the home showcases refined, high-end finishes throughout. Standout features include a 6-car garage, 6 additional gated parking spaces, and a private outdoor retreat just steps from the FC Cincinnati stadium, new developments, restaurants, and downtown attractions. Purchased as a shell, the property underwent extensive renovations in 2013 with new windows, w...
Continue Reading- Houzeo last checked: 5 hours ago
- Listing updated: September 1, 2026 at 7:44 pm
- Listing Provided by: Jennifer Drescher (513) 525-2593 | Cincy Flat Fee, LLC
- Source: Cincinnati MLS-OH | MLS#: 1891183

Property Details
Status
Pending
Type
Single Family Residence
No. of Stories
-
County
City
Neighborhood
Year Built
1941
HOA Fees
-
Finished Area
5,440 sqft
Lot Size
0.14 acre lot
Basement Area
- sqft
MLS Name
Cincinnati MLS
MLS Number
1891183
MLS Status
Pending
Days on Market
34

Continue Your Journey in App
Find your dream home, receive real-time updates, and many more!
Download App
Continue Your Journey in App
Find your dream home, receive real-time updates, and many more!
Location
Facts & Features
Rooms
Bedrooms & bathrooms
Bedrooms: 3
Bathrooms: 4
Interior
Interior Features
9ft + Ceiling, Natural Woodwork
Sewer
Public Sewer
Window Features
Vinyl/alum Clad, Insulated
Cooling
Central Air
Appliances
Dishwasher, Garbage Disposal, Microwave, Oven/range, Refrigerator, Trash Compactor
Exterior Features
Patio
Heating
Forced Air, Gas
Construction
Year Built
Year Built: 1941
Home type
Single Family Residence
Architectural Style
Other
Roof
Built Up, Membrane
Foundation Details
Poured
Construction Materials
Brick
Utilities & Energy
Fireplace Features
Gas
Basement
Full
Water Source
Public
Parking Features
Off Street
Price History
| Date | Event | Price |
|---|---|---|
09/01/2026 Source: | Pending | $1,100,000 -4.35% $202/sqft |
08/19/2026 Source: | Off Market | $1,150,000 $211/sqft |
07/09/2026 Source: | Price Decreased | $1,150,000 -6.12% $211/sqft |
05/21/2026 Source: | Price Decreased | $1,225,000 -5.70% $225/sqft |
04/16/2026 Source: | Listed for Sale | $1,299,000 -16.19% $239/sqft |

Show more
Nearby Homes
Find Homes by Property Features in Cincinnati, OH
Nearby New Homes For Sale

Based on information from the Multiple Listing Service of Greater Cincinnati (alternatively the REALTOR Alliance of Greater Cincinnati) through Sep 24, 2026, 11:00AM. IDX information is provided exclusively for consumers’ personal, non-commercial use, it may not be used for any purpose other than to identify prospective properties consumers may be interested in purchasing, and the data is deemed reliable but is not guaranteed accurate by the MLS. The listings of some real estate brokerage firms have been excluded. The listing broker’s offer of compensation is made only to participants of the MLS where the listing is filed. Copyright 2026, MLS of Greater Cincinnati, Inc. All rights reserved
 Advertising Broker: Nicholas Huscroft | Chosen Realty


