Realty Solution
Powered by 
- 0
- 7
- Overview
- Description
- Property Details
- Location
- HOA Management
- Facts & Features
- Getting Around
- Nearby Homes
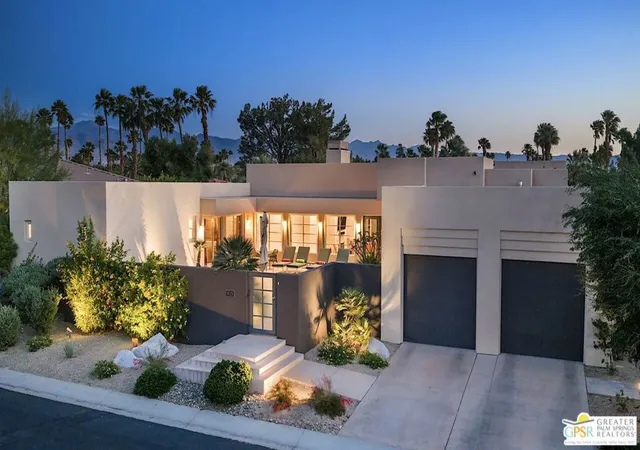

Street View
Listed by: Scott McBeth (760) 898-7845 DRE #02050531 | Bennion Deville Homes (760) 459-0057
$1,325,000
Monthly Est:$6,595
 5 Beds
 5 Baths
2 full baths + 1 half bath
 3,056sqft
1628 Sienna Ct, Palm Springs, CA 92262
$1,325,000
$6,595/moEst:
Get Pre-Approved
Single Family Residence
Built in 2007
$303/mo HOA
10,019 sqft lot
$434/sq.ft
Description
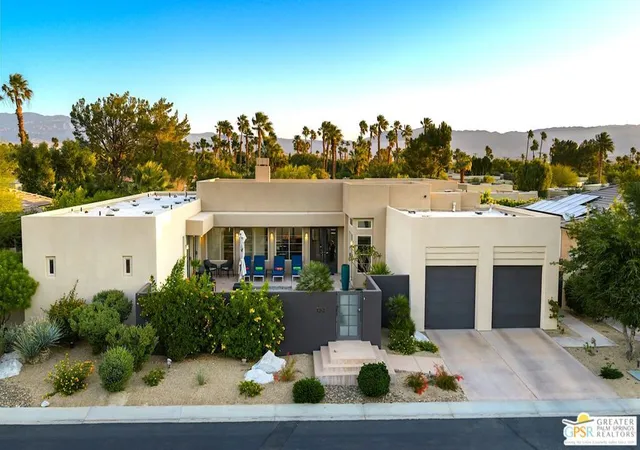
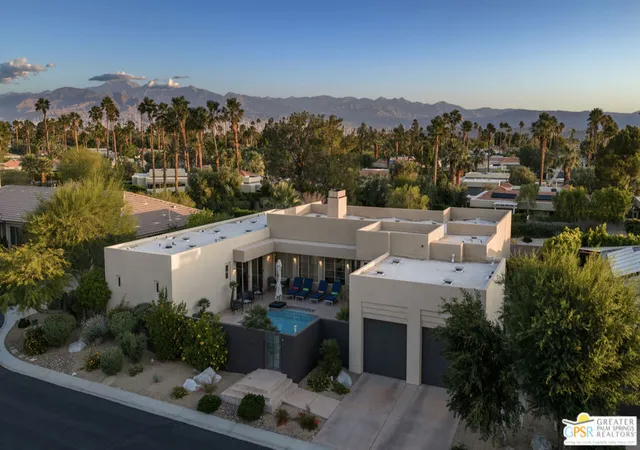
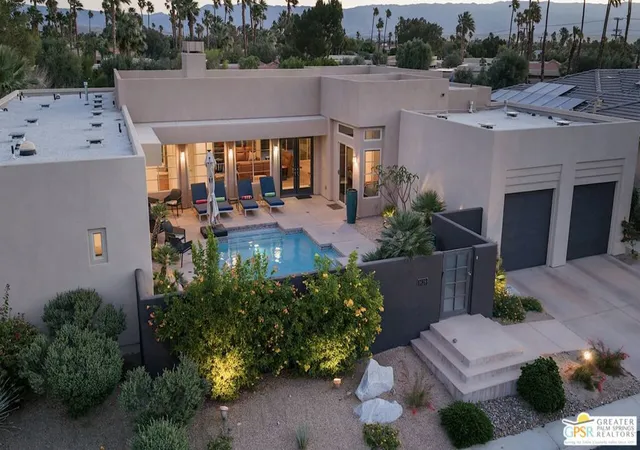
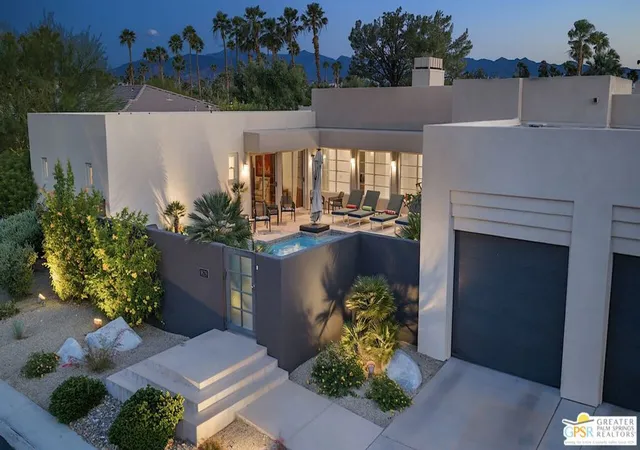
Rarely found, this 5-bedroom, 4.5-bathroom residence offers an expansive 3,056 square feet of meticulously designed living space. Located in the sought-after community of The Enclave at Sunrise, this home delivers the Palm Springs lifestyle. As you enter through the front gate, you're greeted by a desert oasis featuring a sparkling pool, complete with raised spa. This inviting outdoor space is perfect for relaxation and entertaining, making every day feel like a vacation. Step inside and be captivated by the bright open great room. High ceilings and abundant natural light create an inviting atmosphere, enveloped by lots of glass at both the front and back; seamlessly merging indoor and outdoor living. Whether you're hosting a gathering or enjoying a quiet evening at home, this space adapts perfectly to every occasion. The heart of the home is the gourmet kitchen, featuring a large island that serves as a central gathering spot for family and friends. With stainless steel appliances, ample storage, and a spacious pantry, this kitchen is designed for both functionality and style, making it a dream for any cooking enthusiast. The cleverly designed layout includes an attached casita that offers private access to the pool and front gate, ideal for guests. The bedroom wing features a luxurious primary suite, complete with a generous walk-in closet and a spa-like bathroom featuring a soaking tub and direct access to the pool area. Additionally, there are three more well-appointed bedrooms, one of which has its own ensuite bath, ensuring everyone enjoys their own space. Step outside to discover a remarkable outdoor entertaining area, complete with a custom-designed stacked stone outdoor kitchen that will impress even the most discerning grill master. Equipped with a Crown Verity 36" grill and a 42" griddle, this outdoor kitchen is perfect for hosting barbecues and gatherings. After a delightful meal, unwind around the cozy fire pit. This remarkable home also includes a whole-house water filtration system and tankless hot water, showcasing a commitment to modern convenience and efficiency. Come see this exceptional 5-bedroom home. Whether you're looking to relax in your private desert oasis or entertain loved ones in style, this property is the perfect fit.
- Houzeo last checked: 12 hours ago
- Listing updated: September 24, 2026 at 4:08 pm
- Source: California Regional MLS-CA | MLS#: 26833661PS

Property Details
Status
Active
Type
Single Family Residence
No. of Stories
1
County
City
Neighborhood
--
Year Built
2007
HOA Fees
$303/mo
Finished Area
3,056 sqft
Lot Size
10,019 sqft lot
Basement Area
- sqft
MLS Name
California Regional MLS
MLS Number
26833661PS
MLS Status
Active
Days on Market
152

Continue Your Journey in App
Find your dream home, receive real-time updates, and many more!
Download App
Continue Your Journey in App
Find your dream home, receive real-time updates, and many more!
Location
HOA Management
N/A
HOA Fees
$302.95/ Monthly
Disclaimer: Amenities are based on third-party information and may vary; buyers must independently verify all amenities, as information is deemed reliable but not guaranteed.
Facts & Features
Rooms
Bedrooms & bathrooms
Bedrooms: 5
Bathrooms: 5
Interior
Flooring
Carpet
Cooling
Central Air
Interior Features
Breakfast Bar, Ceiling Fans, Separate Formal Dining Room, Utility Room, Walk In Pantry
Exterior Features
Fire Pit
Heating
Forced Air, Natural Gas
Window Features
Double Pane Windows
Sewer
Sewer Tap Paid
Appliances
Double Oven, Dishwasher, Microwave, Oven, Refrigerator, Water Purifier, Dryer
Construction
Year Built
Year Built: 2007
Home type
Single Family Residence
Architectural Style
Contemporary
Utilities & Energy
Fireplace Features
Living Room
Pool Features
Heated, In Ground, Private
Laundry Features
Laundry Room
Water Source
Public
Parking Features
Covered, Door Multi, Driveway, Garage
Other Features
Subdivision Name
Enclave At Sunrise
Disclosures
Covenants Restrictions Disclosure
Price History
| Date | Event | Price |
|---|---|---|
05/13/2026 Source: | Listed for Sale | $1,325,000 -5.02% $434/sqft |
05/13/2026 Source: | Price Increased | $1,395,000 +5.28% $456/sqft |
05/13/2026 Source: | Price Increased | $1,325,000 +128.84% $434/sqft |
02/23/2015 Source: | Sold | $579,000 $189/sqft |

Nearby Homes

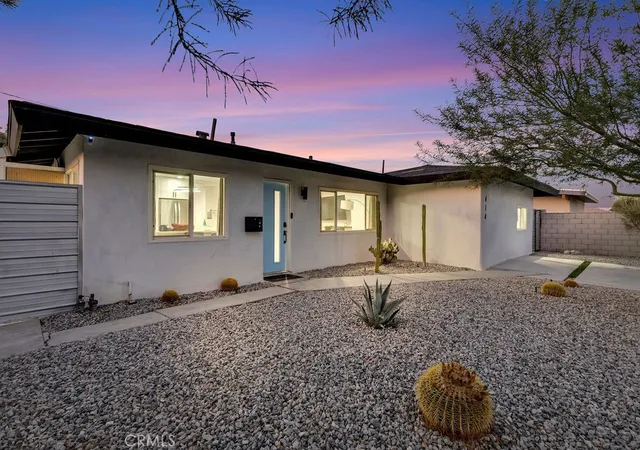


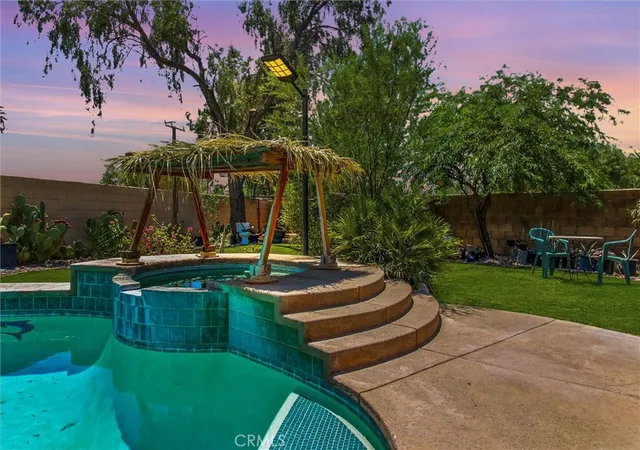

Find Homes by Property Features in Palm Springs, CA
Nearby New Homes For Sale


Based on information from California Regional Multiple Listing Service, Inc. as of Oct 12, 2026, 10:30AM and /or other sources. All data, including all measurements and calculations of area, is obtained from various sources and has not been, and will not be, verified by broker or MLS. All information should be independently reviewed and verified for accuracy. Properties may or may not be listed by the office/agent presenting the information. Information being provided is for consumers’ personal, non-commercial use and may not be used for any purpose other than to identify prospective properties consumers may be interested in purchasing. This website may not include listings or property addresses of sellers who have directed their listing brokers to withhold their listing or their property address from display on the Internet. © 2026 California Regional Multiple Listing Service. All Rights Reserved.
 Advertising Broker: William Johnson DRE #01463271 | William Johnson Brokerage