- Overview
- Description
- Property Details
- Location
- HOA Management
- Facts & Features
- Getting Around
- Nearby Homes
 New Construction

Street View
$1,150,000
Monthly Est:$5,724
 4 Beds
 4 Baths
3 full baths + 1 half bath
 3,681sqft
163 Black Bear Ct, Chapel Hill, NC 27516
$1,150,000
$5,724/moEst:
Get Pre-Approved
Single Family Residence
Built in 2027
$112/mo HOA
1.49 acres lot
$312/sq.ft
Description
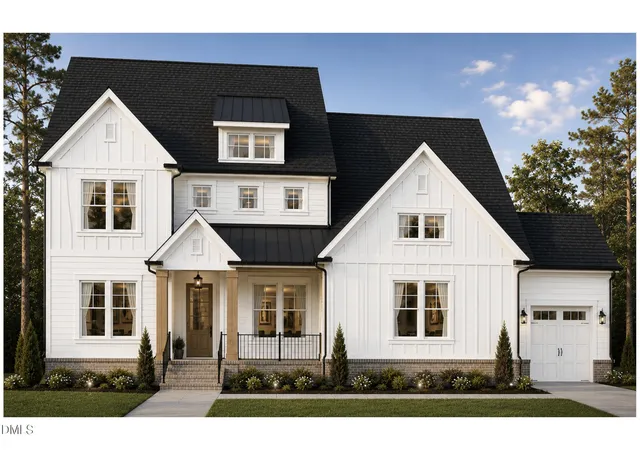
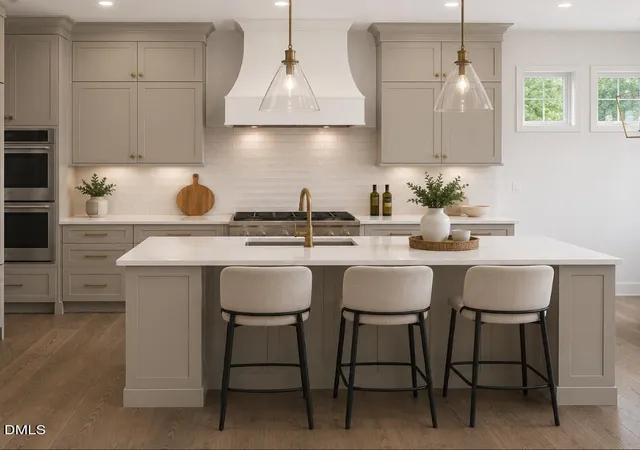
Rising at the top of the cul de sac will be the sunlight-filled Frederiksberg floor plan by J. Fuller Homes featuring a primary bedroom on the main floor with spa-like bath room, that causes you to forget everything else, like how private and harmonious the Morgan Ridge neighborhood is, and how your drive on a gentle two lane road just 8 minutes from Hwy 54 just was. This home is a pre-sale home, construction not started yet, planning to complete Spring 2027. 4 bedrooms, 3 and one half bath make this home very functional, with 10' ceilings on main level, and the formal office with French doors and formal dining room with butler's pantry to the walk-in pantry and kitchen, and powder room, set a tone of elegance and hospitality. The gourmet kitchen features extra large quartz island with farmer's sink and a breakfast nook surrounded with windows, all viewing out in to the preserved HOA woods - and your back yard, which is pool-able! Hardwood floors welcome you into the wide entrance foyer and the open family room with gas log fireplace and surrounding built-in cabinets and shelving. The laundry room with sink and large mudroom with coat closet lead to the 3-car, side loading garage. The primary bedroom is dreamy with a private entrance to large screened porch, tray ceiling, extra large walk-in closet and the bathroom features a freestanding soaking tub, large wall-in tiled shower, separate toilet room and linen closet. Upstairs you will find one bedroom with en suite bathroom, and two bedrooms with walk-in closets sharing a bathroom and a bonus room and separate media room, and additional unfinished walk-in attic space, all with 9' ceilings and plenty of large windows for treetop views! Chapel Hill conveniences with Chatham county taxes! RDU airport (35 min) , Chapel Hill(14 min) , Pittsboro (21 min) and Durham (32 min) are an easy drive. Come feel the quality construction with which J. Fuller homes prides itself - you can feel the difference in a well built home!
- Houzeo last checked: 1 hour ago
- Listing updated: September 8, 2026 at 9:13 pm
- Listing Provided by: Heidi Grable (919) 801-4815 | Berkshire Hathaway HomeService (919) 383-4663
- Source: Doorify MLS-NC | MLS#: 10186407

Property Details
Status
Pending
Type
Single Family Residence
No. of Stories
2
County
City
Neighborhood
--
Year Built
2027
HOA Fees
$112/mo
Finished Area
3,681 sqft
Lot Size
1.49 acres lot
Basement Area
- sqft
MLS Name
Doorify MLS
MLS Number
10186407
MLS Status
Pending

Continue Your Journey in App
Find your dream home, receive real-time updates, and many more!
Continue Your Journey in App
Find your dream home, receive real-time updates, and many more!
Location
HOA Management
The Summit at Morgan Ridge HOA
HOA Fees
$112/ Monthly
Disclaimer: Amenities are based on third-party information and may vary; buyers must independently verify all amenities, as information is deemed reliable but not guaranteed.
Facts & Features
Rooms
Bedrooms & bathrooms
Bedrooms: 4
Bathrooms: 4
Interior
Sewer
Septic Tank
Appliances
Dishwasher, Electric Water Heater, Gas Cooktop, Microwave, Wall Oven
Flooring
Carpet, Hardwood, Tile
Cooling
Central Air, Heat Pump
Interior Features
Built In Features, Butler's Pantry, Ceiling Fan(s), Crown Molding, Kitchen Island, Open Floorplan, Quartz Counters, Tray Ceiling(s), Wired For Data
Heating
Heat Pump
Exterior Features
Rain Gutters
Construction
Year Built
Year Built: 2027
Home type
Single Family Residence
Construction Materials
Board & Batten Siding, Fiber Cement
Architectural Style
Traditional
Roof
Architectural Shingle
Property Condition
New Construction
Utilities & Energy
Parking Features
Attached, Concrete
Laundry Features
Laundry Room
Fireplace Features
Gas Log
Water Source
Community Water
Other Features
Subdivision Name
Morgan Ridge
Vegetation
Partially Wooded
Community Features
Street Lights
Patio And Porch Features
Rear Porch, Screened
Price History
| Date | Event | Price |
|---|---|---|
09/08/2026 Source: | Pending | $1,150,000 $312/sqft |
08/14/2026 Source: | Listed for Sale | $1,150,000 $312/sqft |

Nearby Homes

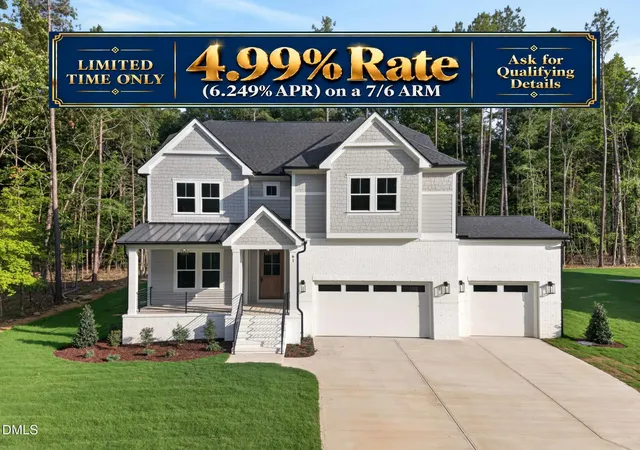
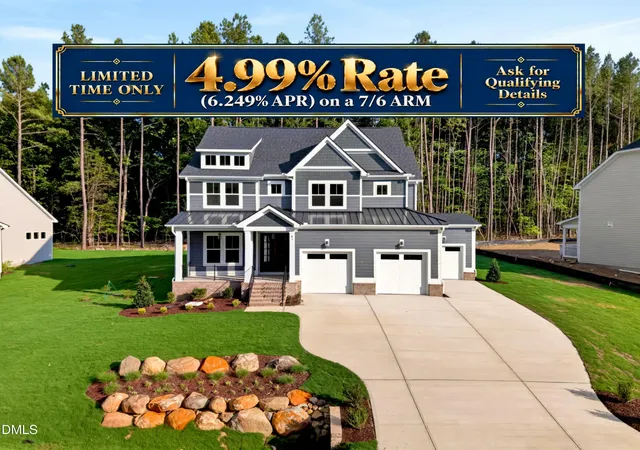
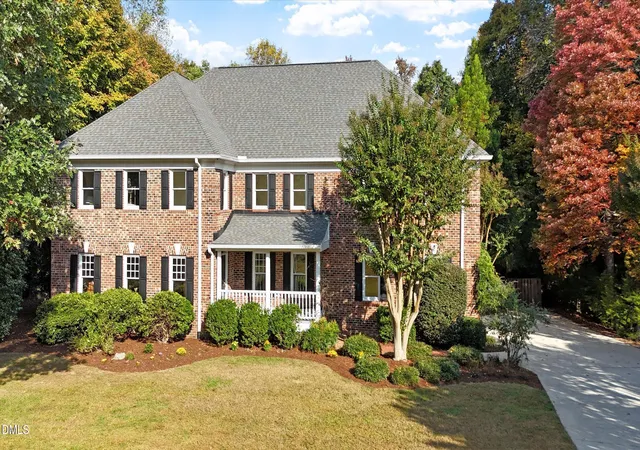


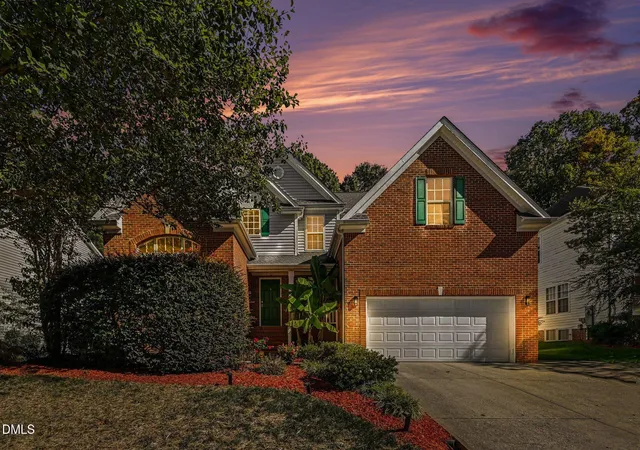


Find Homes by Property Features in Chapel Hill, NC
Nearby New Homes For Sale


Based on information from the Doorify MLS (Triangle MLS, Inc.) through Nov 01, 2026, 10:45AM. All information provided is deemed reliable but is not guaranteed and should be independently verified. Some IDX listings have been excluded from this IDX display. Brokers make an effort to deliver accurate information, but buyers should independently verify any information on which they will rely in a transaction. The listing broker shall not be responsible for any typographical errors, misinformation, or misprints, and they shall be held totally harmless from any damages arising from reliance upon this data. This data is provided exclusively for consumers’ personal, non-commercial use. Listings marked with an icon are provided courtesy of the Doorify MLS, Inc. of North Carolina, Internet Data Exchange Database. Closed (sold) listings may have been listed and/or sold by a real estate firm other than the firm(s) featured on this website. Closed data is not available until the sale of the property is recorded in the MLS. Home sale data is not an appraisal, CMA, competitive or comparative market analysis, or home valuation of any property. © 2026 Doorify MLS, Inc. of North Carolina. All rights reserved. Non-MLS properties are not included. Properties sold were listed/sold by various MLS participating offices. © 2026 Doorify MLS, Inc. of North Carolina. All Rights Reserved.
 Advertising Broker: Nicholas Huscroft | Chosen Realty
