- Overview
- Description
- Property Details
- Location
- Facts & Features
- Getting Around
- Nearby Homes

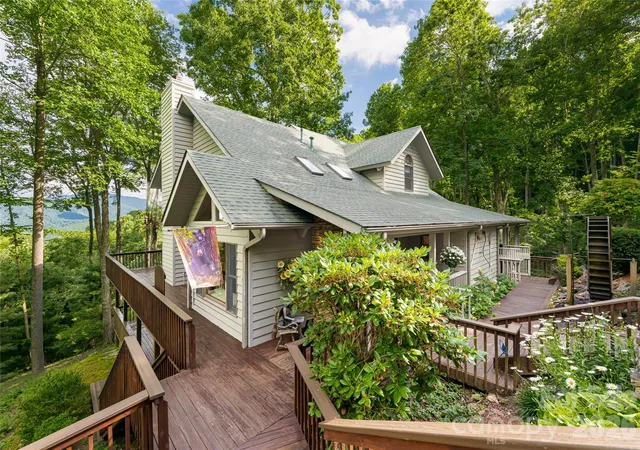


$1,385,000
Monthly Est:$6,894
 3 Beds
 5 Baths
4 full baths + 1 half bath
 3,678sqft
163 Tweetys Knl, Burnsville, NC 28714
$1,385,000
$6,894/moEst:
Get Pre-Approved
Single Family Residence
Built in 1997
$-- HOA
11.77 acres lot
$377/sq.ft
Description
This is the kind of mountain property buyers wait years to find—significant acreage, a true guest house, year-round views, and close proximity to town—all without the isolation or inconvenience typically associated with rural Western North Carolina.
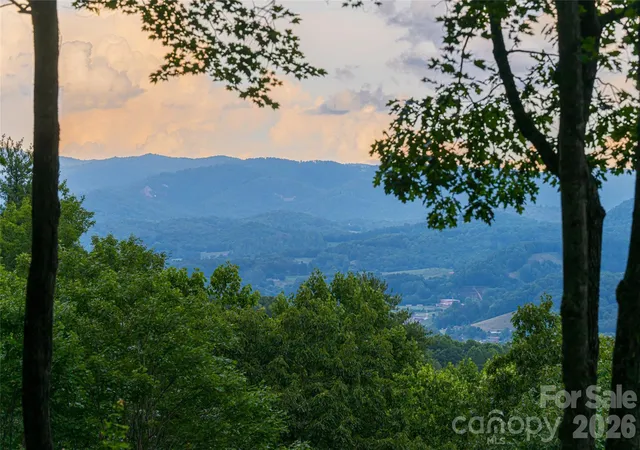
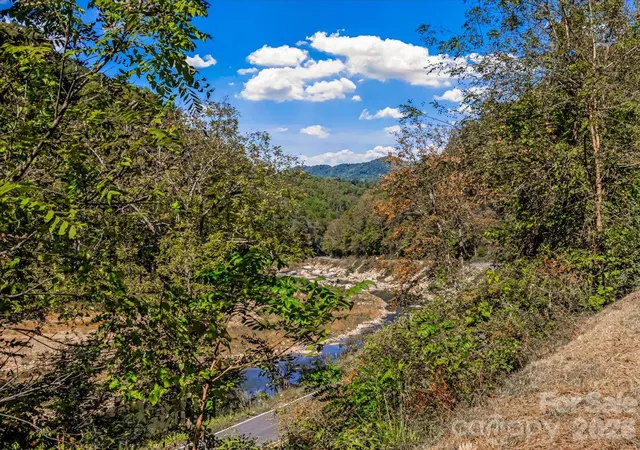
Set on approximately 12 acres just five minutes from downtown Burnsville and within easy access to Asheville, shopping, healthcare, and the Asheville Regional Airport, this property offers the freedom of land ownership with the practicality of a location that supports everyday life. Positioned at a comfortable higher elevation, the home benefits from cooler summer temperatures and long-range Blue Ridge Mountain views, without steep roads or difficult access.
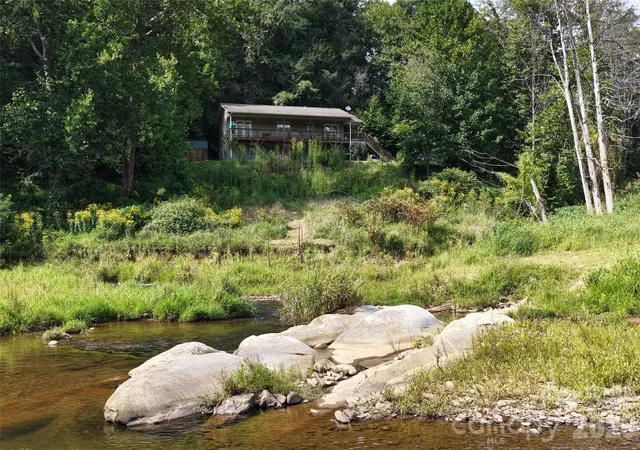
The setting is unmistakably special. A private stream, pond, and integrated water features run through the property, creating a sense of calm and permanence that enhances both the views and the experience of arriving home. This is not a parcel carved from a hillside—it is usable, intentional acreage that invites exploration, relaxation, and long-term enjoyment.
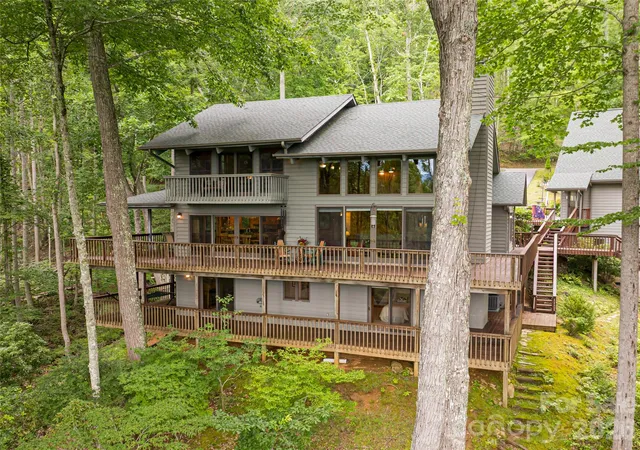
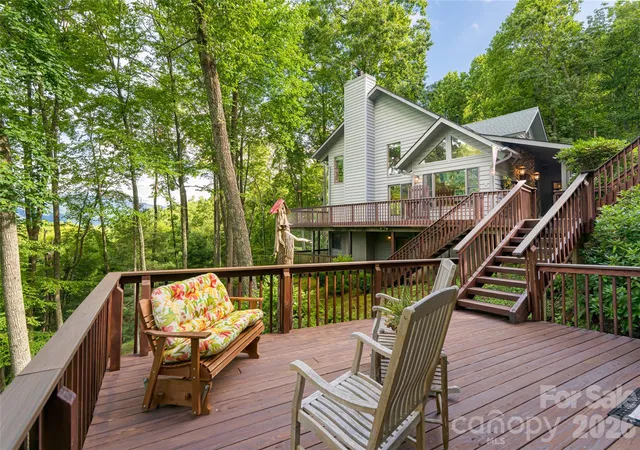
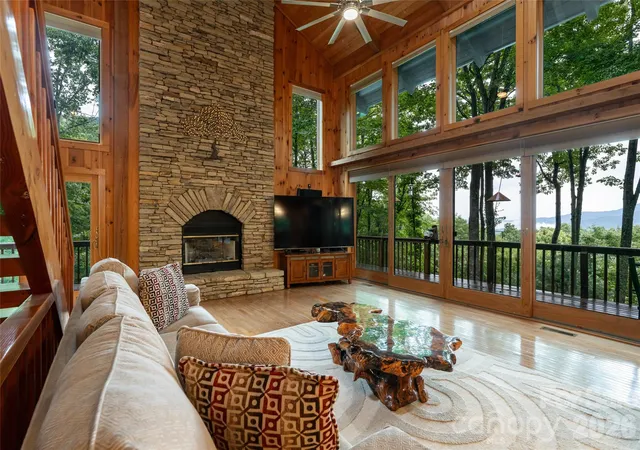
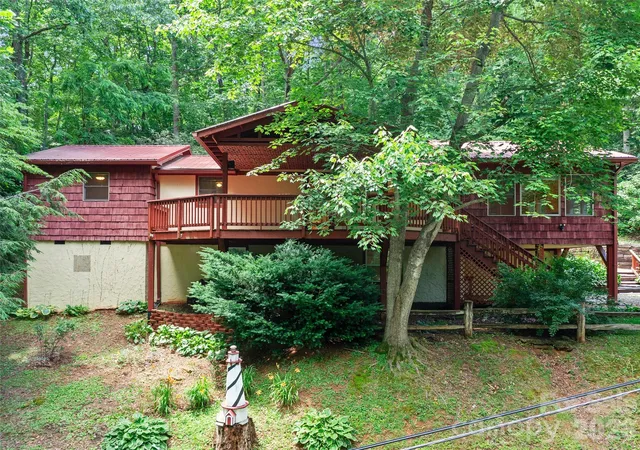
The main residence is designed for how people actually live in the mountains. Three generous bedroom suites, multiple living areas, and warm wood finishes create a home that feels substantial yet welcoming. Over 3,000 square feet of covered and open decking expands the living space outdoors, ideal for entertaining, quiet mornings, and evenings framed by mountain light. The great room serves as the heart of the home, featuring soaring ceilings and a dramatic floor-to-ceiling stone fireplace that opens seamlessly to the dining area and spacious kitchen, all oriented toward the views.
A detached guest house elevates this property into a rare category. Thoughtfully updated and entirely private, it provides true flexibility—perfect for extended stays, multigenerational living, a dedicated work-from-home environment, or hosting without compromise. Properties offering a separate guest residence this close to town are increasingly difficult to replace. Add in the private deck and it's utterly irreplaceable!
A pristine oversized two-car garage with workshop space and an upstairs bonus room adds further utility and future potential, whether for storage, hobbies, or additional finished space.
Private, accessible, and exceptionally well-balanced, this property stands apart in today’s market. It delivers acreage, views, guest accommodations, and proximity in one cohesive offering—an increasingly rare combination for buyers seeking a refined mountain lifestyle near Asheville and the heart of Western North Carolina.
- Houzeo last checked: 1 hour ago
- Listing updated: October 1, 2026 at 1:00 pm
- Listing Provided by: Jennifer Campbell-Overbeeke (919) 622-4082 | Premier Sotheby’s International Realty (828) 277-3238
- Source: Canopy MLS | MLS#: 4281512

Property Details
Status
Active
Type
Single Family Residence
No. of Stories
-
County
City
Neighborhood
--
Year Built
1997
HOA Fees
-
Finished Area
3,678 sqft
Lot Size
11.77 acres lot
Basement Area
- sqft
MLS Name
Canopy MLS
MLS Number
4281512
MLS Status
Active
Days on Market
447
Cumulative Days on Market
440

Continue Your Journey in App
Find your dream home, receive real-time updates, and many more!
Download App
Continue Your Journey in App
Find your dream home, receive real-time updates, and many more!
Location
Facts & Features
Rooms
Bedrooms & bathrooms
Bedrooms: 3
Bathrooms: 5
Interior
Appliances
Dishwasher, Disposal, Dryer, Electric Cooktop, Microwave, Refrigerator, Trash Compactor, Wall Oven
Sewer
Septic Installed
Flooring
Carpet, Tile, Wood
Heating
Electric, Propane
Cooling
Central Air
Interior Features
Central Vacuum, Entrance Foyer, Open Floorplan, Storage, Walk In Closet(s)
Construction
Year Built
Year Built: 1997
Home type
Single Family Residence
Construction Materials
Stone, Wood
Roof
Architectural Shingle
Foundation Details
Basement
Utilities & Energy
Parking Features
Detached Garage
Basement
Daylight, Exterior Entry, Finished, Interior Entry, Storage Space, Walk Out Access, Walk Up Access
Fireplace Features
Great Room, Living Room, Propane
Water Source
Spring
Laundry Features
Laundry Room
Other Features
Subdivision Name
None
Lot Features
Pond(s), Creek/stream, Wooded, Views
Patio And Porch Features
Covered, Deck, Front Porch, Side Porch, Wrap Around
Price History
| Date | Event | Price |
|---|---|---|
06/05/2026 Source: | Price Decreased | $1,385,000 -10.59% $377/sqft |
07/18/2025 Source: | Price Increased | $1,549,000 +5.26% $421/sqft |
07/18/2025 Source: | Listed for Sale | $1,471,550 $400/sqft |

Nearby Homes




Find Homes by Property Features in Burnsville, NC
Nearby New Homes For Sale

Based on information submitted to the MLS GRID from Canopy MLS through Oct 08, 2026, 11:00AM. All data is obtained from various sources and may not have been verified by the broker or MLS GRID. Supplied Open House Information is subject to change without notice. All information should be independently reviewed and verified for accuracy. Properties may or may not be listed by the office/agent presenting the information. IDX information is provided exclusively for consumers’ personal, noncommercial use. It may not be used for any purpose other than to identify prospective properties which the consumers may be interested in purchasing. The data is deemed reliable but is not guaranteed by MLS GRID. The use of the MLS GRID Data may be subject to an end-user license agreement prescribed by the Member Participant’s applicable MLS, if any, and as amended from time to time. ©2026 Canopy MLS. All Rights Reserved.
 Advertising Broker: Nicholas Huscroft | Chosen Realty