- Overview
- Description
- Property Details
- Location
- HOA Management
- Facts & Features
- Getting Around
- Nearby Homes

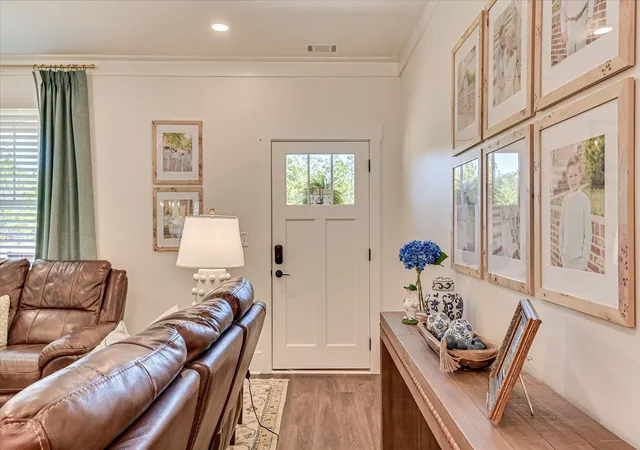


$595,000
Monthly Est:$2,962
 5 Beds
 4 Baths
3 full baths + 1 half bath
 2,592sqft
1630 Long Cvs Dr, Lincolnton, GA 30817
$595,000
$2,962/moEst:
Get Pre-Approved
Single Family Residence
Built in 2023
$39.58/mo HOA
1.33 acres lot
$230/sq.ft
Description
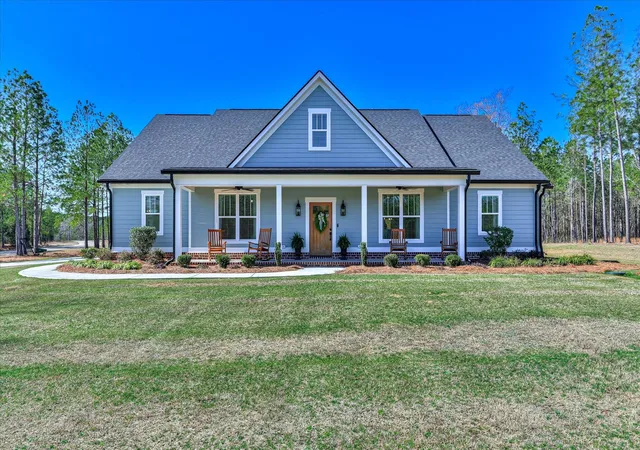
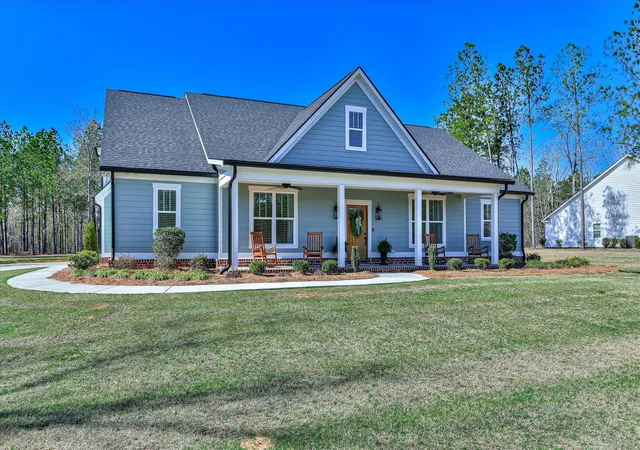
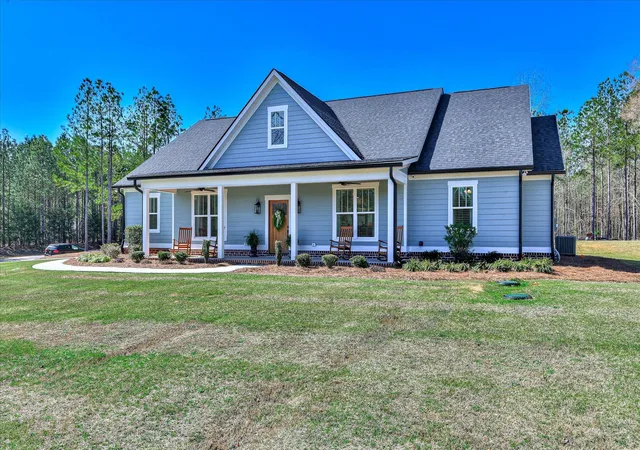
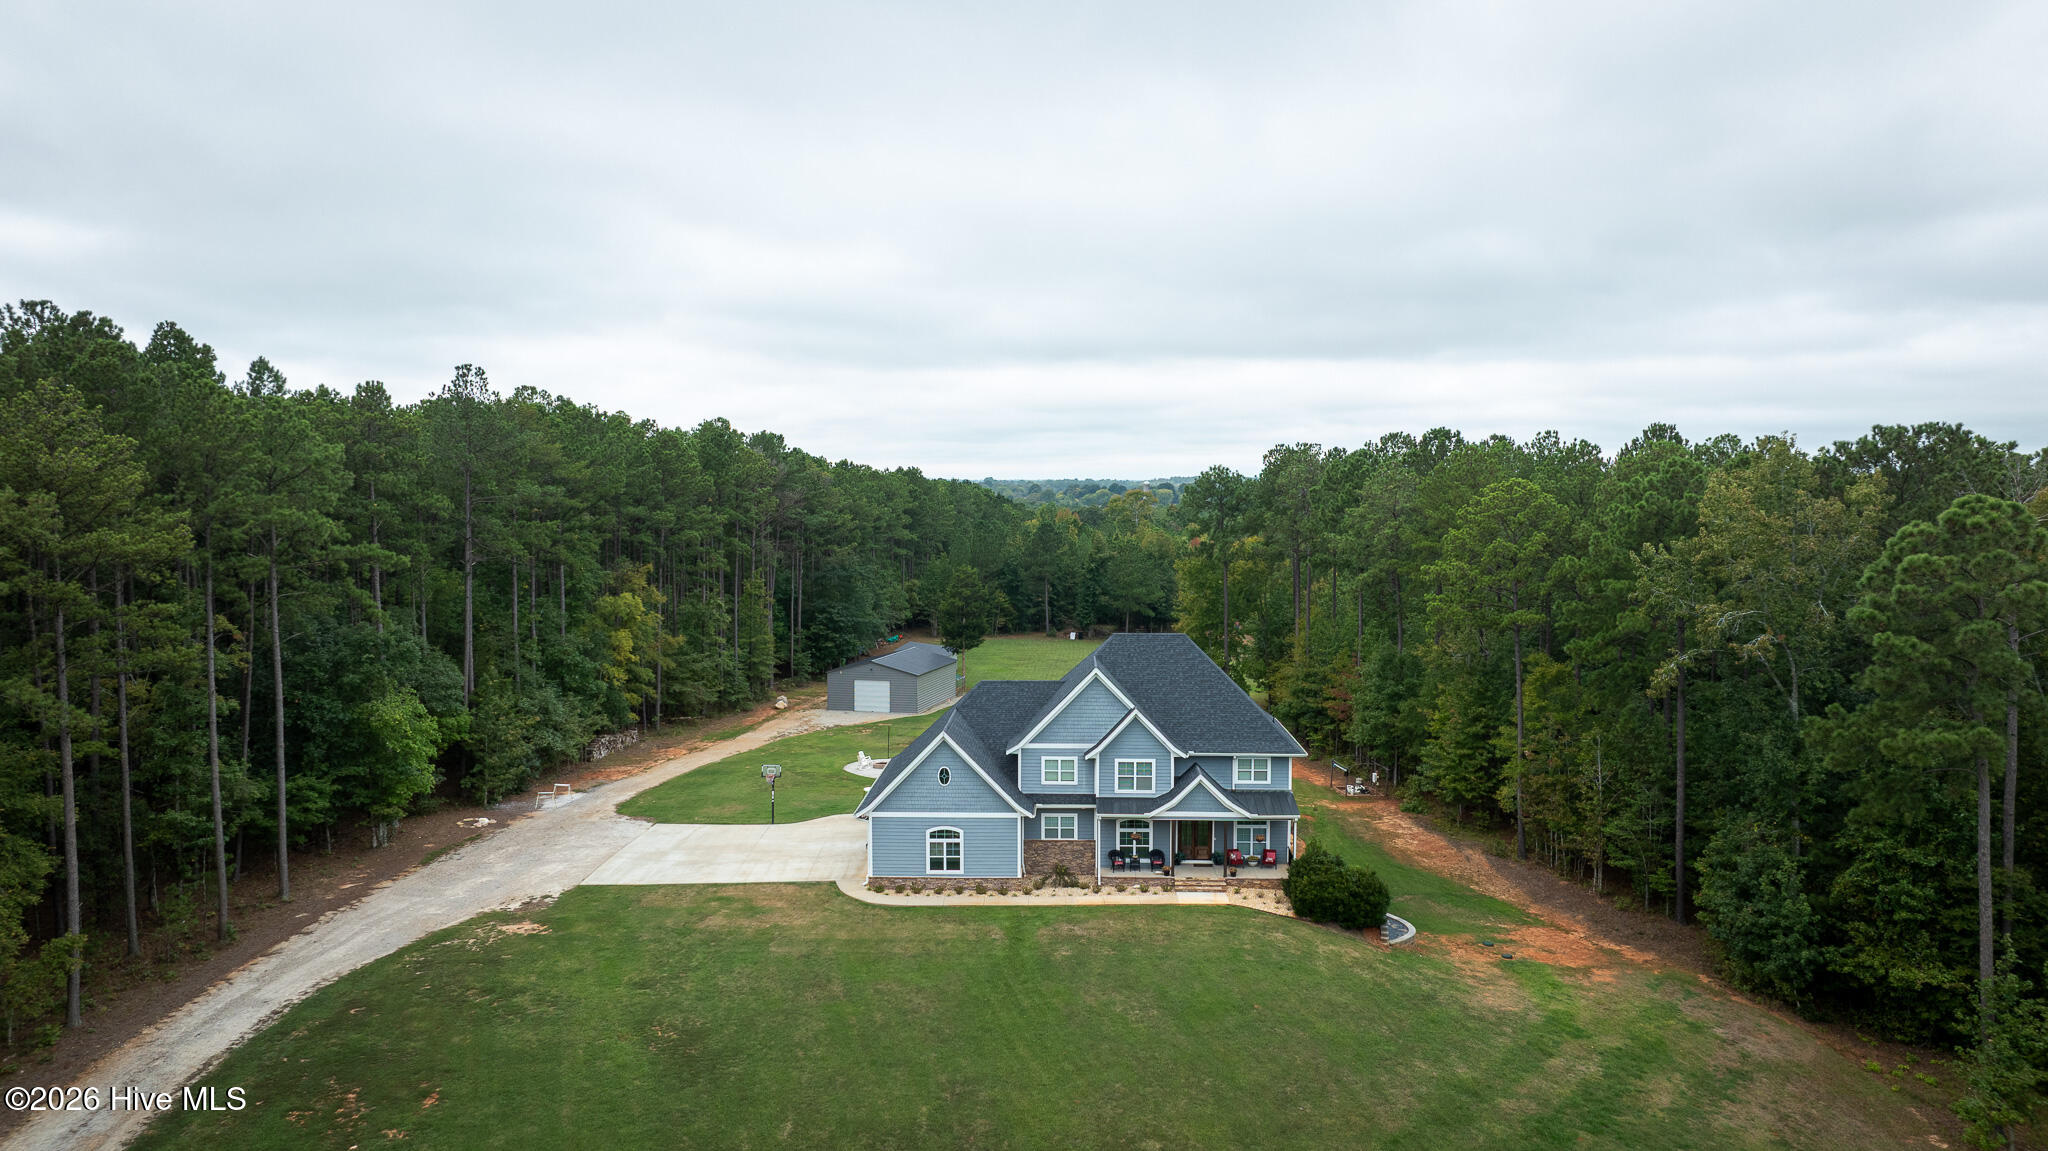
Welcome to refined lake living in the prestigious Long Cove subdivision on the shores of Clarks Hill Lake. Custom built in 2023, this exceptional 1½-story home blends timeless craftsmanship with modern luxury, offering thoughtfully designed spaces, upscale finishes, and effortless functionality throughout.
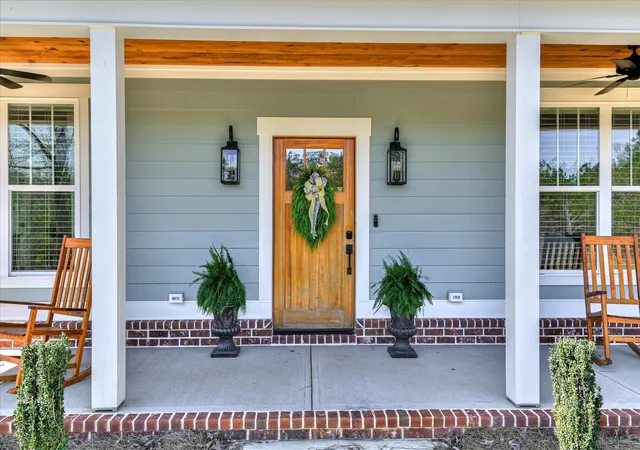
From the moment you arrive, the covered front porch with its rich stained wood ceiling and ceiling fans sets the tone for the quality and detail found inside. Step through the door into a beautifully appointed interior showcasing magnificent LVP flooring throughout the main living areas, custom wainscoting panels, and shiplap accents that add warmth and architectural character.
The heart of the home is the stunning custom kitchen, designed to impress and built for everyday living. It features all stainless steel appliances, a striking tile backsplash, a convenient vac pan, and an oversized island with bar seating--perfect for gathering with family and friends. A glass-front display cabinet offers an elegant space to showcase treasured pieces, while the breakfast room, positioned just to the right of the kitchen, provides a bright and inviting setting for casual dining.
Flowing seamlessly from the kitchen is the spacious great room, highlighted by an electric fireplace flanked by custom-built cabinetry on both sides, creating a beautiful focal point and abundant storage. Natural light and detailed millwork elevate the space, making it equally suited for quiet evenings or entertaining guests.
The main level offers four generously sized bedrooms, each featuring its own walk-in closet--an uncommon and highly desirable feature. The primary suite serves as a private retreat, complete with a luxurious spa-inspired bath boasting a soaking tub, expansive tile shower, and refined finishes. Additionally, there are one and ½ baths on the main level that showcase elegant tile flooring.
Functionality meets luxury with a well-appointed laundry room, dedicated mudroom, and a central vacuum system that enhances everyday ease. The private office, accessible directly from the two-car garage, offers the ideal setup for remote work or managing household affairs with quiet separation from the main living areas.
Upstairs, you'll find a versatile fifth bedroom complete with its own ensuite bath and walk-in closet--perfect for guests, a teen suite, or additional private living space.
Outdoor living is just as inviting as the interior. The covered back patio mirrors the front porch with a stained wood ceiling and ceiling fans, creating an ideal setting for relaxing or entertaining.
In addition to the attached two-car garage, the property features another attached garage that is currently used as a workshop, offering endless possibilities for hobbies, storage, or creative space.
Located just around the corner from the community dock, this home provides convenient access to the lake lifestyle that makes Long Cove so desirable--boating, fishing, and sunset cruises are moments away.
This 2023 custom masterpiece is more than a home--it's a statement of quality, comfort, and elevated lake living.
- Houzeo last checked: 5 minutes ago
- Listing updated: August 18, 2026 at 10:15 pm
- Listing Provided by: James Clayton Turner (706) 284-5808 DRE #214940 | Turner Realty (706) 359-3930
- Source: Hive MLS-NC | MLS#: 98253299

Property Details
Status
Active
Type
Single Family Residence
No. of Stories
2
County
City
Neighborhood
--
Year Built
2023
HOA Fees
$39.58/mo
Finished Area
2,592 sqft
Lot Size
1.33 acres lot
Basement Area
- sqft
MLS Name
Hive MLS
MLS Number
98253299
MLS Status
Active
Days on Market
232

Continue Your Journey in App
Find your dream home, receive real-time updates, and many more!
Download App
Continue Your Journey in App
Find your dream home, receive real-time updates, and many more!
Location
HOA Management
Long Cove HOA
HOA Fees
$475/ Annually
Disclaimer: Amenities are based on third-party information and may vary; buyers must independently verify all amenities, as information is deemed reliable but not guaranteed.
Facts & Features
Rooms
Bedrooms & bathrooms
Bedrooms: 5
Bathrooms: 4
Laundry
Level: Main
Area: Square Feet
Dimensions: 63.00
Bathroom 2
Level: Main
Area: Square Feet
Dimensions: 45.00
Great Room
Level: Main
Area: Square Feet
Dimensions: 306.00
Office
Level: Upper
Area: Square Feet
Dimensions: 221.00
Bedroom 5
Level: Upper
Area: Square Feet
Dimensions: 320.00
Bedroom 2
Level: Main
Area: Square Feet
Dimensions: 120.00
Bedroom 3
Level: Main
Area: Square Feet
Dimensions: 120.00
Master Bedroom
Level: Main
Area: Square Feet
Dimensions: 210.00
Breakfast Room
Level: Main
Area: Square Feet
Dimensions: 112.00
Kitchen
Level: Main
Area: Square Feet
Dimensions: 154.00
Bedroom 4
Level: Main
Area: Square Feet
Dimensions: 120.00
Bathroom 3
Level: Main
Area: Square Feet
Dimensions: 25.00
Bathroom 4
Level: Upper
Area: Square Feet
Dimensions: 55.00
Bathroom 1
Level: Main
Area: Square Feet
Dimensions: 117.00
Interior
Heating
Heat Pump, Fireplace(s), Electric
Flooring
Lvt/lvp, Ceramic Tile
Cooling
Central Air, Ceiling Fan(s), Heat Pump
Interior Features
Central Vacuum, Walk In Closet(s), Kitchen Island, Pantry, Blinds/shades, Built In Features, Eat In Kitchen, Walk In Closet(s)
Appliances
Built In Microwave, Washer, Refrigerator, Range, Dryer, Disposal, Dishwasher
Construction
Year Built
Year Built: 2023
Home type
Single Family Residence
Roof
Composition
Property Condition
Updated Remodeled
Construction Materials
Brick, Fiber Cement, Wood Frame
Foundation Details
Slab
Utilities & Energy
Security Features
Security System, Smoke Detector(s)
Utilities
Water Connected
Basement
None
Laundry Features
Dryer Hookup, Washer Hookup
Parking Features
Workshop In Garage, Attached, Concrete, Garage Door Opener, Garage, Storage
Water Source
Public
Association Amenities
None
Other Features
Lot Features
Lake Privileges, Sprinklers In Front, Sprinklers In Rear
Patio And Porch Features
Covered, Patio, Front Porch, Rear Porch
Subdivision Name
Long Cove
Price History
| Date | Event | Price |
|---|---|---|
02/26/2026 Source: | Off Market | $595,000 $230/sqft |
02/26/2026 Source: | Listed for Sale | $595,000 $230/sqft |

Nearby Homes
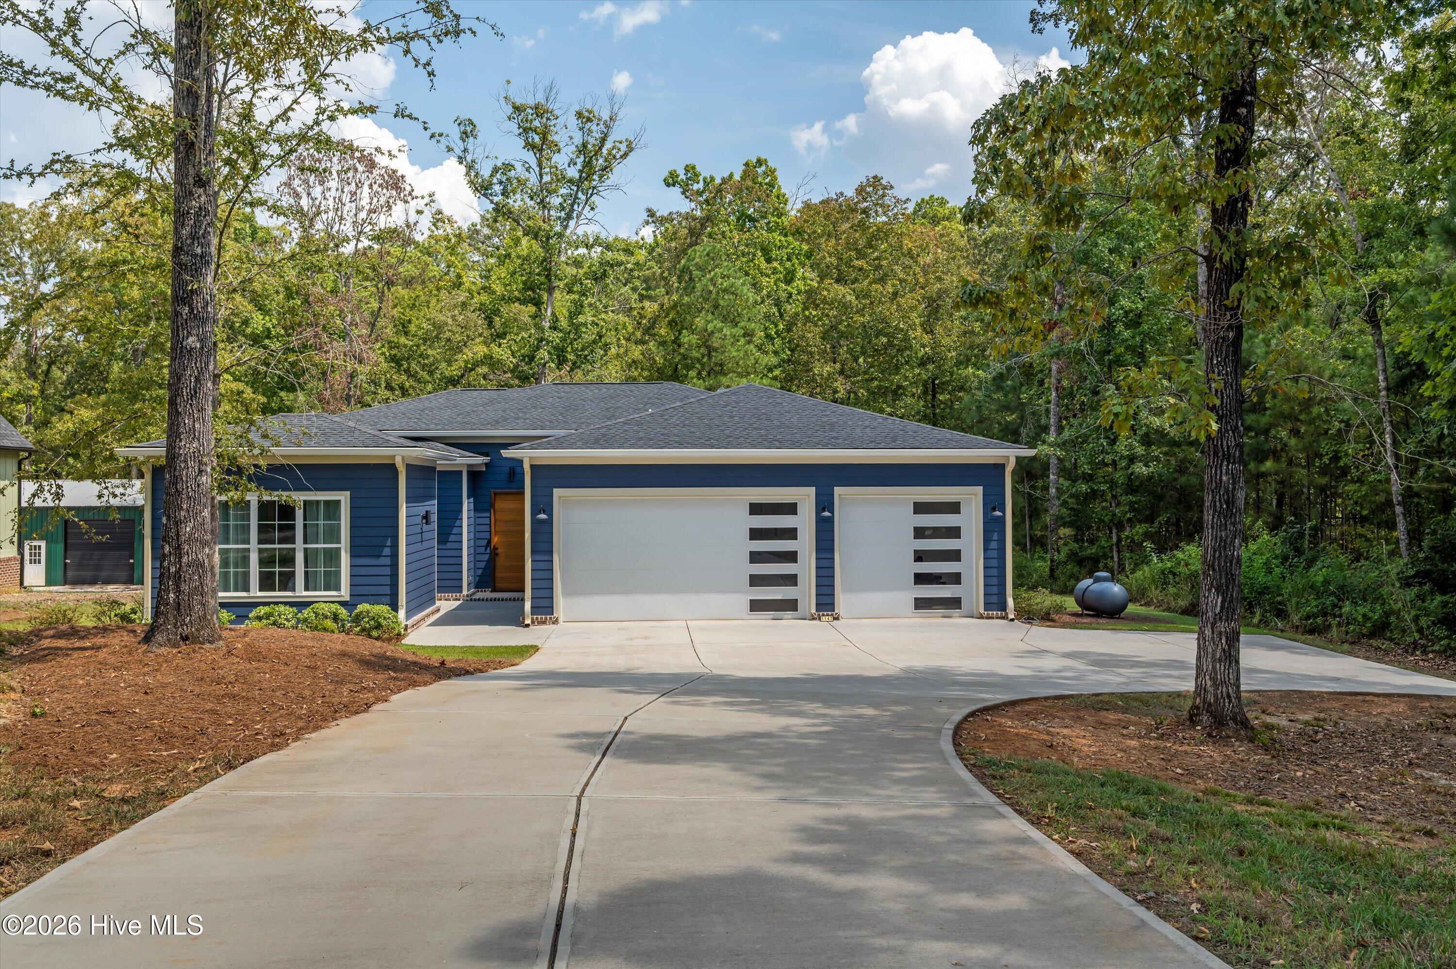
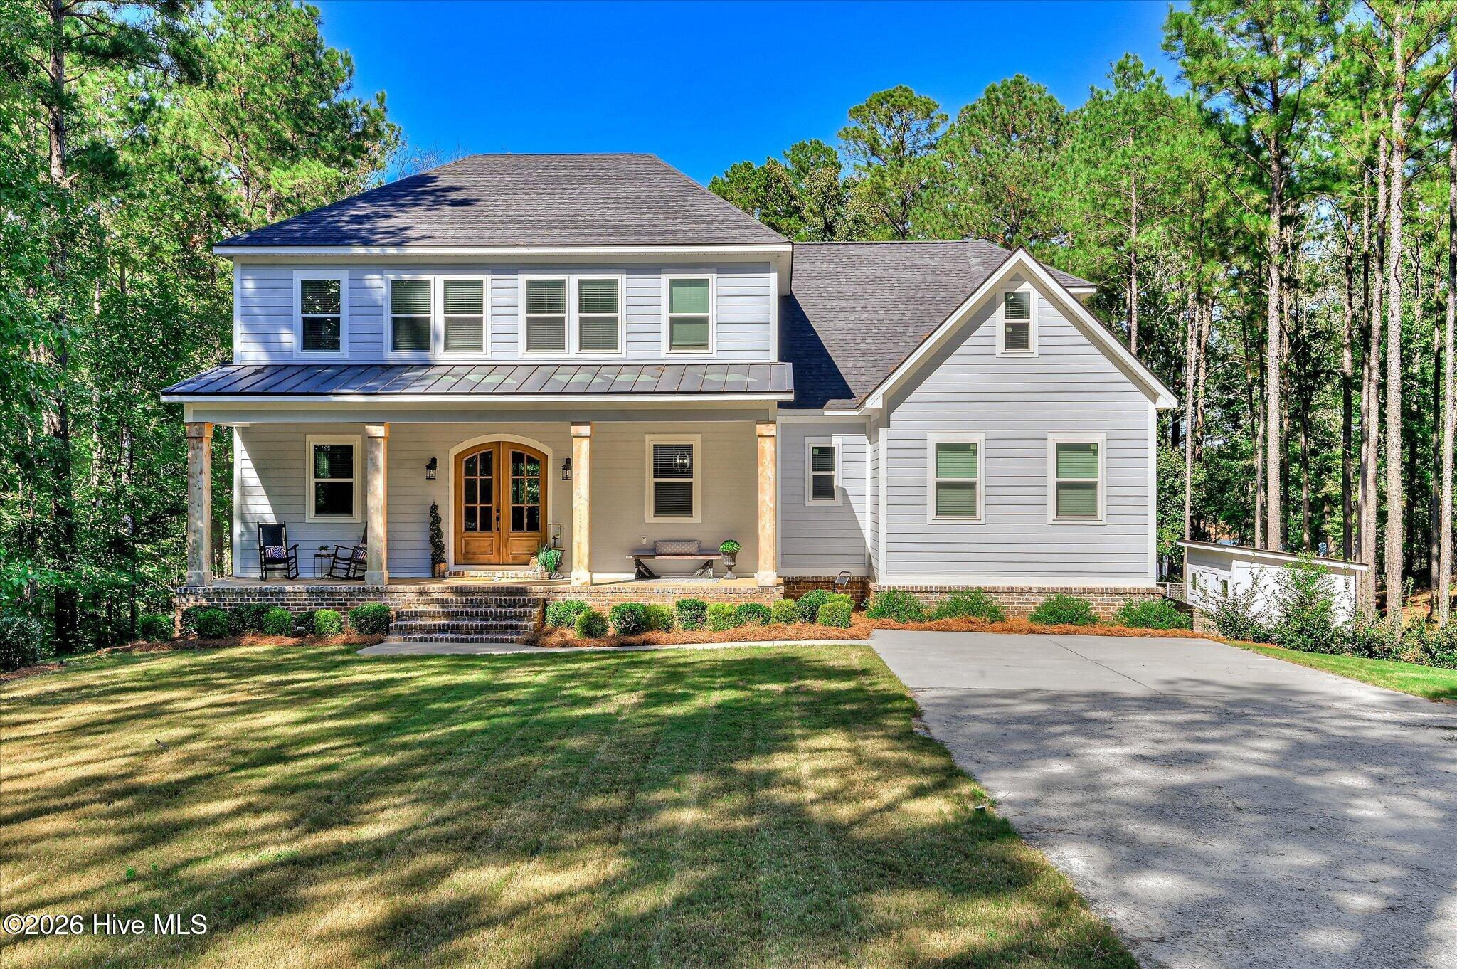


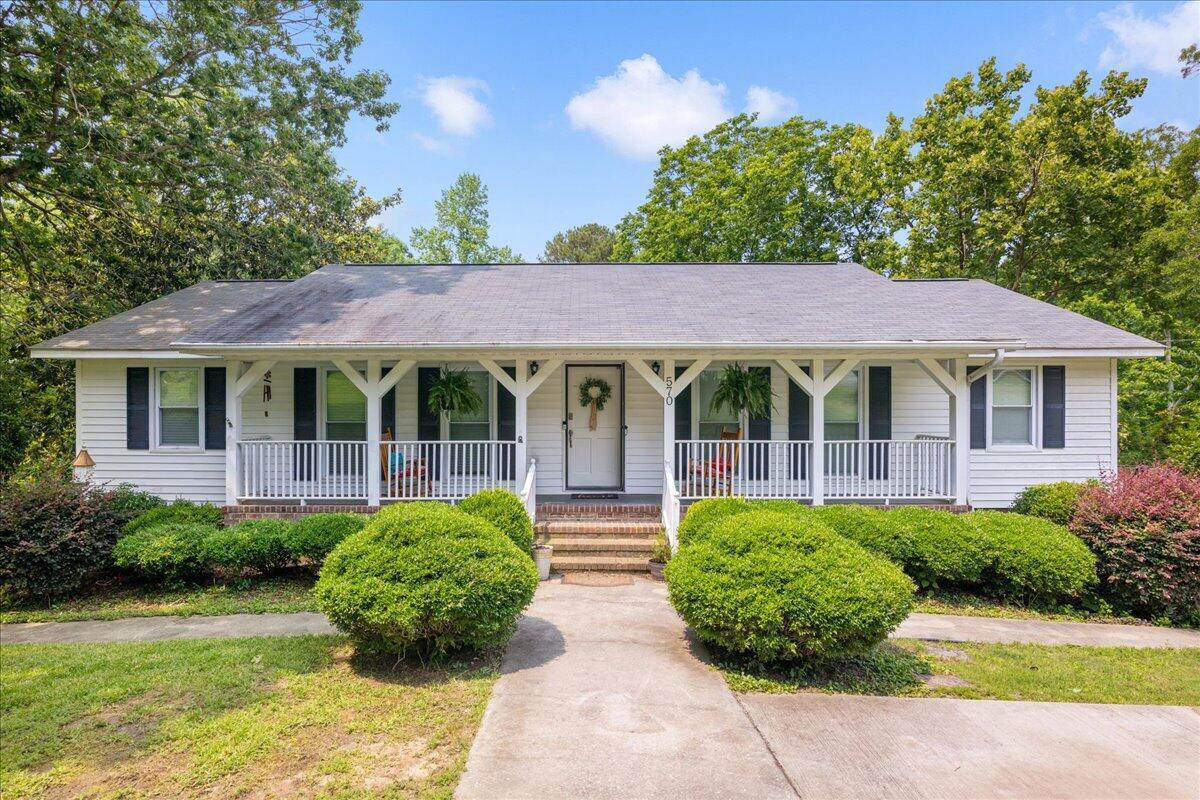

Find Homes by Property Features in Lincolnton, GA
Nearby New Homes For Sale

Based on information from the Hive MLS, through Oct 17, 2026, 03:15AM. This website may not include listings or property addresses of sellers who have directed their listing brokers to withhold their listing or their property address from display on the Internet. The data relating to real estate on this web site comes in part from the Internet Data Exchange program of Hive MLS, and is updated as of Oct 17, 2026, 03:15AM. All information is deemed reliable but not guaranteed and should be independently verified. All properties are subject to prior sale, change, or withdrawal. Neither listing broker(s) nor Chosen Realty LLC nor Houzeo shall be responsible for any typographical errors, misinformation, or misprints, and shall be held totally harmless from any damages arising from reliance upon these data. IDX information is provided exclusively for personal, non-commercial use, and may not be used for any purpose other than to identify prospective properties consumers may be interested in purchasing. © 2026 Hive MLS. All Rights Reserved.
 Advertising Broker: Nicholas Huscroft | Chosen Realty
