- Overview
- Description
- Property Details
- Location
- HOA Management
- Facts & Features
- Getting Around
- Nearby Homes

Street View
$799,000
Monthly Est:$3,977
 4 Beds
 4 Baths
3 full baths + 1 half bath
 2,756sqft
1631 Rama Rd, Charlotte, NC 28211
$799,000
$3,977/moEst:
Get Pre-Approved
Single Family Residence
Built in 2018
$100/mo HOA
0.2 acre lot
$290/sq.ft
Description
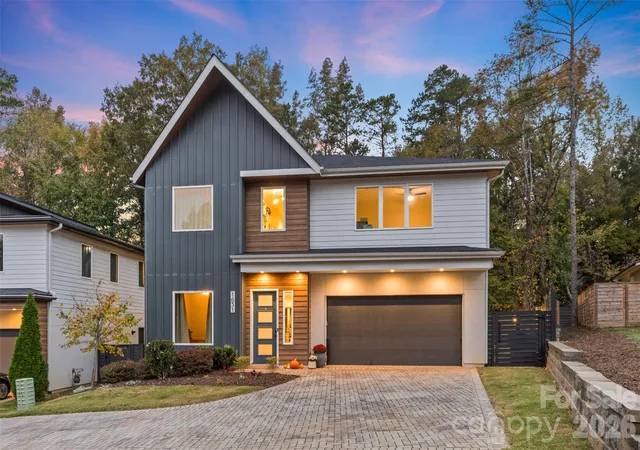
Modern Luxury Redefined in South Charlotte
Experience the perfect fusion of cutting-edge design and effortless elegance at 1631 Rama Road. A contemporary masterpiece where every detail reflects refined modern living.
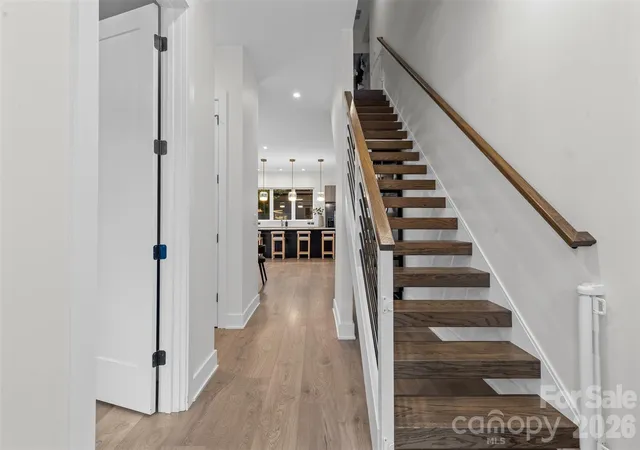
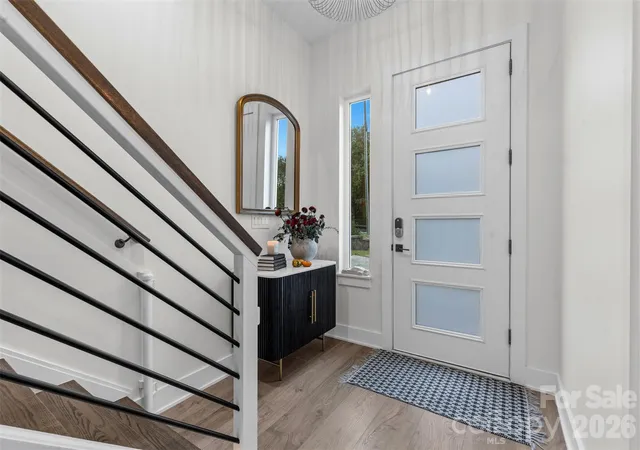
Step through the grand entryway into a sun-filled open-concept layout defined by soaring ceilings, architectural lines, and a striking open-riser staircase that anchors the home’s design. The chef’s kitchen is a work of art, featuring sleek European cabinetry, black stainless steel appliances, and quartz waterfall countertops that exude sophistication.
The primary suite is an indulgent retreat, boasting tray ceilings, dual custom walk-in closets, and a spa-inspired bath with floating vanities, designer tilework, and an oversized rain-head shower that creates a true sanctuary experience. Upstairs, a thoughtfully designed laundry suite with abundant storage adds both convenience and function.
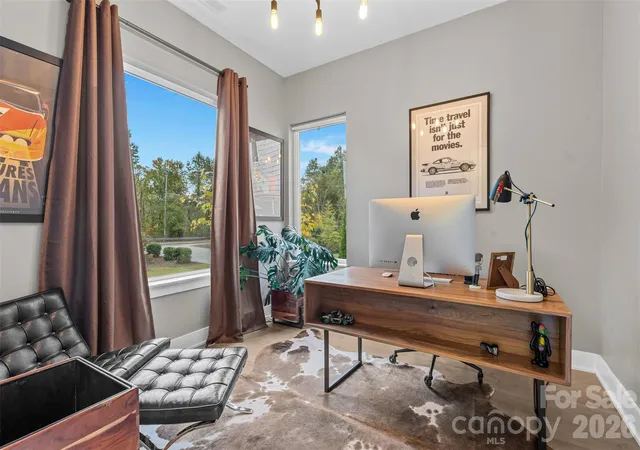
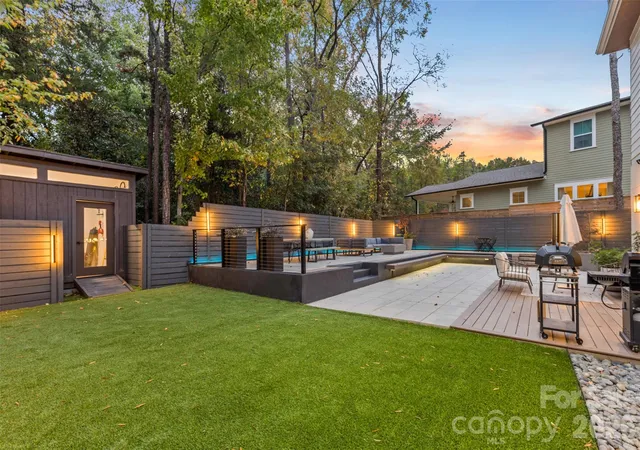
Your private outdoor oasis awaits, perfectly curated for entertaining and relaxation alike. Enjoy evenings by the gas fireplace, surrounded by lush low-maintenance turf, ambient lighting, and a finished multifunctional studio ideal for a creative space, home gym, or office.
Crafted with uncompromising quality, this home showcases advanced framing, spray foam insulation, and Energy Star efficiency for comfort, performance, and sustainability. Perfectly positioned minutes from SouthPark’s premier shopping and this residence embodies the pinnacle of modern luxury and effortless convenience.
- Houzeo last checked: 12 hours ago
- Listing updated: September 11, 2026 at 6:15 pm
- Listing Provided by: Nick Cabaniss (704) 517-9102 | Carolina Realty & Investing Group LLC (704) 569-9111
- Source: Canopy MLS | MLS#: 4392427

Property Details
Status
Active Under Contract
Type
Single Family Residence
No. of Stories
-
County
City
Neighborhood
Year Built
2018
HOA Fees
$100/mo
Finished Area
2,756 sqft
Lot Size
0.2 acre lot
Basement Area
- sqft
MLS Name
Canopy MLS
MLS Number
4392427
MLS Status
Under Contract-Show
Days on Market
118
Cumulative Days on Market
92

Continue Your Journey in App
Find your dream home, receive real-time updates, and many more!
Download App
Continue Your Journey in App
Find your dream home, receive real-time updates, and many more!
Location
HOA Management
N/A
HOA Fees
$100/ Monthly
Disclaimer: Amenities are based on third-party information and may vary; buyers must independently verify all amenities, as information is deemed reliable but not guaranteed.
Facts & Features
Rooms
Bedrooms & bathrooms
Bedrooms: 4
Bathrooms: 4
Interior
Heating
Energy Star Qualified Equipment, Forced Air
Appliances
Convection Microwave, Energy Star Qualified Dishwasher, Exhaust Fan, Gas Oven, Gas Range, Gas Water Heater, Microwave
Flooring
Laminate, Tile
Window Features
Insulated Window(s)
Interior Features
Kitchen Island, Open Floorplan, Walk In Closet(s)
Exterior Features
Fire Pit
Sewer
Public Sewer
Cooling
Central Air
Construction
Year Built
Year Built: 2018
Home type
Single Family Residence
Construction Materials
Fiber Cement, Hard Stucco
Foundation Details
Slab
Utilities & Energy
Water Source
City
Laundry Features
Laundry Room
Utilities
Electricity Connected, Natural Gas
Parking Features
Driveway, Attached Garage
Other Features
Patio And Porch Features
Deck, Rear Porch
Subdivision Name
None
Price History
| Date | Event | Price |
|---|---|---|
08/17/2026 Source: | Contingent (Active Under Contract) | $799,000 -10.73% $290/sqft |
06/11/2026 Source: | Listed for Sale | $895,000 -9.59% $325/sqft |
01/03/2026 Source: | Listing Removed | $989,900 $359/sqft |
10/30/2025 Source: | Listed for Sale | $989,900 -0.51% $359/sqft |
10/26/2025 Source: | Coming Soon | $995,000 +73.07% $361/sqft |

Show more
Nearby Homes
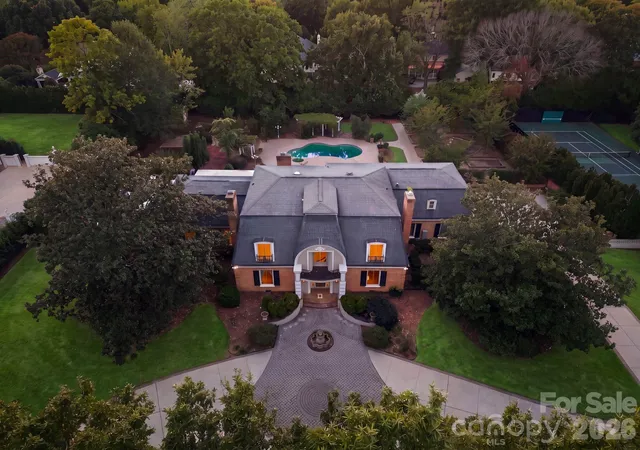
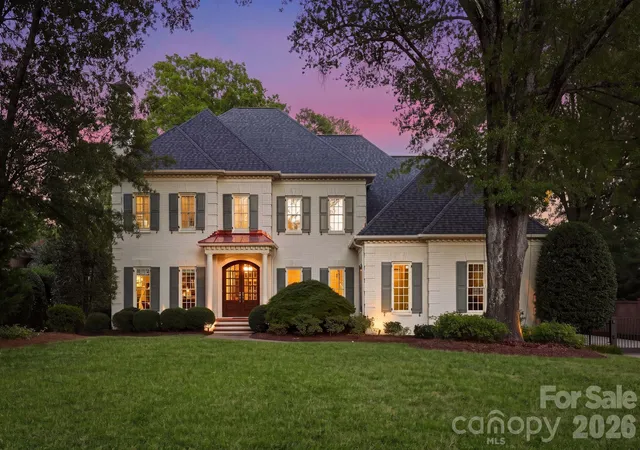
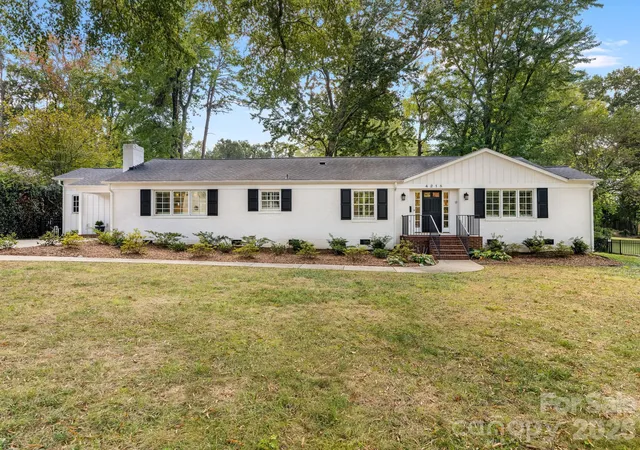
Find Homes by Property Features in Charlotte, NC
Nearby New Homes For Sale

Based on information submitted to the MLS GRID from Canopy MLS through Oct 07, 2026, 06:00AM. All data is obtained from various sources and may not have been verified by the broker or MLS GRID. Supplied Open House Information is subject to change without notice. All information should be independently reviewed and verified for accuracy. Properties may or may not be listed by the office/agent presenting the information. IDX information is provided exclusively for consumers’ personal, noncommercial use. It may not be used for any purpose other than to identify prospective properties which the consumers may be interested in purchasing. The data is deemed reliable but is not guaranteed by MLS GRID. The use of the MLS GRID Data may be subject to an end-user license agreement prescribed by the Member Participant’s applicable MLS, if any, and as amended from time to time. ©2026 Canopy MLS. All Rights Reserved.
 Advertising Broker: Nicholas Huscroft | Chosen Realty