- Overview
- Description
- Property Details
- Location
- Facts & Features
- Getting Around
- Nearby Homes

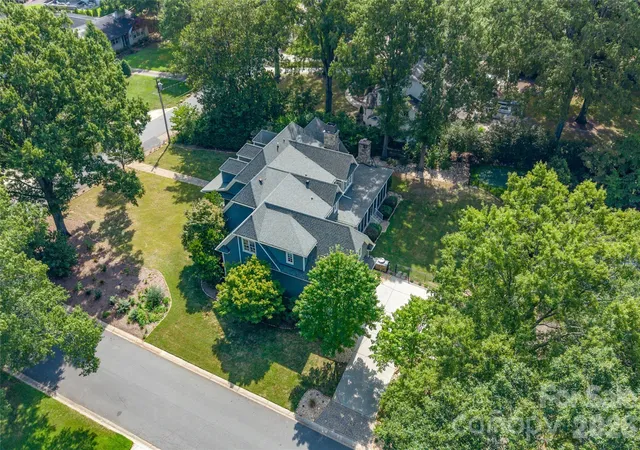


$3,600,000
Monthly Est:$17,919
 5 Beds
 7 Baths
5 full baths + 2 half baths
 5,284sqft
2800 Wintergreen Dr, Charlotte, NC 28211
$3,600,000
$17,919/moEst:
Get Pre-Approved
Single Family Residence
Built in 2012
$-- HOA
0.47 acre lot
$681/sq.ft
Description
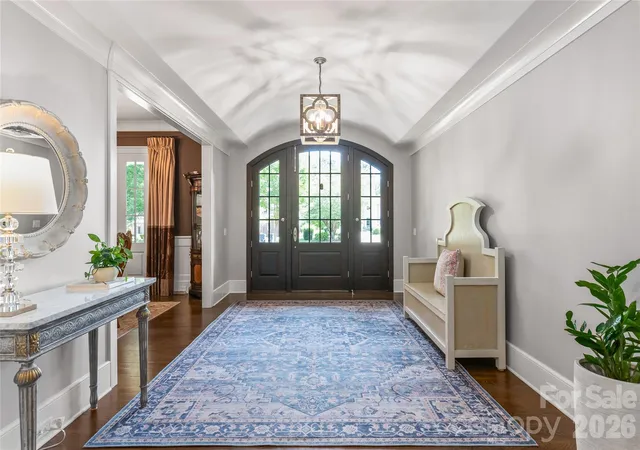
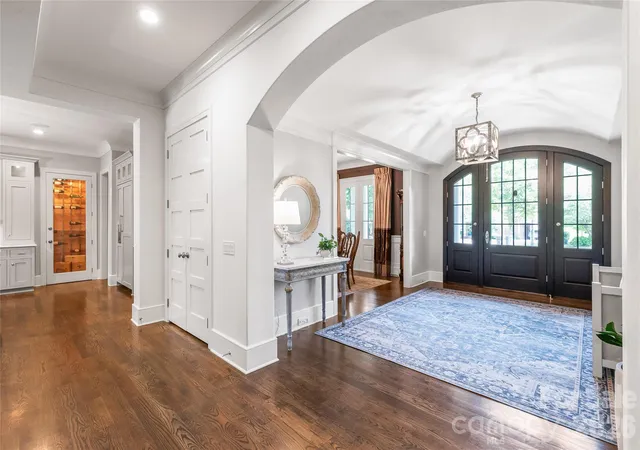
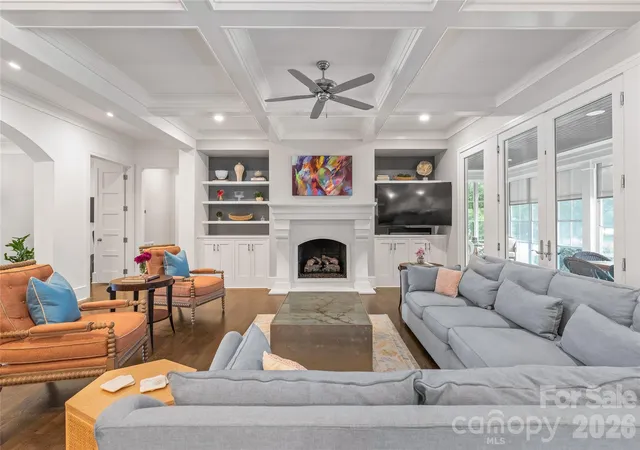
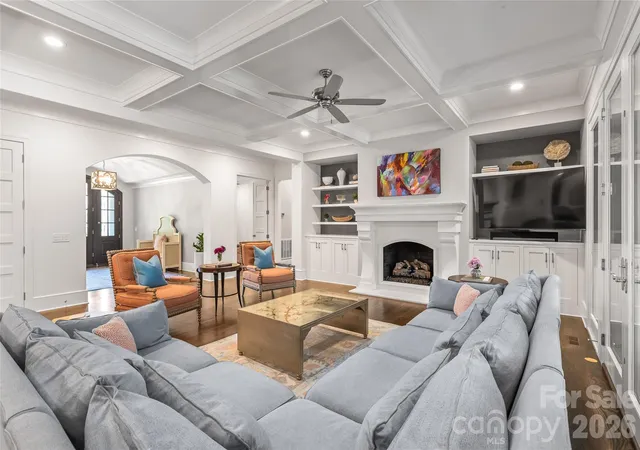
Welcome to a truly exceptional custom home completed in 2013 in the heart of Old Foxcroft, one of Charlotte's most sought-after neighborhoods just minutes from SouthPark. Designed by local architect Christopher Phelps and custom built by Augusta Homes, renowned for its distinctive Lake Norman luxury residences - this is the only new home Augusta has built within the City of Charlotte! Behind its beautifully unobtrusive front exterior lies 5,284 sq ft of a thoughtfully designed home for both sophisticated entertaining and everyday family living. The heart of this home brings together a stunning Great Room with wood coffered ceiling, chef's kitchen, climate-controlled wine room, and scullery, while the 625 sq ft three-season porch with EZE-Breeze windows, fireplace and Wolf grill creates an extraordinary extension of the living space. A private main-level guest suite, family Resource Room and dedicated upstairs study, showcase a floor plan designed around how families actually live. Upstairs, every bedroom is ensuite, complemented by a spacious Primary Suite and Bonus Room with wet bar. Outside, enjoy a fenced putting green, an additional outdoor cooking area that was created by Charlotte Grill and includes an EVO grill, Yoder smoker, and a private backyard. Recent HVAC, furnaces, tankless water heater, whole-home generator and surge protection add peace of mind. A rare combination of architectural pedigree, exceptional livability and an established Charlotte location. Take one more moment looking at the pictures of the Three-Season Porch. Imagine the EZE-Breeze panels open on a mild fall evening, the fireplace going, dinner cooking outside, music playing and friends gathered around. That’s really what 2800 Wintergreen Drive is about. It combines the craftsmanship and architectural detail expected of a true custom luxury residence with something that can be much harder to find: A home thoughtfully designed for the way a family actually lives.
- Houzeo last checked: 14 minutes ago
- Listing updated: October 27, 2026 at 7:03 pm
- Listing Provided by: Jim Straatmann (704) 490-3114 , Charlynn Straatmann | Keller Williams Ballantyne Area (704) 887-6600
- Source: Canopy MLS as distributed by MLS GRID | MLS#: 4410831

Property Details
Status
Active
Type
Single Family Residence
No. of Stories
-
County
City
Neighborhood
--
Year Built
2012
HOA Fees
-
Finished Area
5,284 sqft
Lot Size
0.47 acre lot
Basement Area
- sqft
MLS Name
Canopy MLS as distributed by MLS GRID
MLS Number
4410831
MLS Status
Active
Days on Market
45
Cumulative Days on Market
41

Continue Your Journey in App
Find your dream home, receive real-time updates, and many more!
Continue Your Journey in App
Find your dream home, receive real-time updates, and many more!
Location
Facts & Features
Rooms
Bedrooms & bathrooms
Bedrooms: 5
Bathrooms: 7
Interior
Flooring
Carpet, Stone, Tile, Wood
Appliances
Bar Fridge, Dishwasher, Disposal, Exhaust Hood, Filtration System, Gas Range, Microwave, Tankless Water Heater, Warming Drawer
Interior Features
Attic Stairs Pulldown, Central Vacuum, Drop Zone, Kitchen Island, Open Floorplan, Pantry, Storage, Walk In Closet(s), Walk In Pantry, Wet Bar
Sewer
Public Sewer
Exterior Features
Gas Grill, In Ground Irrigation, Outdoor Kitchen
Cooling
Central Air
Heating
Central, Natural Gas
Construction
Year Built
Year Built: 2012
Home type
Single Family Residence
Architectural Style
Transitional
Foundation Details
Crawl Space
Construction Materials
Fiber Cement
Utilities & Energy
Fireplace Features
Living Room, Porch
Water Source
City
Laundry Features
Laundry Room, Main Level, Multiple Locations, Upper Level
Parking Features
Driveway, Attached Garage, Garage Door Opener, Garage Faces Rear
Other Features
Community Features
None
Subdivision Name
Old Foxcroft
Lot Features
Corner Lot, Level
Patio And Porch Features
Covered, Enclosed, Front Porch, Rear Porch, Screened
Price History
| Date | Event | Price |
|---|---|---|
09/16/2026 Source: #CAR4410831 | Listed for Sale | $3,695,000 +2.64% $699/sqft |
09/16/2026 Source: | Price Decreased | $3,600,000 -2.57% $681/sqft |
09/02/2026 Source: | Coming Soon | $3,695,000 -4.65% $699/sqft |
05/14/2026 Source: | Listing Removed | $3,875,000 $733/sqft |
04/16/2026 Source: | Price Decreased | $3,875,000 -6.06% $733/sqft |

Show more
Nearby Homes
Find Homes by Property Features in Charlotte, NC
Nearby New Homes For Sale

Based on information submitted to the MLS GRID from Canopy MLS through Oct 31, 2026, 03:00PM. All data is obtained from various sources and may not have been verified by the broker or MLS GRID. Supplied Open House Information is subject to change without notice. All information should be independently reviewed and verified for accuracy. Properties may or may not be listed by the office/agent presenting the information. IDX information is provided exclusively for consumers’ personal, noncommercial use. It may not be used for any purpose other than to identify prospective properties which the consumers may be interested in purchasing. The data is deemed reliable but is not guaranteed by MLS GRID. The use of the MLS GRID Data may be subject to an end-user license agreement prescribed by the Member Participant’s applicable MLS, if any, and as amended from time to time. ©2026 Canopy MLS. All Rights Reserved.
 Advertising Broker: Nicholas Huscroft | Chosen Realty
