- Overview
- Description
- Property Details
- Location
- Facts & Features
- Getting Around
- Nearby Homes




$319,999
Monthly Est:$1,593
 3 Beds
 2 Baths
2 full baths
 1,349sqft
16325 Force Rd, Brooksville, FL 34614
$319,999
$1,593/moEst:
Get Pre-Approved
Single Family Residence
Built in 2026
$-- HOA
20,000 sqft lot
$237/sq.ft
Description
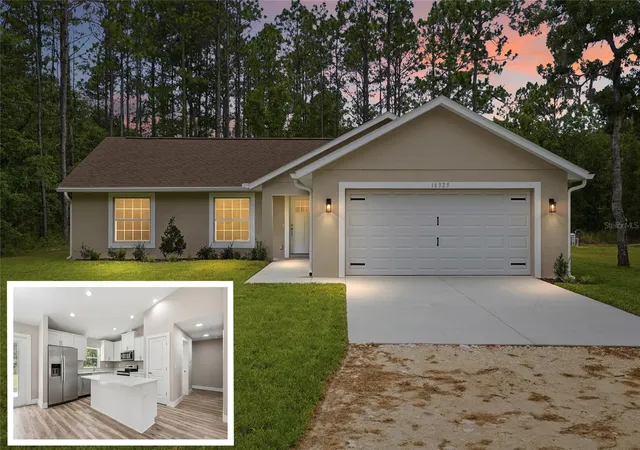
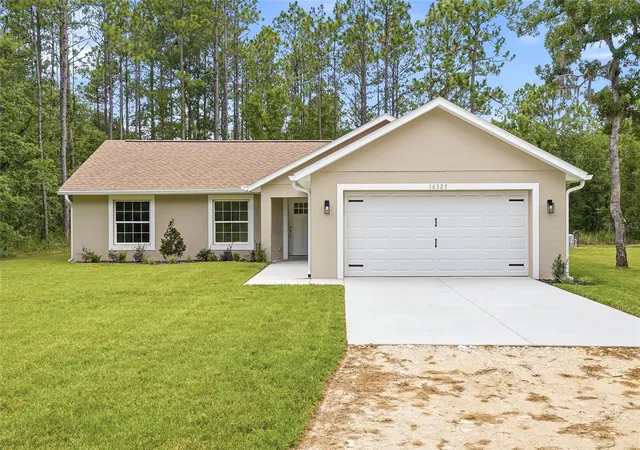
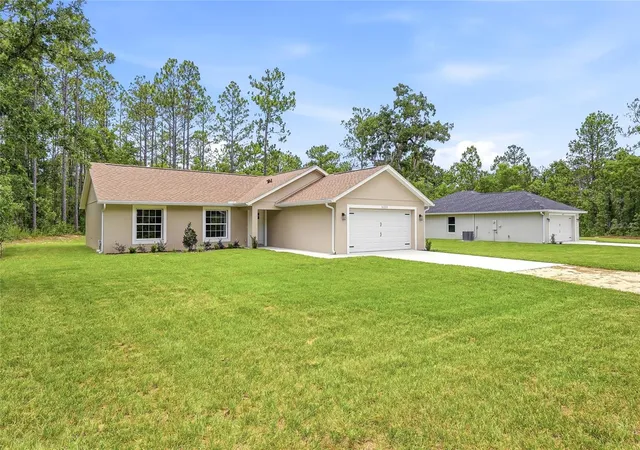
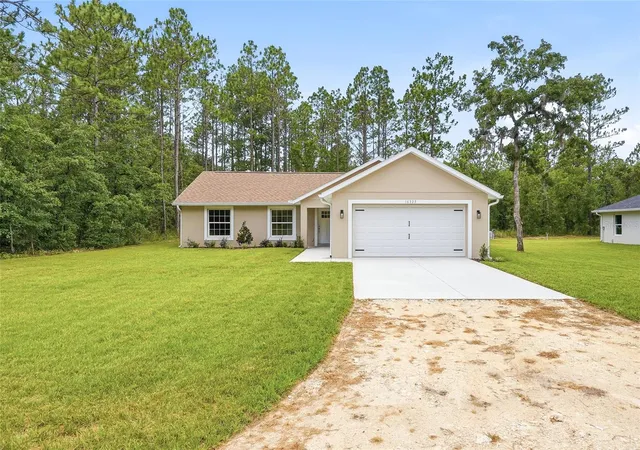
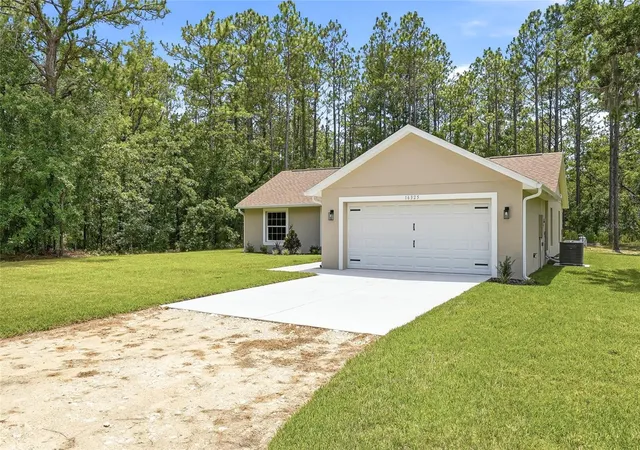
Brand-New Luxury Living by Legendary Construction. An amazing home at an affordable price! Welcome to exceptional craftsmanship and modern design in this stunning New Construction Home by Legendary Construction. Thoughtfully designed with 3 Bedrooms, 2 Bathrooms, and a 2-car garage, this upscale residence offers the perfect blend of style, comfort, and functionality on just under a half-acre of private property. Elegant Interior Finishes. From the moment you enter, you'll appreciate the attention to detail throughout. Luxury Vinyl Plank flooring flows through the main living areas, complemented by tile flooring in the bathrooms. Beautiful quartz countertops are featured throughout the home, including the laundry room, creating a cohesive and elevated look. White soft-close shaker cabinetry extends throughout the home, enhanced with crown molding in the kitchen for added sophistication. Upgraded baseboards, designer light fixtures, ceiling fans, and cabinet hardware complete the polished interior. Stylish & Functional Kitchen. Designed to be the heart of the home, the kitchen combines beauty and practicality with quartz countertops, a spacious island with seating, pantry storage, abundant cabinetry, and a stainless steel appliance package. The open-concept design flows seamlessly into the living and dining areas, creating an inviting space for everyday living and entertaining. Private Owner's Retreat. The primary suite is a true retreat, offering dual closets with a thoughtfully designed space.. Enjoy a spacious tile walk-in shower. Exterior Features. Situated on just under a half-acre, this property provides a private setting with plenty of room to enjoy the outdoors. Thoughtfully upgraded beyond the standard new construction package, the home includes a full irrigation system servicing both the front and back yards, gutters, a professionally designed landscape package, and beautiful notched pine detailing under the front entry that adds warmth and character to the exterior. Every detail has been carefully considered to enhance both curb appeal and long-term convenience, while presenting added value with those features. Additional Opportunity. Looking for options? The neighboring home is also available and features the same popular floor plan with a different front elevation and color scheme, allowing buyers to choose the style that best suits their taste. This creates a unique opportunity for family members, close friends, or multi-generational households to purchase side-by-side homes while still enjoying their own private space. Whether you're looking to live near loved ones or invest alongside family, opportunities like this are rarely available. Offering the quality finishes, thoughtful upgrades, and modern conveniences today's buyers are looking for, this exceptional home delivers upscale living in a peaceful setting. Schedule your private tour today and experience the craftsmanship and attention to detail that set this home apart.
- Houzeo last checked: 3 hours ago
- Listing updated: October 14, 2026 at 3:39 pm
- Listing Provided by: Michelle Guardino (352) 238-0844 | PEOPLE'S TRUST REALTY (727) 946-0904
- Source: Stellar MLS-FL | MLS#: TB8522196

Property Details
Status
Active
Type
Single Family Residence
No. of Stories
-
County
City
Neighborhood
--
Year Built
2026
HOA Fees
-
Finished Area
1,349 sqft
Lot Size
20,000 sqft lot
Basement Area
- sqft
MLS Name
Stellar MLS
MLS Number
TB8522196
MLS Status
Active
Days on Market
118
Cumulative Days on Market
110

Continue Your Journey in App
Find your dream home, receive real-time updates, and many more!
Download App
Continue Your Journey in App
Find your dream home, receive real-time updates, and many more!
Location
Facts & Features
Rooms
Bedrooms & bathrooms
Bedrooms: 3
Bathrooms: 2
Kitchen
Level: First
Bathroom 2
Level: First
Bedroom 3
Level: First
Primary Bedroom
Level: First
Living Room
Level: First
Interior
Exterior Features
Rain Gutters
Heating
Electric
Appliances
Dishwasher, Microwave, Range, Refrigerator
Sewer
Septic Tank
Cooling
Central Air
Interior Features
Ceiling Fans(s), Open Floorplan, Split Bedroom, Vaulted Ceiling(s)
Flooring
Luxury Vinyl, Tile
Construction
Year Built
Year Built: 2026
Home type
Single Family Residence
Construction Materials
Block, Stucco
Roof
Shingle
Foundation Details
Slab
Property Condition
Completed
Utilities & Energy
Water Source
None
Utilities
Electricity Connected, Water Connected
Laundry Features
Inside
Other Features
Lot Features
Cleared
Subdivision Name
Royal Highlands
Price History
| Date | Event | Price |
|---|---|---|
09/25/2026 Source: | Price Decreased | $324,900 -0.76% $241/sqft |
08/18/2026 Source: | Price Increased | $327,400 +2.31% $243/sqft |
06/26/2026 Source: | Price Decreased | $319,999 -3.00% $237/sqft |
06/26/2026 Source: | Listed for Sale | $329,900 $245/sqft |

Nearby Homes
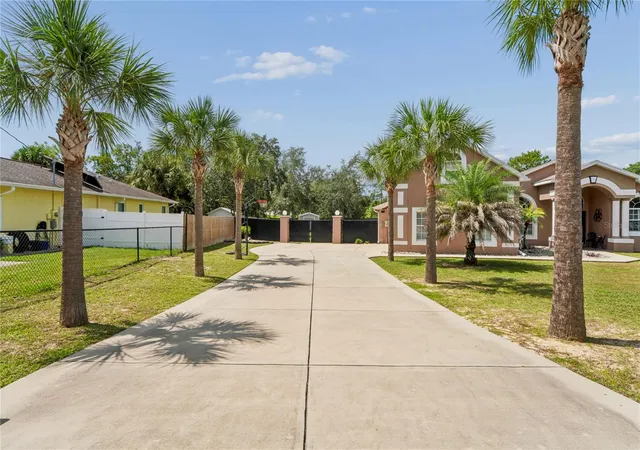
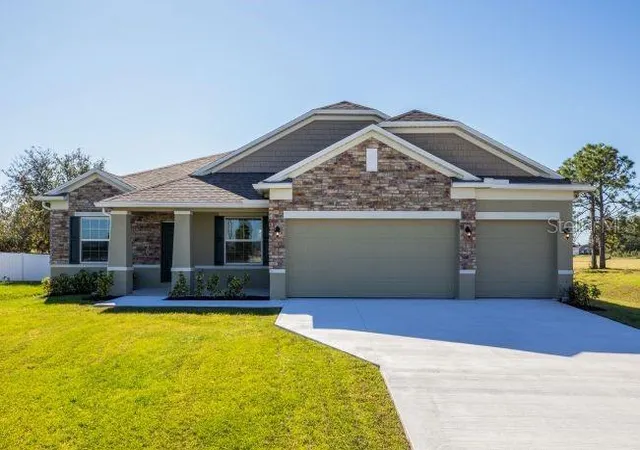
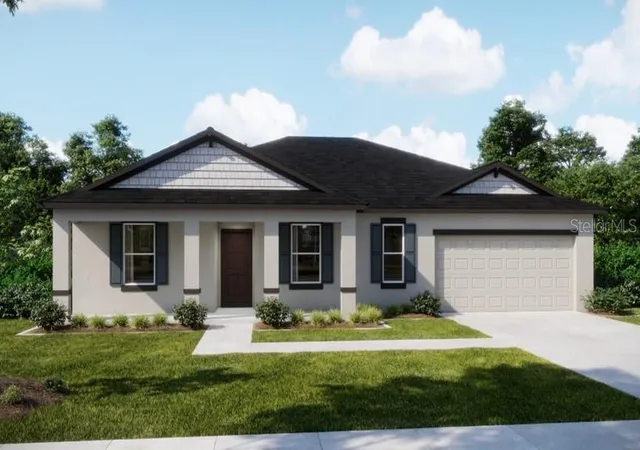
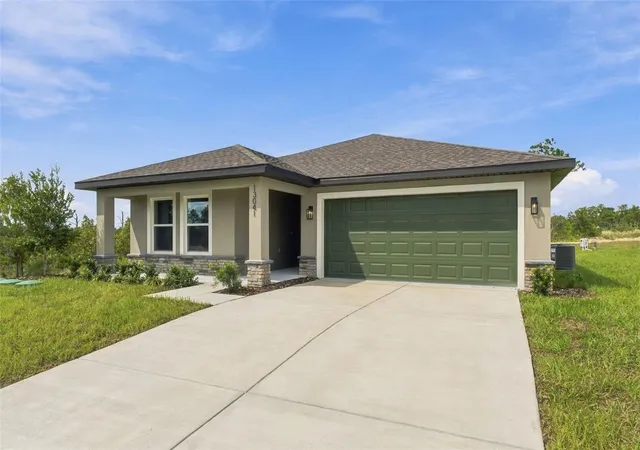
Find Homes by Property Features in Brooksville, FL
Nearby New Homes For Sale

Based on information from Stellar MLS® through Oct 20, 2026, 04:45PM as submitted to and distributed by MLS GRID. All data is obtained from various sources and may not have been verified by the broker or MLS GRID. Supplied Open House Information is subject to change without notice. All information should be independently reviewed and verified for accuracy. Properties may or may not be listed by the office/agent presenting the information. IDX information is provided exclusively for consumers’ personal non-commercial use. It may not be used for any purpose other than to identify prospective properties consumers may be interested in purchasing. The data is deemed reliable but is not guaranteed by MLS GRID. The use of the MLS GRID Data may be subject to an end-user license agreement prescribed by the Member Participant’s applicable MLS, if any, and as amended from time to time. © 2026 Stellar MLS. All Rights Reserved.
 Advertising Broker: Fred McGill | Simple Showing, Inc
