- 0
- 2
- Overview
- Description
- Property Details
- Location
- HOA Management
- Facts & Features
- Getting Around
- Nearby Homes


Street View
$238,576
 3 Beds
 2 Baths
2 full baths
 2,042sqft
1639 Rocky Plains Ln, Knoxville, TN 37918
$238,576
Condominium
Built in 2018
$140/mo HOA
-- sqft lot
$117/sq.ft
Description
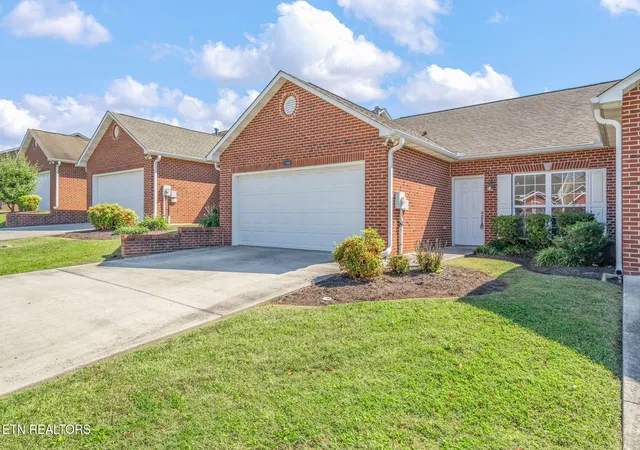
90% BRICK ONE LEVEL PUD WITH SS APPLIANCES, HARDWOOD IN LIVING AREA, GAS FP, TILE IN WET AREAS, FINISHED SUN ROOM, 9' CEILINGS, TREY CEILING IN FORMAL DINING RM AND MASTER BEDROOM, WAINS COATING IN DINING RM, GRANITE IN KITCHEN AND BATHS, COVERED FRONT PORCH. ESTIMATED COMPLETION DATE JULY 2018. MODEL HOME IS LOCATED AT 1520 ASHBY FIELD LN. OPEN MON-FRI 2-5, CLOSED WED, SAT 11-1 & SUN 2-4.
- Houzeo last checked: 8 minutes ago
- Listing updated: September 28, 2021 at 2:17 pm
- Listing Provided by: Leticia Ridinger (865) 243-6046 | Realty Executives Associates (865) 688-3232
- Bought with: Carolyn Matthews |
- Source: East Tennessee REALTORS® MLS-TN | MLS#: 1028982

Part of

Property Details
Status
Closed
Type
Condominium
No. of Stories
-
County
City
Neighborhood
--
Year Built
2018
HOA Fees
$140/mo
Finished Area
2,042 sqft
Lot Size
-- sqft lot
Basement Area
- sqft
MLS Name
East Tennessee REALTORS® MLS
MLS Number
1028982
MLS Status
Closed

Continue Your Journey in App
Find your dream home, receive real-time updates, and many more!
Download App
Continue Your Journey in App
Find your dream home, receive real-time updates, and many more!
HOA Management
N/A
HOA Fees
$140/ Monthly
Amenities
 Amenities and services may be covered by one or multiple associations and service providers.
 Trash Pickup
 Fire Protection
Grounds Maintenance
Association Ins
Disclaimer: Amenities are based on third-party information and may vary; buyers must independently verify all amenities, as information is deemed reliable but not guaranteed.
Facts & Features
Rooms
Bedrooms & bathrooms
Bedrooms: 3
Bathrooms: 2
Interior
Exterior Features
Windows Vinyl, Prof Landscaped
Flooring
Carpet, Hardwood, Tile
Cooling
Central Cooling, Ceiling Fan(s)
Interior Features
Walk In Closet(s), Pantry
Appliances
Dishwasher, Disposal, Microwave, Range
Heating
Central, Natural Gas, Electric
Construction
Year Built
Year Built: 2018
Home type
Condominium
Construction Materials
Vinyl Siding, Brick, Shingle Shake
Architectural Style
Traditional
Utilities & Energy
Parking Features
Attached, Main Level
Basement
Slab
Fireplace Features
Ventless, Gas Log
Other Features
Subdivision Name
Autumn Walk
Patio And Porch Features
Porch Covered, Patio
Lot Features
Irregular Lot, Level
Price History
| Date | Event | Price |
|---|---|---|
08/13/2018 Source: | Price Increased | $238,576 +3.77% $117/sqft |
08/13/2018 Source: | Sold | $229,900 $113/sqft |

Nearby Homes



Find Homes by Property Features in Knoxville, TN

Based on information from the Knoxville Area Association of REALTORS MLS through Sep 20, 2026, 03:15AM. Information is provided exclusively for consumers’ personal, non-commercial use. It may not be used for any purpose other than to identify prospective properties that consumers may be interested in purchasing. The data is deemed reliable but is not guaranteed accurate by the MLS. This website may not include listings or property addresses of sellers who have directed their listing brokers to withhold their listing or their property address from display on the Internet. © 2026 Knoxville Area Association of REALTORS® MLS. All Rights Reserved. Angela Fowler Real Estate, LLC | 423.320.4620 | afowler@catt.com Mailing Address: 452 Kailors Cove Cir, Ringgold, GA 30736
 Advertising Broker: Angela Fowler | Angela Fowler Real Estate, LLC.
Houzeo Corp. holds real estate brokerage licenses in Alabama (License No. 000157023 - 0) and Texas (License No. 9013396)
TREC: Info About Brokerage Services, Consumer Protection Notice.
§ 442‑H New York Standard Operating Procedure.
New York State Fair Housing Notice.


