- Overview
- Description
- Property Details
- Location
- Facts & Features
- Getting Around
- Nearby Homes



$734,900
Monthly Est:$3,658
 5 Beds
 3 Baths
3 full baths
 3,383sqft
16390 Greystone Dr, Granger, IN 46530
$734,900
$3,658/moEst:
Get Pre-Approved
Manufactured On Land
Built in 2026
$-- HOA
21,824 sqft lot
$217/sq.ft
Description
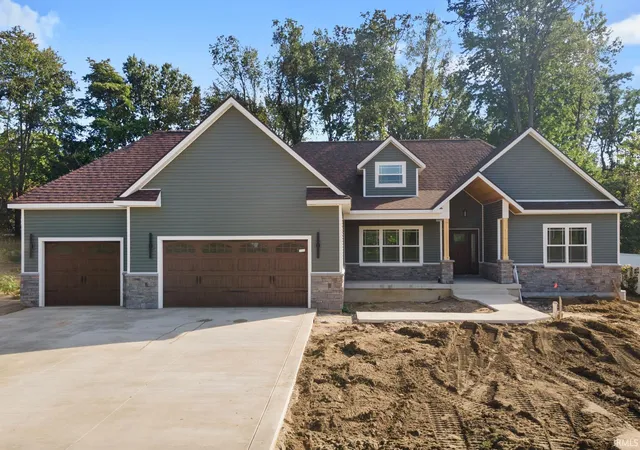
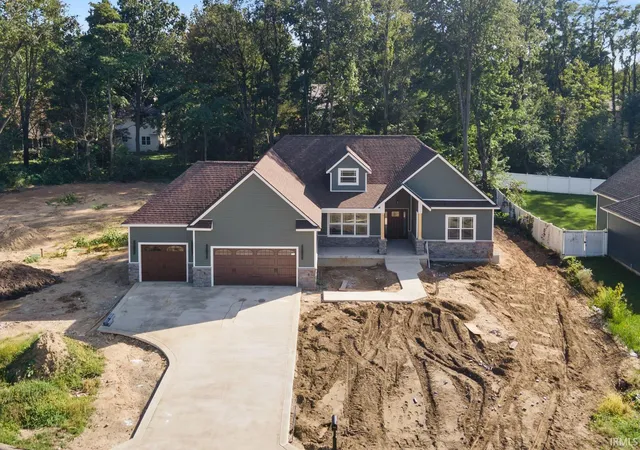
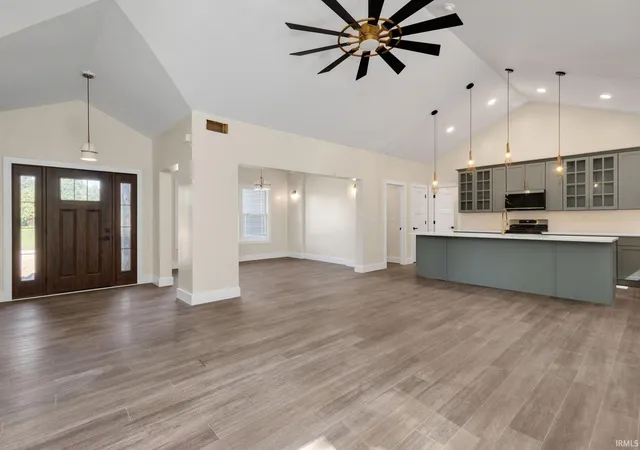
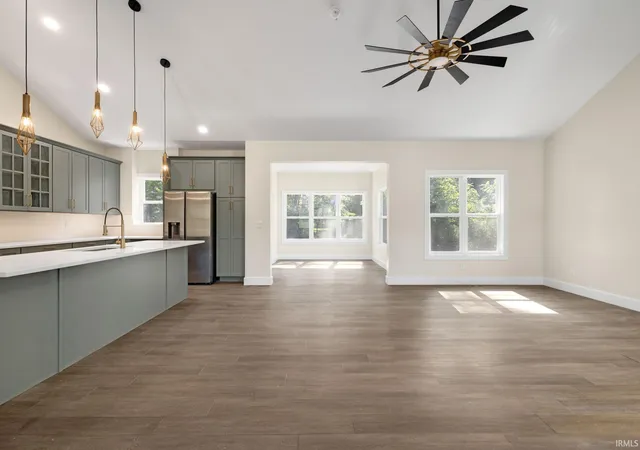
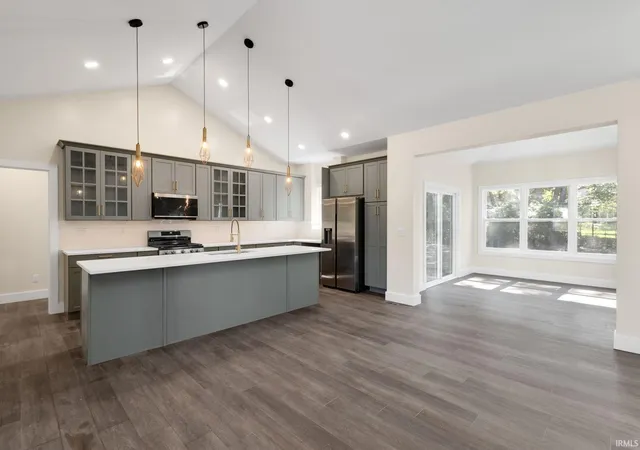
Move-in ready in desirable Greystone Villas, this stunning new ranch home offers the perfect blend of modern design, quality craftsmanship, and an unbeatable Granger location. Situated in a peaceful setting while remaining close to shopping, dining, schools, and everyday conveniences, this home delivers both tranquility and accessibility. Thoughtfully designed with a popular split-bedroom floor plan, this spacious residence will feature 5 bedrooms, soaring vaulted ceilings, and an open-concept layout ideal for both everyday living and entertaining. The great room will serve as the heart of the home seamlessly flowing into the kitchen and dining areas. A bright and inviting sunroom provides additional living space and a perfect place to relax and enjoy the surrounding views. The finished basement expands the home's versatility, offering ample room for recreation, guests, a home office, or fitness space. Built with today's lifestyle in mind, this exceptional new construction home combines comfort, functionality, and timeless style. Secure your opportunity now and enjoy the benefits of brand-new construction in one of Granger's most sought-after communities.
- Houzeo last checked: 14 minutes ago (October 31, 2026 at 8:00 am)
- Listing updated: October 8, 2026 at 4:31 pm
- Listing Provided by: Stephen Smith (574) 210-5800 | Irish Realty
- Source: Indiana Regional MLS-IN | MLS#: 202624921

Property Details
Status
Active
Type
Manufactured Mobile Home
No. of Stories
-
County
--
City
Neighborhood
--
Year Built
2026
HOA Fees
-
Finished Area
3,383 sqft
Lot Size
21,824 sqft lot
Basement Area
- sqft
MLS Name
Indiana Regional MLS
MLS Number
202624921
MLS Status
Active
Days on Market
128

Continue Your Journey in App
Find your dream home, receive real-time updates, and many more!
Continue Your Journey in App
Find your dream home, receive real-time updates, and many more!
Location
Facts & Features
Rooms
Bedrooms & bathrooms
Bedrooms: 5
Bathrooms: 3
Interior
Heating
Natural Gas, Forced Air
Appliances
Dishwasher, Microwave, Refrigerator, Gas Range, Gas Water Heater
Interior Features
1st Bdrm En Suite, Stone Counters, Dryer Hook Up Electric, Kitchen Island, Main Level Bedroom Suite
Cooling
Central Air
Sewer
Septic Tank
Construction
Year Built
Year Built: 2026
Home type
Manufactured On Land
Foundation Details
Concrete Perimeter
Construction Materials
Vinyl Siding
Utilities & Energy
Water Source
Well
Basement
Full
Other Features
Subdivision Name
None
Lot Features
Level, 0 2.9999
Price History
| Date | Event | Price |
|---|---|---|
09/11/2026 Source: | Price Increased | $734,900 +5.00% $175/sqft |
06/23/2026 Source: | Price Increased | $699,900 +514.49% $167/sqft |
11/23/2025 Source: | Sold | $113,900 -0.96% $27/sqft |
11/23/2025 Source: | Price Increased | $115,000 +0.97% $27/sqft |
11/02/2025 Source: | Pending | $113,900 +3.64% $27/sqft |

Show more
Nearby Homes
Find Homes by Property Features in Granger, IN


IDX information is provided exclusively for consumer's personal, non-commercial use and may not be used for any purpose other than to identify prospective properties that consumers may be interested in purchasing. Data is deemed reliable but is not guaranteed accurate by the MLS.
 Advertising Broker: Jonah Hartsburg | Hoosier Hub Realty
