- Overview
- Description
- Property Details
- Location
- HOA Management
- Facts & Features
- Getting Around
- Nearby Homes




$3,800,000
Monthly Est:$18,914
 5 Beds
 6 Baths
4 full baths + 2 half baths
 5,270sqft
1641 Grand Crk Point, Maryville, TN 37801
$3,800,000
$18,914/moEst:
Get Pre-Approved
Single Family Residence
Built in 2023
$55/mo HOA
12.49 acres lot
$721/sq.ft
Description
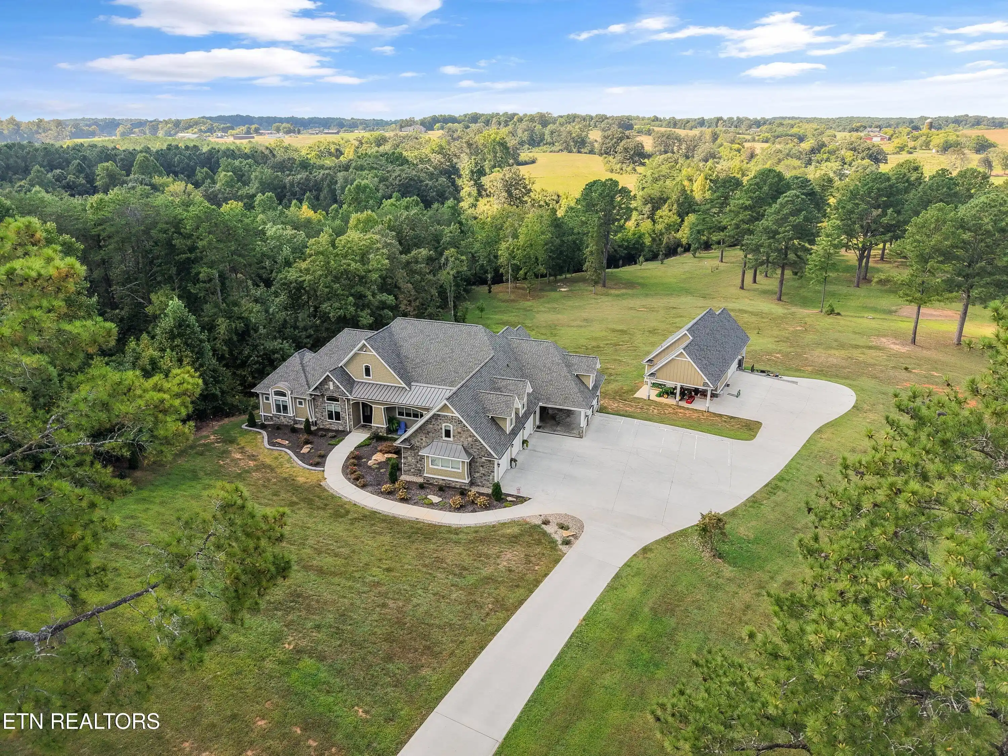
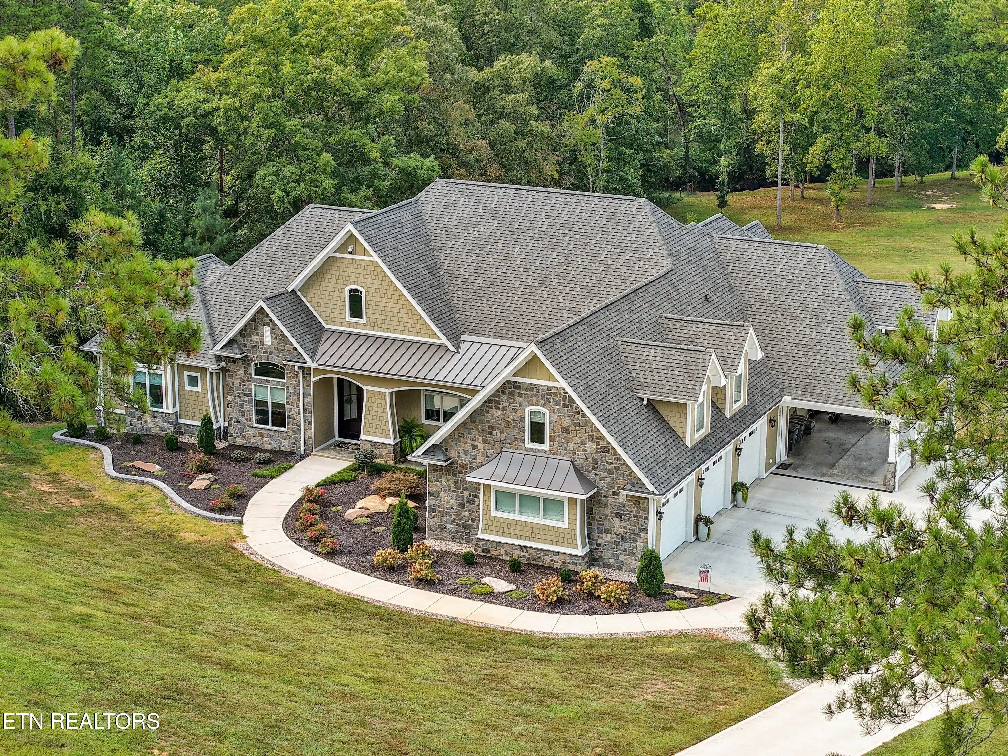
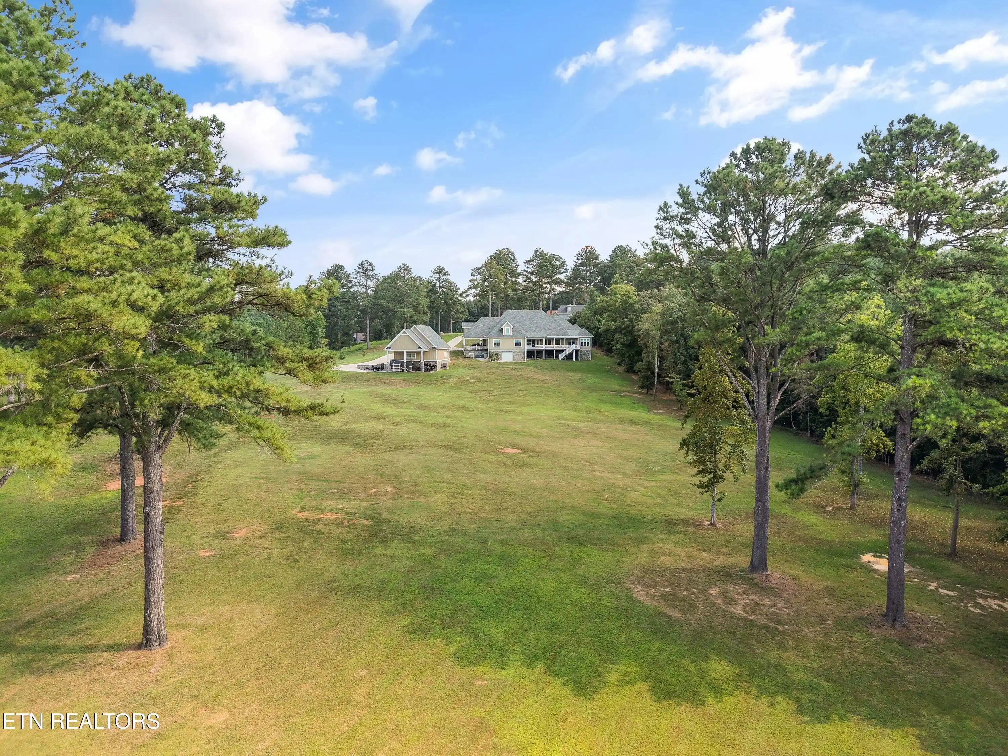
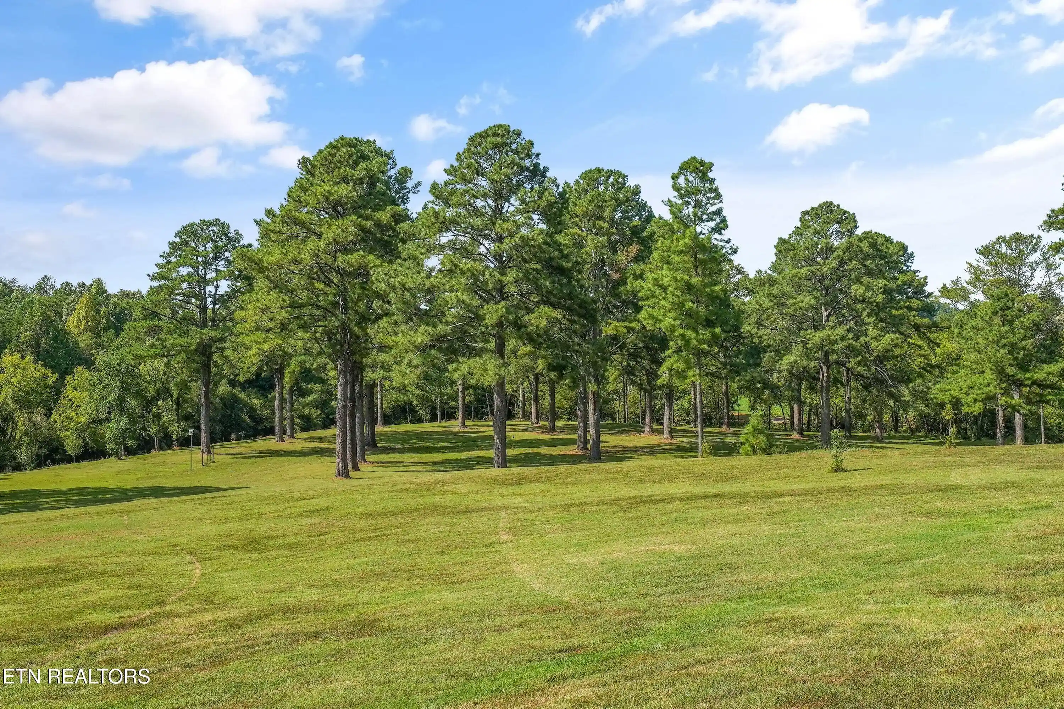
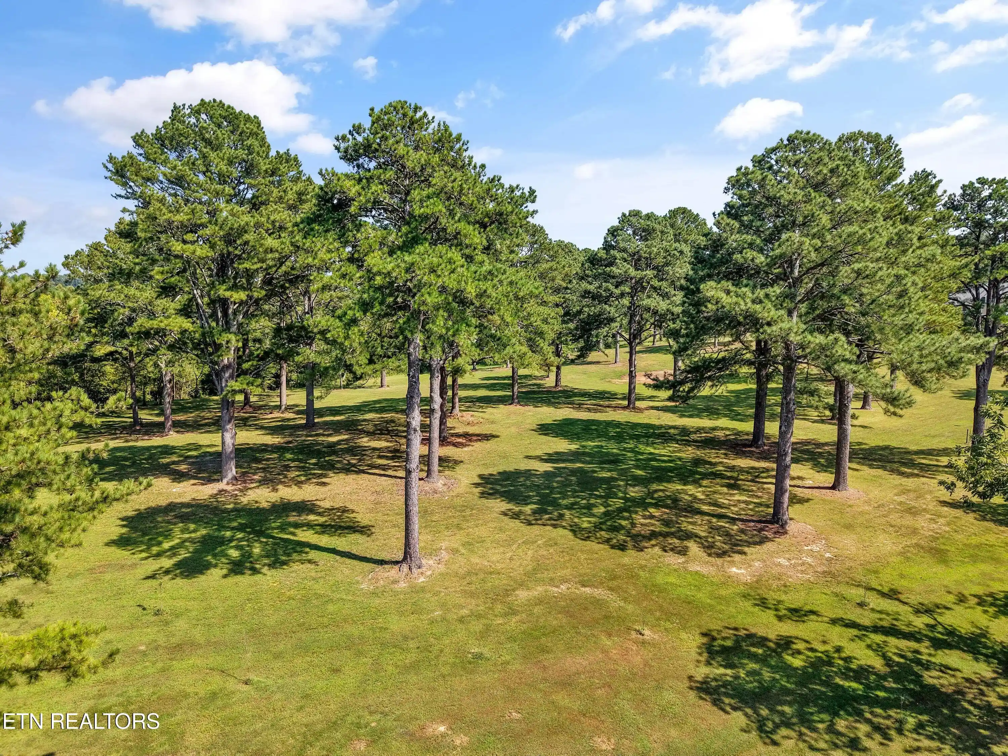
Picture horses grazing in the field, leisurely evenings on your porch swing, lively Holiday gatherings around the kitchen island, or working on projects in your fully equipped workshop. Whether you dream of a premier equestrian estate or simply desire a peaceful pastoral setting, this custom built home and acreage truly deliver. Towering mature pine trees frame the estate, whispering in the breeze and offering unparalleled privacy. A gently winding creek wraps the perimeter of the property, where deer and native wildlife frequently pause to drink. Beautifully situated on 12.5 acres in Maryville, TN this masterfully designed custom-built East Tennessee estate seamlessly blends luxury craftsmanship with the warm, comforting embrace of a true forever home. Offering 5270 finished square feet of living space, a total of approximately 2400 square feet of garage space, and generous unfinished areas with an abundance of storage, the home is a rare haven where every single detail has been thoughtfully designed with luxury and total comfort in mind. From the moment you drive up, the estate feels like home--impressive yet incredibly warming. The exterior features a beautiful combination of classic stone and durable Hardie Plank, designed to look stunning through every season, A magnificent 10ft door opens wide to invite family and friends inside. Premium Andersen casement windows wrap the home, framing the gorgeous pastoral views and filling every room with warm, natural sunlight. The main level is designed with an open flowing layout where the kitchen, dining and family areas naturally blend into one another. and rich 3/4 inch thick hardwood floors ensure the flow is seamless. At the center of it all is a kitchen made for making memories. Stunning quartzite countertops offer endless prep space, complemented by top-of-the-line Wolf appliances, a built-in Sub-Zero refrigerator and a commercial range hood. Loaded with amenities in every cabinet, this kitchen truly is a Chef's dream. Draped under a spectacular, custom crafted woodwork ceiling, the open dining area offers views of the estate making every meal a visual experience. The family room features built in cabinetry and convenient in-floor electrical outlets and is fully wired for a 7.1 surround sound system. Designed with a meticulous double standard wall construction, it ensures flawless noise suppression. A spacious room of its own, the Butler's pantry features beautiful cabinetry and boundless storage to keep your counter clear and home organized. Laundry doesn't feel like a chore in the generous sized laundry room that looks out at a mountain view. Located on the main level, the primary en-suite is a peaceful sanctuary designed to feel like a relaxing retreat at the end of a long day. Featuring a private sitting room you can step out of your bedroom into your own private spaceand enjoy those peaceful views. The spa bath showcases a unique and elegant marble tile barrel ceiling, double vanities, Brizo fixtures, a zero-lip walk in shower, durable porcelain tile, and a deep Toto soaking tub made for long, relaxing bubble baths. Two additional ensuites with generous size closets are located on the main level each with well appointed bathrooms. Connected by a highly convenient top of the line in home elevator, moving between the two floors is an absolute breeze, On the second level are 2 additional bedrooms and an approximately 1250 sq ft bonus room perfect as a theater room, playroom or whatever. your need may be. The home is built to run effortlessly with full LED lighting, an electronic water shut off valve for peace of mind, and 3 water heaters. Step out onto the low maintenance composite deck to find a fully equipped outdoor kitchen, Complete with granite countertops, H.D.P.E. soft close cabinets, a premium Blaze grill, an XL Primo Smoker and hot and cold running water it is the ultimate spot for cookouts and entertaining. A detached oversized carport easily protects your large vehicles, boat, or tractors. The 1200 sq ft detached garage and workshop offers heating and cooling and features high ceilings, plenty of outlets, and an electric lift to access the large attic storage. Both the 1281 square foot main 3 car garage and the 1200 square foot detached garage are pre-wired with 220V power, ready for electric vehicles or workshop tools. The true crown jewel of this estate is the breathtaking land that surrounds it. Whether you dream of watching horses graze in the sunshine, cultivating a garden or orchard or simply enjoying the quiet beauty of nature this property offers a beautiful country lifestyle. The owner has planted a variety of fruit trees and enjoys watching the wildlife leisurely wander through the yard. You will love the serenity of the country setting, yet you are just moments from the waters of Tellico Lake, 30 minutes to McGhee Tyson Regional Airport, and a quick drive to the incredible amenities Maryville has to offer. Experience the very pinnacle of East Tennessee living combining luxury, quality, and space all near the foothills of the Great Smoky Mountains. Schedule your tour today and come see why so many want to call East Tennessee home! Please note, the 12.5 acres is 2 parcels.
- Houzeo last checked: 6 minutes ago
- Listing updated: November 8, 2026 at 12:30 am
- Listing Provided by: Ann Drake (865) 250-9472 | Realty Executives Associates (865) 983-0011
- Source: East Tennessee REALTORS® MLS-TN | MLS#: 1361428

Property Details
Status
Active
Type
Single Family Residence
No. of Stories
-
County
City
Neighborhood
--
Year Built
2023
HOA Fees
$55/mo
Finished Area
5,270 sqft
Lot Size
12.49 acres lot
Basement Area
- sqft
MLS Name
East Tennessee REALTORS® MLS
MLS Number
1361428
MLS Status
Active
Days on Market
3

Continue Your Journey in App
Find your dream home, receive real-time updates, and many more!
Continue Your Journey in App
Find your dream home, receive real-time updates, and many more!
Location
HOA Management
N/A
HOA Fees
$660/ Yearly
Amenities
 Amenities and services may be covered by one or multiple associations and service providers.
 Other
Disclaimer: Amenities are based on third-party information and may vary; buyers must independently verify all amenities, as information is deemed reliable but not guaranteed.
Facts & Features
Rooms
Bedrooms & bathrooms
Bedrooms: 5
Bathrooms: 6
Interior
Exterior Features
Gas Grill, Prof Landscaped
Heating
Central, Heat Pump, Propane, Electric
Flooring
Hardwood, Tile
Appliances
Gas Cooktop, Dishwasher, Disposal, Microwave, Refrigerator, Self Cleaning Oven
Sewer
Septic Tank
Interior Features
Walk In Closet(s), Kitchen Island, Elevator, Pantry, Breakfast Bar, Eat In Kitchen, Central Vacuum
Cooling
Central Cooling, Ceiling Fan(s)
Construction
Year Built
Year Built: 2023
Home type
Single Family Residence
Architectural Style
Traditional
Construction Materials
Other, Fiber Cement, Stone
Utilities & Energy
Parking Features
Garage Faces Side, Garage Door Opener, Attached, Carport, Detached, Main Level
Security Features
Gated Community, Security Alarm, Smoke Detector
Fireplace Features
None
Water Source
Public
Basement
Crawl Space
Other Features
Lot Features
Creek, Cul De Sac, Private, Level, Rolling Slope
Subdivision Name
Grand Pines On The Creek
Patio And Porch Features
Porch Covered
Price History
| Date | Event | Price |
|---|---|---|
11/07/2026 Source: | Listed for Sale | $3,800,000 +2391.80% $721/sqft |
12/17/2020 Source: | Price Decreased | $152,500 -4.39% $29/sqft |
12/17/2020 Source: | Sold | $159,500 $30/sqft |

Nearby Homes

Find Homes by Property Features in Maryville, TN
Nearby New Homes For Sale

Based on information from the Knoxville Area Association of REALTORS MLS through Nov 10, 2026, 05:00PM. Information is provided exclusively for consumers’ personal, non-commercial use. It may not be used for any purpose other than to identify prospective properties that consumers may be interested in purchasing. The data is deemed reliable but is not guaranteed accurate by the MLS. This website may not include listings or property addresses of sellers who have directed their listing brokers to withhold their listing or their property address from display on the Internet. © 2026 Knoxville Area Association of REALTORS® MLS. All Rights Reserved. Angela Fowler Real Estate, LLC | 423.320.4620 | afowler@catt.com Mailing Address: 452 Kailors Cove Cir, Ringgold, GA 30736
 Advertising Broker: Angela Fowler | Angela Fowler Real Estate, LLC.
