- Overview
- Description
- Property Details
- Location
- Facts & Features
- Getting Around
- Nearby Homes



$1,725,000
Monthly Est:$8,586
 4 Beds
 5 Baths
3 full baths + 2 half baths
 3,594sqft
1641 Hibiscus Ave, Winter Park, FL 32789
$1,725,000
$8,586/moEst:
Get Pre-Approved
Single Family Residence
Built in 1960
$-- HOA
11,504 sqft lot
$480/sq.ft
Description
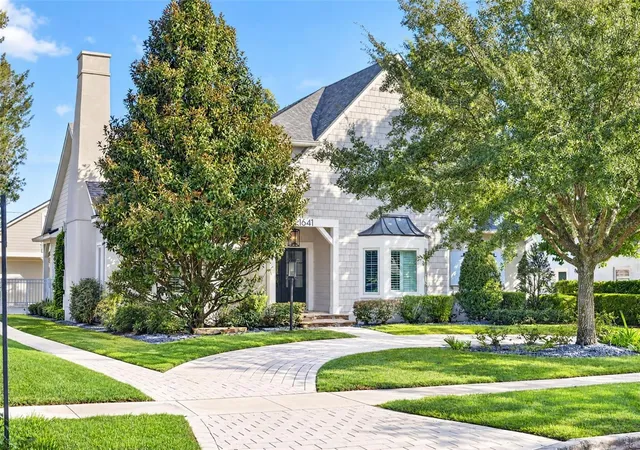
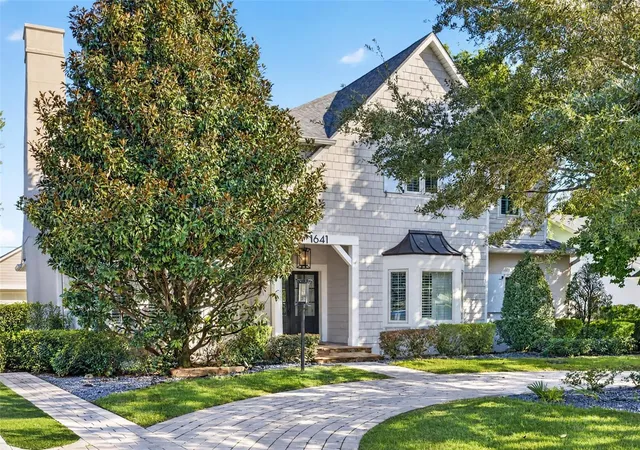
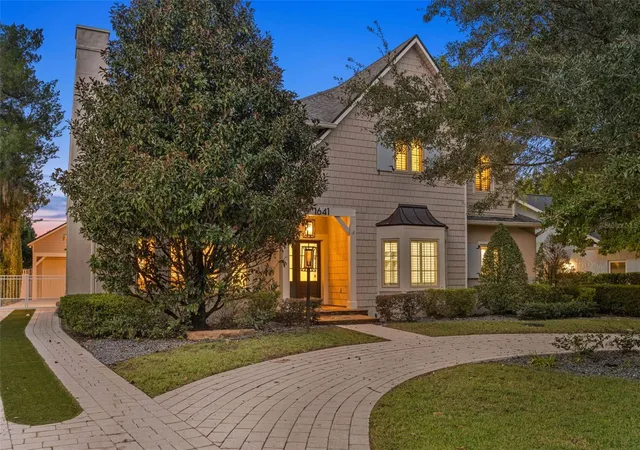
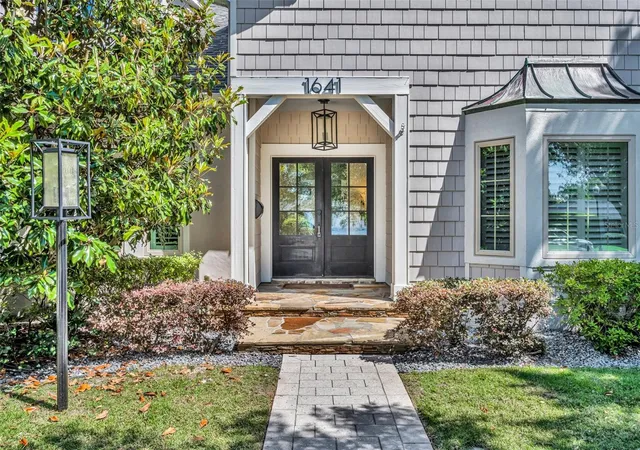
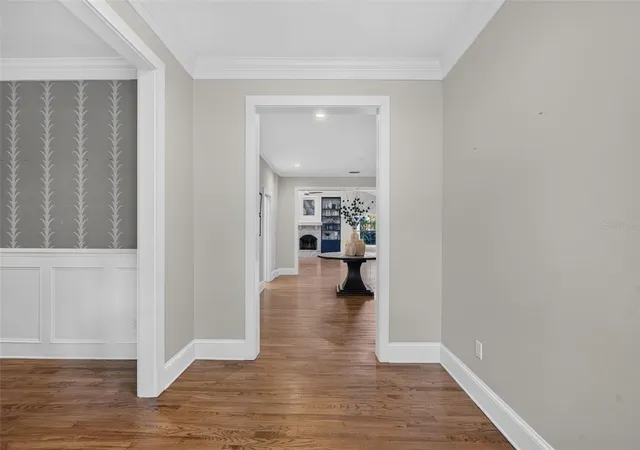
Under contract-accepting backup offers. Welcome to 1641 Hibiscus Avenue, ideally situated in Winter Park’s sought-after “Tree Streets.” This beautiful Cape Cod-style home was extensively reimagined by the previous owners, with only a few original walls remaining, thoughtfully blending its original classic character with modern updates and conveniences. Offering 4 bedrooms, 3 full and 2 half baths, an office, multiple bonus rooms, and a private office above the garage, this home combines timeless charm with exceptional versatility.
The first-floor features hardwood floors throughout, high ceilings, and a wide, welcoming foyer that creates an open, inviting feel. The spacious yet intimate dining room, complete with a gas fireplace, is perfect for entertaining. A butler’s pantry connects the dining room to the kitchen, which overlooks the family room and backyard retreat. The kitchen is appointed with stainless steel appliances, a gas cooktop, a double oven, wood and granite countertops, and a convenient breakfast bar. Just off the foyer, a versatile room offers the flexibility to serve as an additional office, bedroom, or playroom. The family room features solar tubes that bring in natural light, another gas fireplace flanked by custom built-ins, and beautiful double French doors opening to the covered patio and stunning lagoon-style pool.
The generous primary suite offers French doors leading directly to the patio and pool area. The en-suite bath features two walk-in closets, dual vanities, a soaking tub, and a spacious shower. Upstairs, three additional bedrooms, two full baths, and two bonus rooms, one featuring a Murphy bed, provide plenty of space and flexibility for family and guests. Above the oversized garage, a private 12' x 21' office features hardwood floors and a mini-split air-conditioning system. This additional space is not included in the home’s reported heated square footage.
The private backyard is a true oasis, complete with a lagoon-style pool and waterfall, summer kitchen, additional covered patio, and dedicated pool bath—ideal for relaxed outdoor living and entertaining. Additional Updates include; New Roof (2022), 2 HVAC (2023), Office Mini-split (2024), Tankless Water Heater (2008 but completely rebuilt in 2023), 27 New Windows, Updated Lighting, New Shutters, Extensive landscaping & outdoor lighting, Upstairs paint (Oct 2026). All of this is just minutes from Park Avenue’s renowned shopping and dining, the YMCA, Phelps Park, Winter Park Racquet Club, and Interlachen Country Club. Enjoy the best of Winter Park living, with access to excellent Winter Park and Maitland schools.
- Houzeo last checked: 4 minutes ago
- Listing updated: November 5, 2026 at 7:45 pm
- Listing Provided by: Wendy Williams Crumit (321) 356-8590 | FANNIE HILLMAN & ASSOCIATES (407) 644-1234
- Source: Stellar MLS-FL as distributed by MLS GRID | MLS#: O6453343

Property Details
Status
Active Under Contract
Type
Single Family Residence
No. of Stories
-
County
City
Neighborhood
--
Year Built
1960
HOA Fees
-
Finished Area
3,594 sqft
Lot Size
11,504 sqft lot
Basement Area
- sqft
MLS Name
Stellar MLS
MLS Number
O6453343
MLS Status
Pending
Days on Market
9

Continue Your Journey in App
Find your dream home, receive real-time updates, and many more!
Continue Your Journey in App
Find your dream home, receive real-time updates, and many more!
Location
Facts & Features
Rooms
Bedrooms & bathrooms
Bedrooms: 4
Bathrooms: 5
Dining Room
Level: First
Area: 222.40 Square Feet
Dimensions: 13.9x16
Family Room
Level: First
Area: 432.00 Square Feet
Dimensions: 18x24
Kitchen
Level: First
Area: 160.00 Square Feet
Dimensions: 10x16
Office
Level: First
Area: 169.00 Square Feet
Dimensions: 13x13
Primary Bedroom
Level: First
Area: 233.22 Square Feet
Dimensions: 13.8x16.9
Bedroom 2
Level: Second
Area: 156.00 Square Feet
Dimensions: 12x13
Bedroom 3
Level: Second
Area: 139.00 Square Feet
Dimensions: 10x13.9
Bedroom 4
Level: Second
Area: 118.80 Square Feet
Dimensions: 10.8x11
Bonus Room
Level: Second
Area: 168.00 Square Feet
Dimensions: 12x14
Bonus Room
Level: Second
Area: 285.00 Square Feet
Dimensions: 15x19
Studio
Level: Second
Area: 252.00 Square Feet
Dimensions: 12x21
Balcony/Porch/Lanai
Level: First
Area: 270.90 Square Feet
Dimensions: 12.9x21
Interior
Heating
Central, Zoned
Exterior Features
Lighting, Outdoor Grill, Rain Gutters, Sidewalk
Cooling
Central Air, Mini Split Unit(s), Zoned
Appliances
Built In Oven, Dishwasher, Disposal, Dryer, Gas Cooktop, Gas Water Heater, Refrigerator, Tankless Water Heater, Washer
Sewer
Public Sewer
Window Features
Double Pane Windows, Shutters
Interior Features
Built In Features, Ceiling Fans(s), Crown Molding, High Ceilings, Kitchen/family Room Combo, Open Floorplan, Primary Bedroom Main Floor, Solid Surface Counters, Stone Counters, Walk In Closet(s), Window Treatments
Flooring
Carpet, Wood
Construction
Year Built
Year Built: 1960
Home type
Single Family Residence
Architectural Style
Cape Cod
Construction Materials
Block, Hardi Plank Type
Roof
Built Up, Shingle
Foundation Details
Crawlspace
Utilities & Energy
Water Source
Public
Laundry Features
Inside, Laundry Room
Fireplace Features
Family Room, Other
Parking Features
Circular Driveway, Garage Door Opener, Oversized
Pool Features
In Ground, Gunite, Lighting, Salt Water
Utilities
Electricity Connected, Propane, Public, Sewer Connected, Underground Utilities, Water Connected
Security Features
Smoke Detector(s)
Other Features
Community Features
Street Lights
Subdivision Name
Flora Park First Add
Lot Features
City Limits, Landscaped, Sidewalk, Street Brick
Patio And Porch Features
Covered, Rear Porch
Price History
| Date | Event | Price |
|---|---|---|
11/05/2026 Source: | Listed for Sale | $1,725,000 $480/sqft |
11/05/2026 Source: | Contingent (Active Under Contract) | $1,725,000 $480/sqft |
10/28/2026 Source: | Coming Soon | $1,725,000 +72.50% $480/sqft |
03/11/2020 Source: | Price Decreased | $1,000,000 -16.32% $278/sqft |
03/11/2020 Source: | Price Increased | $1,195,000 +70.71% $332/sqft |

Show more
Nearby Homes



Find Homes by Property Features in Winter Park, FL
Nearby New Homes For Sale

Based on information from Stellar MLS® through Nov 07, 2026, 09:00AM as submitted to and distributed by MLS GRID. All data is obtained from various sources and may not have been verified by the broker or MLS GRID. Supplied Open House Information is subject to change without notice. All information should be independently reviewed and verified for accuracy. Properties may or may not be listed by the office/agent presenting the information. IDX information is provided exclusively for consumers’ personal non-commercial use. It may not be used for any purpose other than to identify prospective properties consumers may be interested in purchasing. The data is deemed reliable but is not guaranteed by MLS GRID. The use of the MLS GRID Data may be subject to an end-user license agreement prescribed by the Member Participant’s applicable MLS, if any, and as amended from time to time. © 2026 Stellar MLS. All Rights Reserved.
 Advertising Broker: Fred McGill | Simple Showing, Inc
