- Overview
- Description
- Property Details
- Location
- HOA Management
- Facts & Features
- Getting Around
- Nearby Homes




$1,149,000
Monthly Est:$5,719
 4 Beds
 3 Baths
2 full baths + 1 half bath
 2,582sqft
1824 Jessica Ct, Winter Park, FL 32789
$1,149,000
$5,719/moEst:
Get Pre-Approved
Single Family Residence
Built in 1983
$45.83/mo HOA
12,499 sqft lot
$445/sq.ft
Description
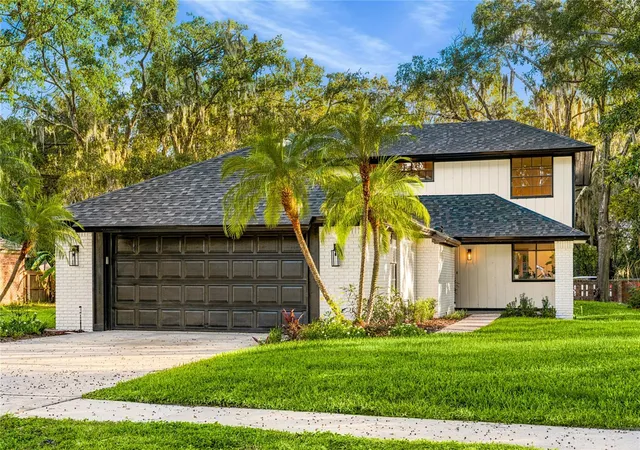
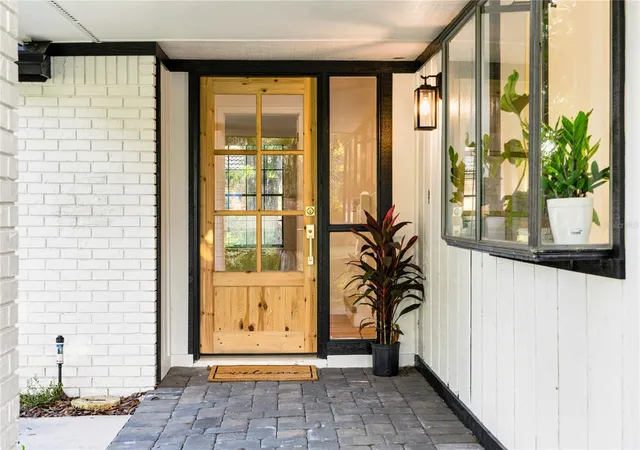
Set within Waterbridge, a tight knit, tree lined enclave, this fully renovated four-bedroom residence on the cul-de-sac pairs quiet residential living with exceptional connection to the best of Winter Park. Park Avenue's galleries, boutiques, and weekend farmers market sit just minutes away, as do AdventHealth Winter Park and the employers and services that make this corridor one of the city's most connected. The restaurants, shops, and walkable village center of Baldwin Park are practically next door. The home is zoned for Glenridge Middle and Winter Park High, among the most respected schools in Orange County and a key reason buyers seek out the 32789 zip code. New pavers at the front entry and fresh exterior paint set a polished, welcoming tone from the first approach.
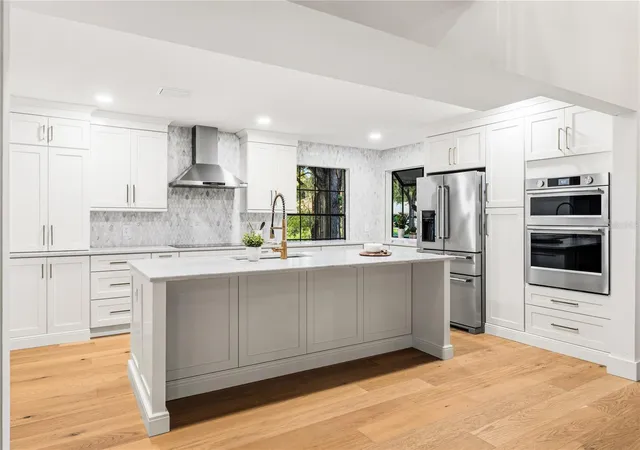
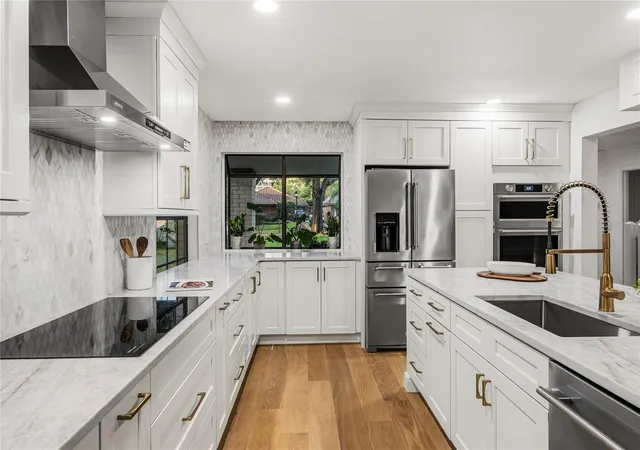
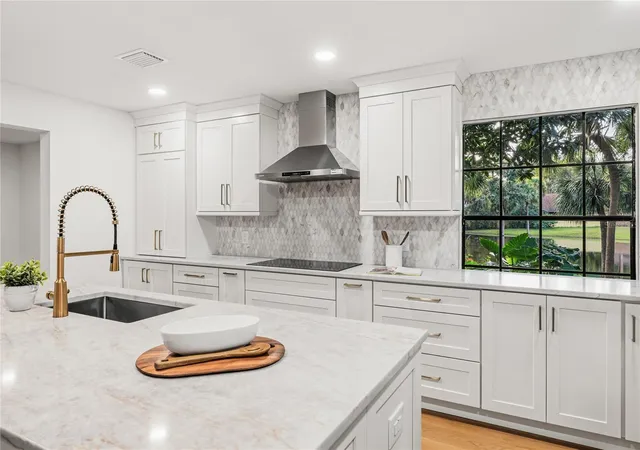
Inside, new white oak flooring flows throughout, paired with fresh interior paint that gives every room a clean, light filled foundation. The kitchen anchors the main living space, fully renovated with quartz countertops, soft close shaker cabinetry, a marble backsplash, and an entirely new appliance suite. It is a space designed for both everyday rhythm and easy entertaining, opening naturally to the living areas around it.
The private spaces carry the same thoughtful level of finish. The primary suite is set on the first floor, a private retreat anchored by a fully renovated bath with marble tile and white oak cabinetry. The remaining full bath and powder room have been completely renovated as well, finished in marble with shaker vanities. Three additional bedrooms offer flexible space for guests, a home office, or creative pursuits. Even the laundry room has been reimagined with quartz counters, shaker cabinetry, and a tile backsplash, a detail that reflects the care taken in every corner of the renovation.
Outside, new pavers extend across the back patio, creating an inviting setting for morning coffee, dinners outdoors, and relaxed Florida evenings. Behind the finishes, the infrastructure offers equal peace of mind with a new roof installed in 2026 and a newer HVAC system from 2023. The lot to the left is for sale and available for purchase as well.
With the best of Winter Park and Baldwin Park just outside the door, the residence stands as a rare, fully renewed offering in one of Winter Park's most coveted pockets.
- Houzeo last checked: 5 minutes ago
- Listing updated: November 6, 2026 at 11:37 pm
- Listing Provided by: Hannah True (407) 923-9330 | RE/MAX 200 REALTY (407) 629-6330
- Source: Stellar MLS-FL as distributed by MLS GRID | MLS#: O6452920

Property Details
Status
Active
Type
Single Family Residence
No. of Stories
2
County
City
Neighborhood
--
Year Built
1983
HOA Fees
$45.83/mo
Finished Area
2,582 sqft
Lot Size
12,499 sqft lot
Basement Area
- sqft
MLS Name
Stellar MLS
MLS Number
O6452920
MLS Status
Active
Days on Market
1

Continue Your Journey in App
Find your dream home, receive real-time updates, and many more!
Continue Your Journey in App
Find your dream home, receive real-time updates, and many more!
Location
HOA Management
TBD
HOA Fees
$550/ Annually
Disclaimer: Amenities are based on third-party information and may vary; buyers must independently verify all amenities, as information is deemed reliable but not guaranteed.
Facts & Features
Rooms
Bedrooms & bathrooms
Bedrooms: 4
Bathrooms: 3
Primary Bedroom
Level: First
Area: 238.00 Square Feet
Dimensions: 17x14
Bedroom 1
Level: Second
Area: 128.64 Square Feet
Dimensions: 13.4x9.6
Bedroom 2
Level: Second
Area: 131.60 Square Feet
Dimensions: 14x9.4
Bedroom 3
Level: Second
Area: 154.00 Square Feet
Dimensions: 14x11
Kitchen
Level: First
Area: 234.00 Square Feet
Dimensions: 13x18
Dining Room
Level: First
Area: 143.00 Square Feet
Dimensions: 13x11
Living Room
Level: First
Area: 400.00 Square Feet
Dimensions: 25x16
Interior
Sewer
Public Sewer
Interior Features
Cathedral Ceiling(s), Ceiling Fans(s), Vaulted Ceiling(s)
Flooring
Hardwood
Heating
Central
Appliances
Built In Oven, Cooktop, Microwave, Range Hood, Refrigerator
Cooling
Central Air
Construction
Year Built
Year Built: 1983
Home type
Single Family Residence
Construction Materials
Block
Foundation Details
Slab
Roof
Shingle
Utilities & Energy
Laundry Features
Inside
Fireplace Features
Living Room
Water Source
Public
Utilities
Public
Other Features
Lot Features
Oversized Lot, Paved
Subdivision Name
Waterbridge
Price History
| Date | Event | Price |
|---|---|---|
11/06/2026 Source: | Listed for Sale | $1,149,000 $445/sqft |
11/06/2026 Source: | Coming Soon | $1,149,000 $445/sqft |

Nearby Homes




Find Homes by Property Features in Winter Park, FL
Nearby New Homes For Sale

Based on information from Stellar MLS® through Nov 07, 2026, 08:30AM as submitted to and distributed by MLS GRID. All data is obtained from various sources and may not have been verified by the broker or MLS GRID. Supplied Open House Information is subject to change without notice. All information should be independently reviewed and verified for accuracy. Properties may or may not be listed by the office/agent presenting the information. IDX information is provided exclusively for consumers’ personal non-commercial use. It may not be used for any purpose other than to identify prospective properties consumers may be interested in purchasing. The data is deemed reliable but is not guaranteed by MLS GRID. The use of the MLS GRID Data may be subject to an end-user license agreement prescribed by the Member Participant’s applicable MLS, if any, and as amended from time to time. © 2026 Stellar MLS. All Rights Reserved.
 Advertising Broker: Fred McGill | Simple Showing, Inc
