- 0
- 1
- Overview
- Description
- Property Details
- Location
- Facts & Features
- Getting Around
- Nearby Homes


$3,395,000
Monthly Est:$16,898
 3 Beds
 2 Baths
2 full baths
 2,180sqft
16411 Jupiter Farms Rd, Jupiter, FL 33478
$3,395,000
$16,898/moEst:
Get Pre-Approved
Single Family Residence
Built in 1973
$-- HOA
10.53 acres lot
$1,557/sq.ft
Description
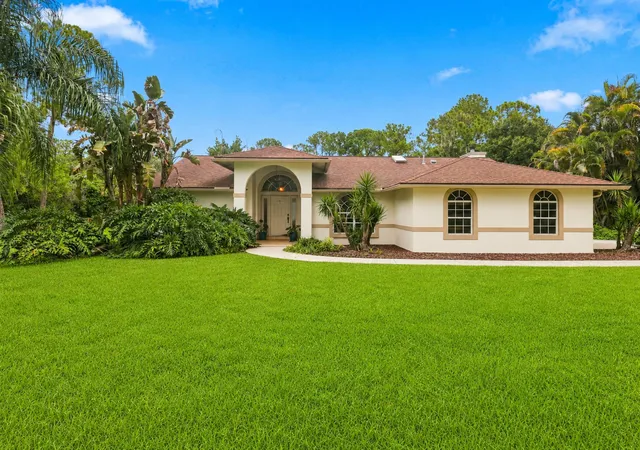
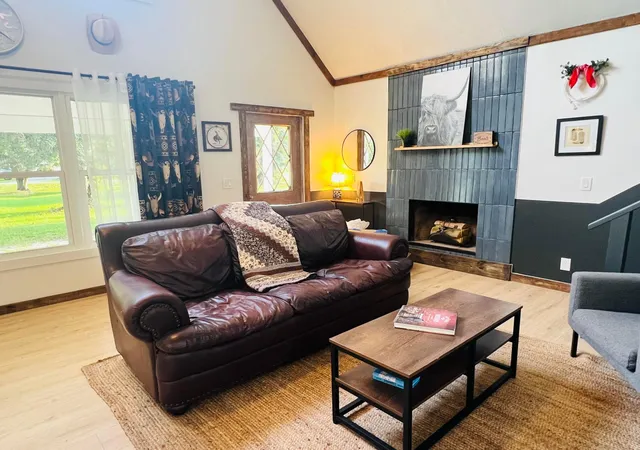
10.53 Acre Equestrian & Builder's Opportunity in the Heart of Jupiter Farms. This two-parcel estate spans over 10.5 acres zoned AR (Agricultural Residential), ideal for a custom home, equestrian compound, private family estate, or multi-generational retreat. Sold together as a single offering, the property pairs a 5.47-acre homestead parcel fronting Jupiter Farms Road with an adjoining 5.06-acre parcel, delivering the space, privacy, and flexibility that define Jupiter Farms living. The existing 3-bedroom, 2-bathroom home offers 2,180 square feet under air and is best described as a "bring your vision" canvas, well suited for a full renovation, expansion, or a clean slate...
Continue Reading- Houzeo last checked: 4 minutes ago
- Listing updated: September 18, 2026 at 5:05 pm
- Listing Provided by: Erica Wolfe (561) 908-4255 DRE #3226087 | Real Broker LLC (855) 450-0442
- Source: Beaches MLS-FL | MLS#: B26015773

Property Details
Status
Active
Type
Single Family Residence
No. of Stories
1
County
City
Neighborhood
--
Year Built
1973
HOA Fees
-
Finished Area
2,180 sqft
Lot Size
10.53 acres lot
Basement Area
- sqft
MLS Name
Beaches MLS
MLS Number
B26015773
MLS Status
Active
Days on Market
155
Cumulative Days on Market
150

Continue Your Journey in App
Find your dream home, receive real-time updates, and many more!
Download App
Continue Your Journey in App
Find your dream home, receive real-time updates, and many more!
Location
Facts & Features
Rooms
Bedrooms & bathrooms
Bedrooms: 3
Bathrooms: 2
Bedroom2
Level: Main
Area: 130.00 Square Feet
Dimensions: 10 X 13
PrimaryBedroom
Level: Main
Area: 195.00 Square Feet
Dimensions: 13 X 15
Kitchen
Level: Main
Area: 143.00 Square Feet
Dimensions: 13 X 11
Bedroom3
Level: Main
Area: 156.00 Square Feet
Dimensions: 12 X 13
LivingRoom
Level: Main
Area: 598.00 Square Feet
Dimensions: 26 X 23
Bedroom3
Level: Main
Area: 156.00 Square Feet
Dimensions: 12 X 13
Kitchen
Level: Main
Area: 143.00 Square Feet
Dimensions: 13 X 11
Bedroom2
Level: Main
Area: 130.00 Square Feet
Dimensions: 10 X 13
PrimaryBedroom
Level: Main
Area: 195.00 Square Feet
Dimensions: 13 X 15
LivingRoom
Level: Main
Area: 598.00 Square Feet
Dimensions: 26 X 23
Interior
Heating
Central, Electric
Cooling
Central Air, Electric
Sewer
Septic Tank
Flooring
Vinyl
Appliances
Dryer, Dishwasher, Electric Range, Refrigerator, Washer
Exterior Features
Tennis Courts, Room For Pool
Interior Features
Bedroom On Main Level, Living Dining Room, Split Bedrooms, Walk In Closets
Construction
Year Built
Year Built: 1973
Home type
Single Family Residence
Architectural Style
Ranch
Roof
Metal
Property Condition
Resale
Construction Materials
Frame
Utilities & Energy
Utilities
Cable Available, Electricity Connected
Parking Features
Driveway, Detached, Garage, Open, Rv Access Parking
Water Source
Well
Other Features
Subdivision Name
Jupiter Farms
Community Features
Equestrian Facilities
Price History
| Date | Event | Price |
|---|---|---|
07/28/2026 Source: | Listed for Sale | $3,395,000 -3.00% $1,557/sqft |
04/21/2026 Source: | Price Increased | $3,500,000 +3.09% $1,606/sqft |
04/21/2026 Source: | Off Market | $3,395,000 -3.00% $1,557/sqft |
04/15/2026 Source: | Coming Soon | $3,500,000 $1,606/sqft |

Nearby Homes




Find Homes by Property Features in Jupiter, FL


IDX information is provided exclusively for consumers’ personal, non-commercial use, that it may not be used for any purpose other than to identify prospective properties consumers may be interested in purchasing, and that the data is deemed reliable but is not guaranteed accurate by BeachesMLS. All listings featuring the BMLS logo are provided by BeachesMLS, Inc. This data is not verified for authenticity or accuracy and may not reflect all real estate activity in the market. Based on information © 2026 BeachesMLS, Inc. All Rights Reserved.
 Advertising Broker: Moe Mossa (Savvy Avenue) | Savvy Avenue, LLC

Love this home?
Here's 4 things you can do

Your local real estate expert. Speak directly with agent about the home & pricing.

Book your private tour
as early as Today at 03:30 PM

Rates starting from 6.3%. Secure financing early to move quickly when you're ready.

Fastest way to get your offer in. Speak directly with agent to negotiate the offer.
Houzeo Corp. holds real estate brokerage licenses in Alabama (License No. 000157023 - 0) and Texas (License No. 9013396)
TREC: Info About Brokerage Services, Consumer Protection Notice.
§ 442‑H New York Standard Operating Procedure.
New York State Fair Housing Notice.


