- Overview
- Description
- Property Details
- Location
- Facts & Features
- Getting Around
- Nearby Homes
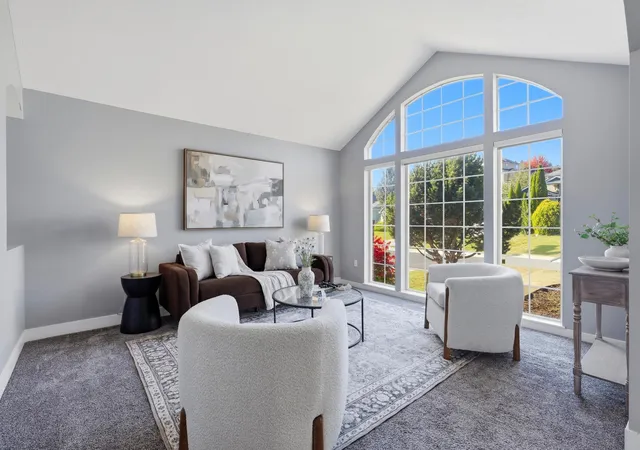

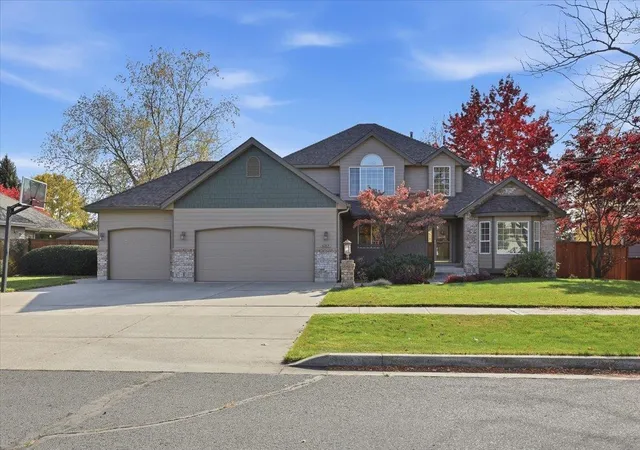
Street View
$539,900
Monthly Est:$2,687
 4 Beds
 3 Baths
 2,610sqft
16540 N Morton Dr, Spokane, WA 99208
$539,900
$2,687/moEst:
Get Pre-Approved
Single Family Residence
Built in 1997
$-- HOA
12,197 sqft lot
$207/sq.ft
Description
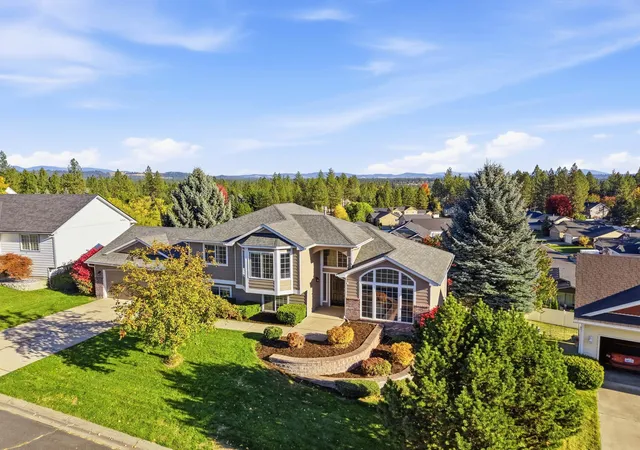
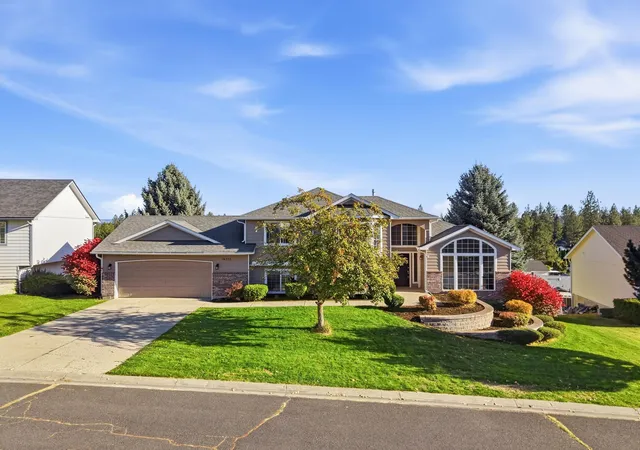
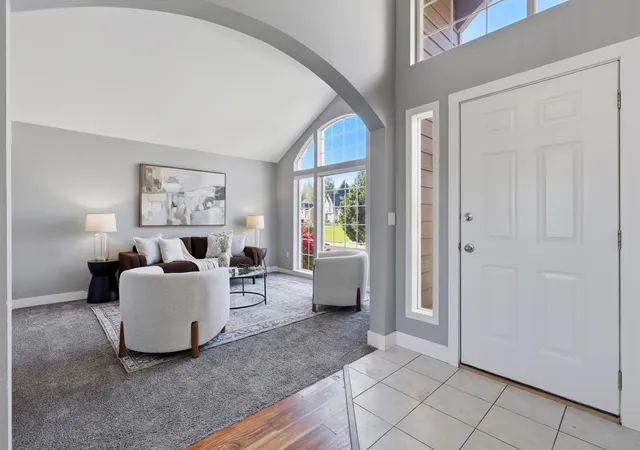
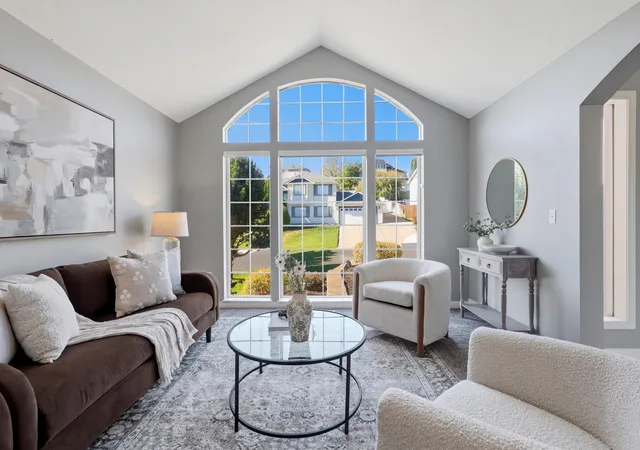
Beautifully updated 4-bedroom, 3-bath home offering stunning views of Mount Spokane, a spacious backyard, and an unbeatable location! Featuring three separate living areas, a generous kitchen, and large windows throughout, this home offers an abundance of natural light and room to spread out. Recent improvements include a brand-new deck, fresh interior and exterior paint, a new A/C system in 2023, new water heater and a new furnace in 2022. The expansive, low-maintenance backyard provides plenty of space for outdoor activities, entertaining, or simply taking in the beautiful mountain views. Enjoy the convenience of being within walking distance of Midway Elementary, the Spokane River, Bidwell Park, and nearby grocery shopping off Hatch Road. With multiple living spaces, a dedicated craft room, thoughtful updates, and easy access to parks, recreation, and everyday amenities, this home offers the perfect combination of space, comfort, and convenience!
- Houzeo last checked: 1 hour ago
- Listing updated: October 22, 2026 at 7:23 am
- Listing Provided by: Morgen Trotter | Berkshire Hathaway Jacklin (208) 758-7474
- Source: Spokane MLS-WA | MLS#: 202625826

Property Details
Status
Active
Type
Single Family Residence
No. of Stories
-
County
City
Neighborhood
--
Year Built
1997
HOA Fees
-
Finished Area
2,610 sqft
Lot Size
12,197 sqft lot
Basement Area
- sqft
MLS Name
Spokane MLS
MLS Number
202625826
MLS Status
Active
Days on Market
8

Continue Your Journey in App
Find your dream home, receive real-time updates, and many more!
Download App
Continue Your Journey in App
Find your dream home, receive real-time updates, and many more!
Location
Facts & Features
Rooms
Bedrooms & bathrooms
Bedrooms: 4
Bathrooms: 3
Basement
Level: Basement
First Floor
Level: First
Second Floor
Level: Second
Interior
Cooling
Central Air
Heating
Gas, Electric, Forced Air, Hot Water
Interior Features
High Speed Internet, Pantry
Window Features
Skylight(s)
Appliances
Gas Range, Dishwasher, Refrigerator, Disposal, Microwave, Washer, Dryer
Construction
Year Built
Year Built: 1997
Home type
Single Family Residence
Roof
Composition
Construction Materials
Brick Veneer, Wood Siding
Architectural Style
Other, Traditional
Utilities & Energy
Parking Features
Attached, Garage Door Opener
Fireplace Features
Masonry, Gas
Utilities
Cable Available
Basement
Full, Daylight, Rec/family Area, Workshop
Other Features
Patio And Porch Features
Deck, Patio
Lot Features
Views, Fenced Yard, Sprinkler Automatic, Treed, Oversized Lot
Subdivision Name
Wellington Heights
Price History
| Date | Event | Price |
|---|---|---|
10/15/2026 Source: | Listed for Sale | $539,900 +44.01% $207/sqft |
04/22/2020 Source: | Price Increased | $374,900 +26.02% $144/sqft |
06/26/2018 Source: | Price Increased | $297,500 +30.77% $114/sqft |
04/19/2011 Source: | Sold | $227,500 $87/sqft |

Nearby Homes
Find Homes by Property Features in Spokane, WA
Nearby New Homes For Sale


Based on information from the Spokane Association of REALTORS® through Oct 23, 2026, 06:45AM. IDX information is provided exclusively for consumers’ personal, non-commercial use, that it may not be used for any purpose other than to identify prospective properties consumers may be interested in purchasing. Information is deemed reliable but is not guaranteed accurate. ©2026 Spokane Association of REALTORS®. All Rights Reserved.
 Advertising Broker: Christy Lee-Naumann | Real Estate by You LLC
