- 0
- 2
- Overview
- Description
- Property Details
- Location
- Facts & Features
- Getting Around
- Nearby Homes
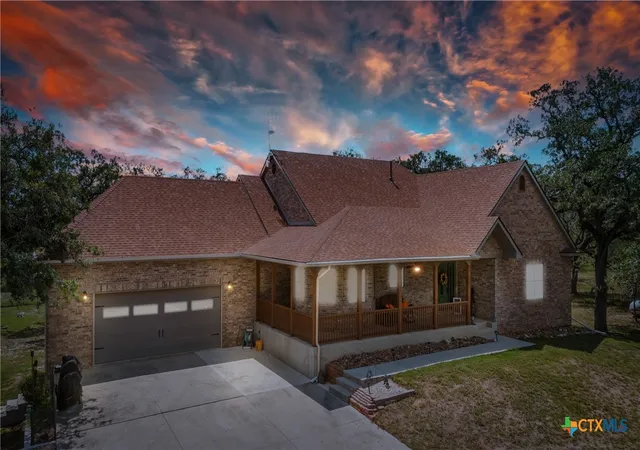

Street View
 5 Beds
 3 Baths
3 full baths
 49.99acres lot
1657 County Rd 434, Stockdale, TX 78160
Farm
Built in 2008
$-- HOA
49.99 acres lot
--/sqft
Description
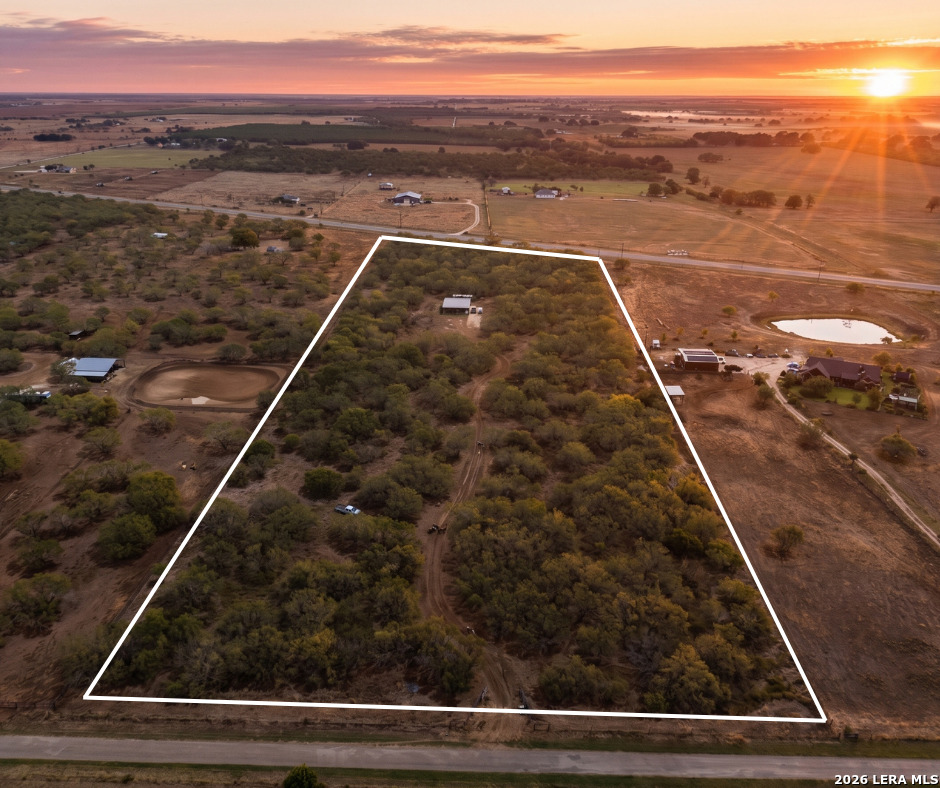
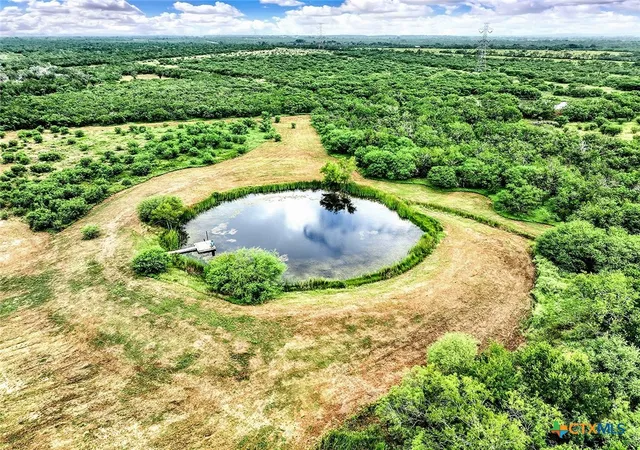
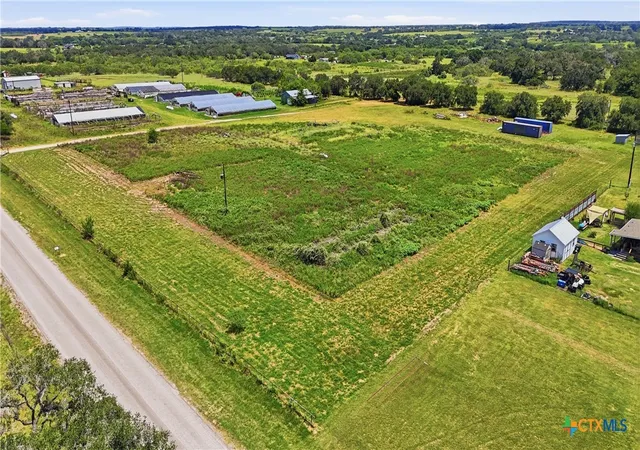
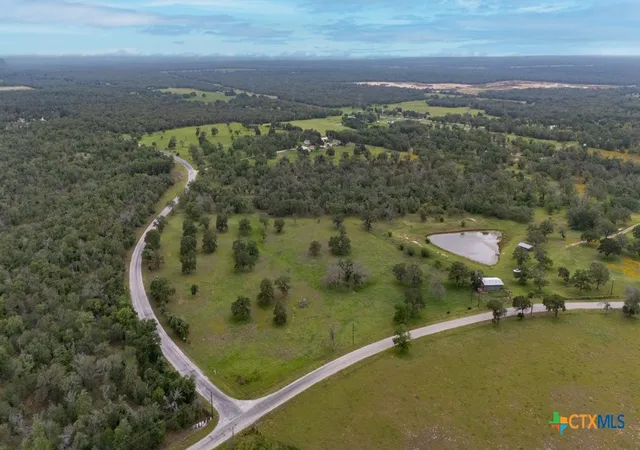
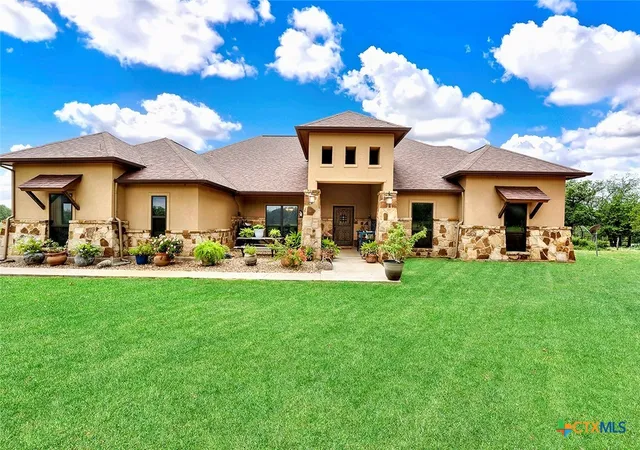
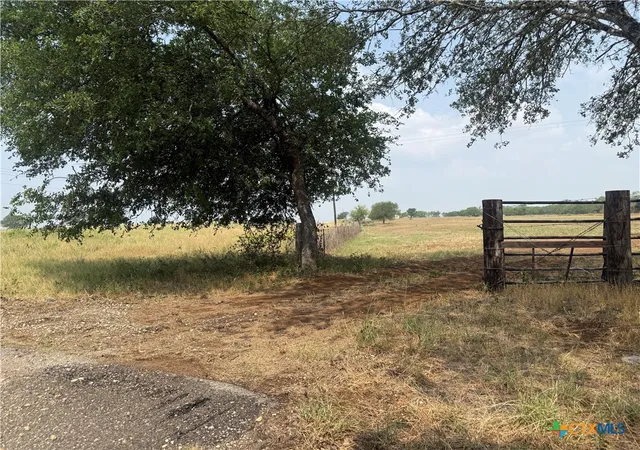
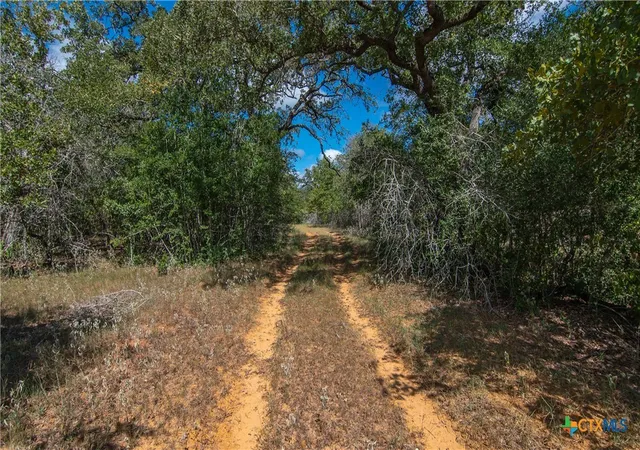
Welcome to your serene ranch retreat on 49.9 fully fenced and cross-fenced acres, complete with gated access and panoramic views of the Texas countryside. This expansive property features a 3-bedroom, 2-bathroom primary residence where the open-concept living space seamlessly flows into the kitchen area-perfect for entertaining or simply enjoying everyday comfort. Step outside in the evening and take in breathtaking sunsets that bathe the land in golden light, bringing a sense of tranquility that only wide-open spaces can offer. An additional full ranch hand or mother-in-law suite-with its own private entrance, two bedrooms, and full bath-provides flexibility for extended...
Continue Reading- Houzeo last checked: 1 minute ago
- Listing updated: March 23, 2026 at 1:52 pm
- Listing Provided by: Jason Dayton (210) 325-8090 DRE #0727986 | Phyllis Browning Company (210) 408-2500
- Source: Central Texas MLS-TX | MLS#: 580627

Property Details
Status
Off Market
Type
Land
No. of Stories
2
County
City
Neighborhood
--
Year Built
2008
HOA Fees
-
Finished Area
- sqft
Lot Size
49.99 acres lot
Basement Area
- sqft
MLS Name
Central Texas MLS
MLS Number
580627
MLS Status
Active
Cumulative Days on Market
294

Continue Your Journey in App
Find your dream home, receive real-time updates, and many more!
Download App
Continue Your Journey in App
Find your dream home, receive real-time updates, and many more!
Location
Facts & Features
Rooms
Bedrooms & bathrooms
Bedrooms: 5
Bathrooms: 3
DiningRoom
Level: Main
Area: 143.00 Square Feet
Dimensions: 11x13
Kitchen
Level: Main
Area: 132.00 Square Feet
Dimensions: 12x11
LivingRoom
Level: Main
Area: 420.00 Square Feet
Dimensions: 20x21
Bedroom4
Level: Lower
Area: 340.00 Square Feet
Dimensions: 20x17
Bedroom3
Level: Main
Area: 140.00 Square Feet
Dimensions: 14x10
Bedroom2
Level: Main
Area: 143.00 Square Feet
Dimensions: 11x13
Bedroom
Level: Main
Area: 224.00 Square Feet
Dimensions: 14x16
Interior
Sewer
Not Connected At Lot, Public Sewer
Exterior Features
Porch, Storage
Interior Features
Ceiling Fans, Double Vanity, Home Office, In Law Floorplan, Jetted Tub, Open Floorplan, Recessed Lighting, Separate Shower, Breakfast Area, Eat In Kitchen, Kitchen Island, Kitchen Dining Combo, Solid Surface Counters
Appliances
Double Oven, Dishwasher, Electric Range, Electric Water Heater, Disposal, Microwave, Water Softener Rented, Water Heater, Some Electric Appliances
Flooring
Carpet, Tile
Construction
Year Built
Year Built: 2008
Home type
Farm
Property Condition
Resale
Construction Materials
Brick
Architectural Style
Traditional
Roof
Composition, Shingle
Foundation Details
Slab
Utilities & Energy
Fireplace Features
Gas Log
Water Source
Private, Well
Laundry Features
Main Level
Parking Features
Attached, Garage, Garage Door Opener
Other Features
Patio And Porch Features
Covered, Porch
Disclosures
Agricultural Exemption
Community Features
Hunting
Price History
| Date | Event | Price |
|---|---|---|
06/02/2025 Source: | Off Market | $1,390,000 -0.71% $0/sqft |
06/02/2025 Source: | Listed for Sale | $1,400,000 $0/sqft |

Nearby Homes

Find Homes by Property Features in Stockdale, TX
Nearby New Homes For Sale

Based on information from the association of REALTORS® (alternatively, from the Central Texas MLS) through Sep 21, 2026, 01:45AM. IDX information is provided exclusively for personal, non-commercial use, and may not be used for any purpose other than to identify prospective properties consumers may be interested in purchasing. Information is deemed reliable but not guaranteed. © 2026 Central Texas MLS, All Rights Reserved.
 Advertising Broker: Michelle Brecker | Pathway To Home Realty
Houzeo Corp. holds real estate brokerage licenses in Alabama (License No. 000157023 - 0) and Texas (License No. 9013396)
TREC: Info About Brokerage Services, Consumer Protection Notice.
§ 442‑H New York Standard Operating Procedure.
New York State Fair Housing Notice.


