- Overview
- Description
- Property Details
- Location
- HOA Management
- Facts & Features
- Getting Around
- Nearby Homes




$615,000
Monthly Est:$3,061
 4 Beds
 5 Baths
4 full baths + 1 half bath
 3,668sqft
166 Eric Dr, Beaver, PA 15009
$615,000
$3,061/moEst:
Get Pre-Approved
Single Family Residence
Built in 2005
$6.25/mo HOA
0.31 acre lot
$168/sq.ft
Description
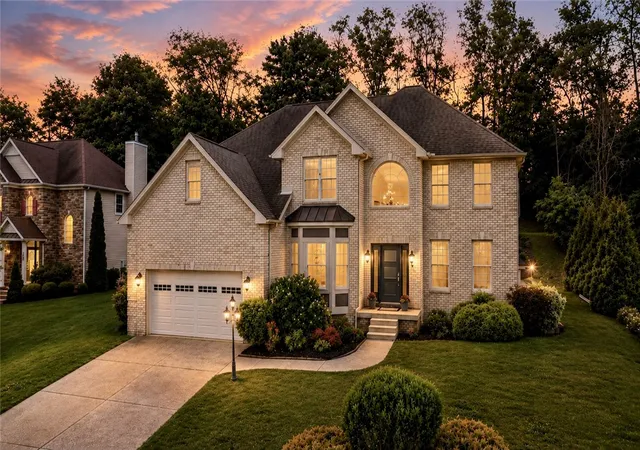
CUSTOM HOME. PRIME LOCATION. ROOM TO MAKE IT YOUR OWN. Nestled on a quiet cul-de-sac street in the highly desirable Brighton Fields community, this stunning custom-built brick home offers 4 bedrooms, 4.5 baths, and exceptional craftsmanship throughout. A private neighborhood walking trail provides convenient access to the elementary school, making this location as practical as it is desirable.
From the moment you enter, you'll appreciate the beautiful hardwood floors, spacious living areas, and elegant finishes designed for both everyday living and entertaining.
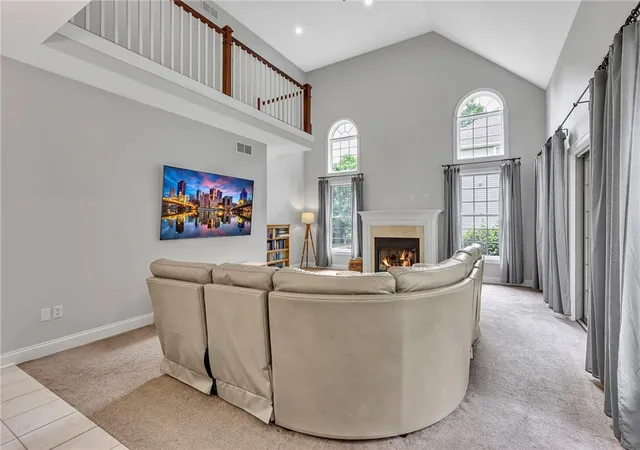
The heart of the home is the impressive two-story family room featuring a cozy gas fireplace, soaring ceilings, and an open upper-level overlook that adds both architectural charm and a bright, airy feel.
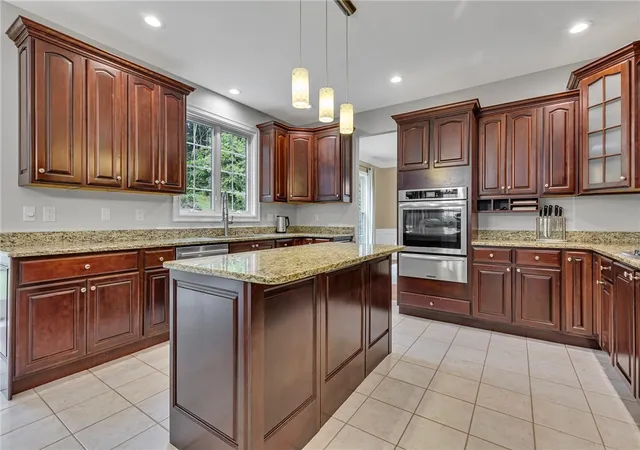
The kitchen is designed to impress, featuring abundant cabinetry, gorgeous granite countertops, stainless steel appliances, and a large center island that provides plenty of workspace, seating, and gathering space for family and guests. Whether preparing meals or entertaining, this kitchen is sure to be a favorite spot in the home.
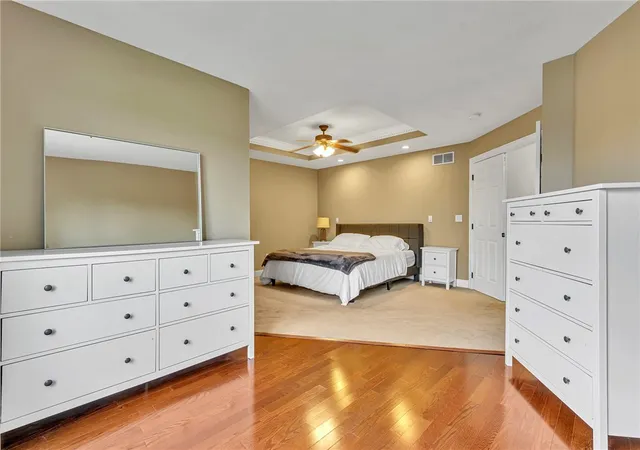
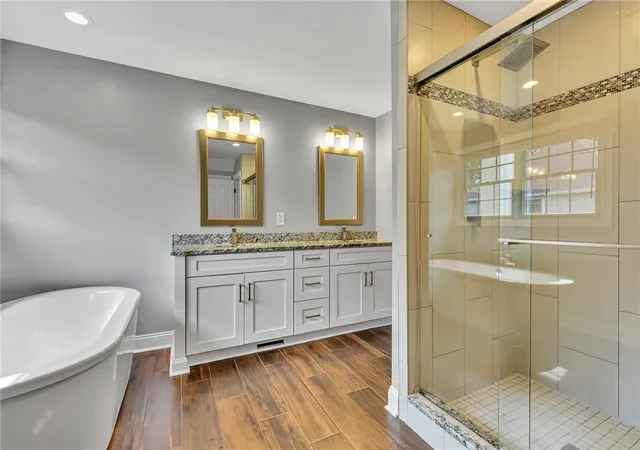
The luxurious owner's suite is a true retreat, complete with a private sitting area and a recently renovated spa-inspired en suite bath featuring a freestanding soaking tub and upscale finishes.
The finished lower level provides incredible flexibility and additional living space, featuring a custom kids' gym/play area, a stylish wet bar, and a 5th bedroom currently being utilized as an in-law suite—perfect for overnight guests or a secluded home office.
Step outside to your own backyard oasis where a beautifully designed paver patio and inviting fire pit create the perfect setting for relaxing evenings and entertaining family and friends.
Combining luxury, comfort, and functionality with an unbeatable location, this exceptional home offers generous living spaces, thoughtful custom features, and outstanding indoor and outdoor amenities. Conveniently located just minutes from major highways, shopping, dining, and all the charm of downtown Beaver, this a rare opportunity to own a truly remarkable home in one of the area's most sought-after neighborhoods. HVAC 2017, Water heater(26), Dishwasher(26), Oven(26), washer & dryer(24), Reverse Osmosis water filtration system, water softener, custom-built play place in the basement, freshly painted interior.
- Houzeo last checked: 12 hours ago
- Listing updated: September 29, 2026 at 6:22 pm
- Listing Provided by: Sherri Quattrone (724) 941-1427 DRE #RS327520 | REALTY ONE GROUP GOLD STANDARD (724) 941-1427
- Source: West Penn MLS-PA | MLS#: 1760795

Property Details
Status
Pending
Type
Single Family Residence
No. of Stories
2
County
City
Neighborhood
--
Year Built
2005
HOA Fees
$6.25/mo
Finished Area
3,668 sqft
Lot Size
0.31 acre lot
Basement Area
- sqft
MLS Name
West Penn MLS
MLS Number
1760795
MLS Status
Pending
Days on Market
108

Continue Your Journey in App
Find your dream home, receive real-time updates, and many more!
Download App
Continue Your Journey in App
Find your dream home, receive real-time updates, and many more!
Location
HOA Management
N/A
HOA Fees
$75/ Annually
Disclaimer: Amenities are based on third-party information and may vary; buyers must independently verify all amenities, as information is deemed reliable but not guaranteed.
Facts & Features
Rooms
Bedrooms & bathrooms
Bedrooms: 4
Bathrooms: 5
EntryFoyer
Level: Main
Area: 91.00 Square Feet
Dimensions: 13x7
GameRoom
Level: Basement
Area: 1739.00 Square Feet
Dimensions: 47x37
Den
Level: Main
Area: 140.00 Square Feet
Dimensions: 14x10
FamilyRoom
Level: Main
Area: 378.00 Square Feet
Dimensions: 21x18
Kitchen
Level: Main
Area: 726.00 Square Feet
Dimensions: 33x22
DiningRoom
Level: Main
Area: 195.00 Square Feet
Dimensions: 15x13
LivingRoom
Level: Main
Area: 182.00 Square Feet
Dimensions: 14x13
Bedroom5
Level: Basement
Area: 247.00 Square Feet
Dimensions: 19x13
Bedroom4
Level: Upper
Area: 143.00 Square Feet
Dimensions: 13x11
Bedroom3
Level: Upper
Area: 154.00 Square Feet
Dimensions: 14x11
Bedroom2
Level: Upper
Area: 168.00 Square Feet
Dimensions: 14x12
PrimaryBedroom
Level: Upper
Area: 437.00 Square Feet
Dimensions: 23x19
Interior
Sewer
Public Sewer
Interior Features
Wet Bar, Kitchen Island, Window Treatments
Heating
Forced Air, Gas
Appliances
Some Gas Appliances, Cooktop, Dryer, Dishwasher, Disposal, Refrigerator, Washer
Window Features
Multi Pane, Screens, Window Treatments
Cooling
Central Air
Flooring
Ceramic Tile, Hardwood, Carpet
Construction
Year Built
Year Built: 2005
Home type
Single Family Residence
Roof
Asphalt
Property Condition
Resale
Architectural Style
French Provincial, Two Story
Construction Materials
Brick
Utilities & Energy
Parking Features
Attached, Garage, Garage Door Opener
Fireplace Features
Gas
Basement
Finished, Walk Out Access
Pool Features
None
Water Source
Public
Security Features
Security System
Other Features
Subdivision Name
Brighton Fields
Price History
| Date | Event | Price |
|---|---|---|
09/29/2026 Source: | Pending | $615,000 $168/sqft |
08/29/2026 Source: | Contingent (Active Under Contract) | $615,000 $168/sqft |
08/29/2026 Source: | Listed for Sale | $615,000 -2.38% $168/sqft |
08/05/2026 Source: | Price Decreased | $629,999 -1.55% $172/sqft |
07/14/2026 Source: | Price Decreased | $639,900 -1.10% $174/sqft |

Show more
Nearby Homes




Find Homes by Property Features in Beaver, PA
Nearby New Homes For Sale

Based on information from the West Penn Mutli-List, INC through Oct 07, 2026, 06:00AM. Information is provided exclusively for consumers’ personal, non-commercial use and may not be used for any purpose other than to identify prospective properties consumers may be interested in purchasing. Information is deemed reliable but not guaranteed. © 2026 West Penn Multi-List, Inc. All Rights Reserved.
 Advertising Broker: Daniel Demers | Sell Your Home Services