Realty Solution
Powered by 
- 17
- Overview
- Description
- Property Details
- Location
- HOA Management
- Facts & Features
- Getting Around
- Nearby Homes




Listed by: Austin Tang (949) 278-8565 DRE #02026037 | Realty One Group West (949) 783-2400
$8,680,000
Monthly Est:$43,204
 6 Beds
 7 Baths
6 full baths + 1 half bath
 6,029sqft
166 Leafy Pass, Irvine, CA 92602
$8,680,000
$43,204/moEst:
Get Pre-Approved
Single Family Residence
Built in 2019
$398/mo HOA
10,833 sqft lot
$1,440/sq.ft
Description
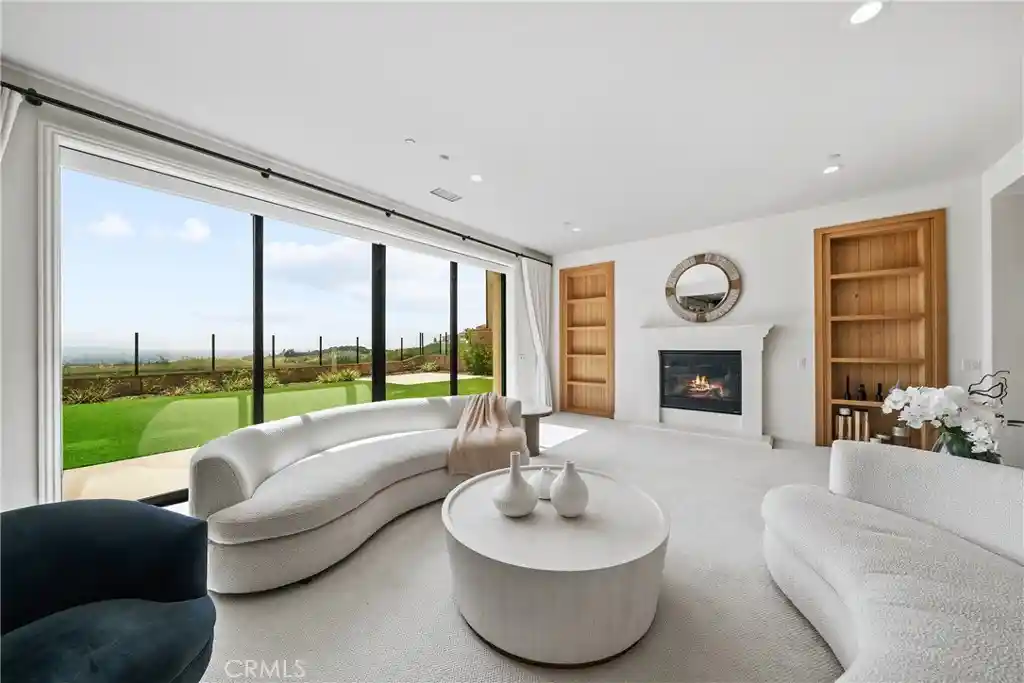
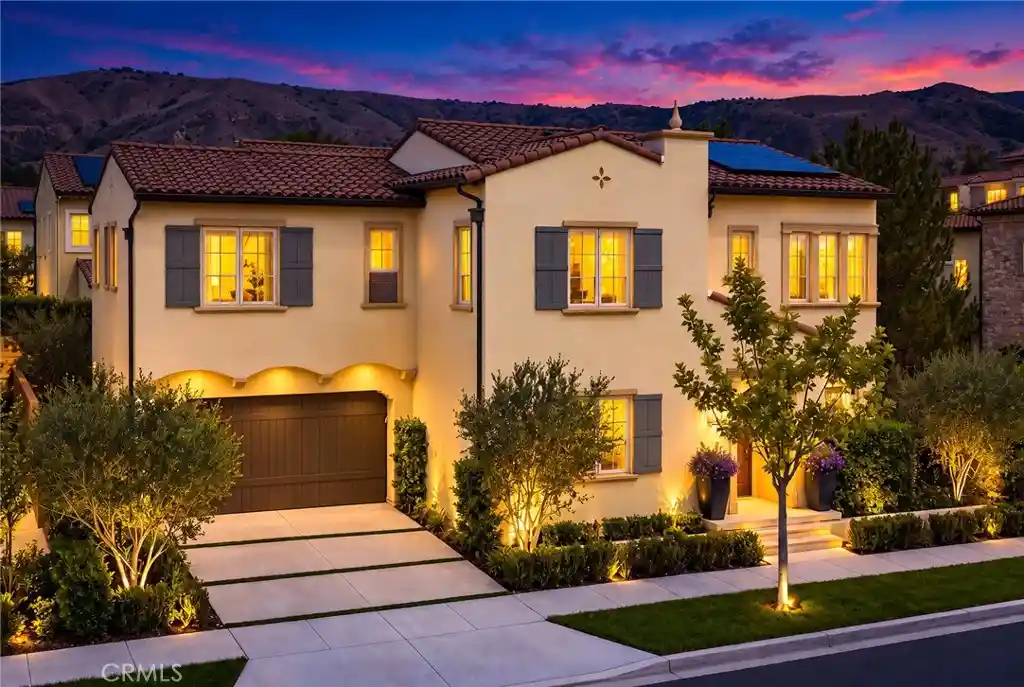
Perched within the prestigious guard-gated enclave of Alta Vista at Orchard Hills, this masterfully designed estate offers a rarely-found combination of 6 bedrooms and 6.5 bathrooms, with refined, livable interiors and thoughtful amenities throughout. A soaring grand entry and dramatic dual staircase lead to open-concept living anchored by a wide-open living area and a chef's dream kitchen featuring Wolf and Sub-Zero appliances, a generous center island, floor-to-ceiling custom cabinetry, and a fully equipped prep kitchen. The south-facing living areas, together with a dedicated entertaining room, take in mountain, city, Catalina, and sunset views, with distant ocean glimpses on clear days. A main-level suite, a private retreat for guests or extended family, completes the first level. Upstairs, the luxurious primary suite features a flex room, a spa-inspired bath with a soaking tub and oversized shower, and a huge walk-in closet, all presenting incredible views, joined by four additional en-suite bedrooms and a laundry room. A connected four-car garage and tremendous driveway give car lovers all the parking and display space they could wish for.
- Houzeo last checked: 2 minutes ago
- Listing updated: October 25, 2026 at 12:15 am
- Source: California Regional MLS-CA | MLS#: OC26220914

Property Details
Status
Active
Type
Single Family Residence
No. of Stories
2
County
City
Neighborhood
--
Year Built
2019
HOA Fees
$398/mo
Finished Area
6,029 sqft
Lot Size
10,833 sqft lot
Basement Area
- sqft
MLS Name
California Regional MLS
MLS Number
OC26220914
MLS Status
Active
Days on Market
19
Cumulative Days on Market
11

Continue Your Journey in App
Find your dream home, receive real-time updates, and many more!
Continue Your Journey in App
Find your dream home, receive real-time updates, and many more!
Location
HOA Management
FirstService Residential
HOA Fees
$398/ Monthly
Amenities
 Amenities and services may be covered by one or multiple associations and service providers.
 Security Guard
 Park Playground
 Spa
 Tennis
 Club House
 Pool
 Bike Trails
 Walk path
Sports Court
Barbecue
PicnicArea
Disclaimer: Amenities are based on third-party information and may vary; buyers must independently verify all amenities, as information is deemed reliable but not guaranteed.
Facts & Features
Rooms
Bedrooms & bathrooms
Bedrooms: 6
Bathrooms: 7
Interior
Heating
Central
Cooling
Central Air
Flooring
Carpet, Tile
Interior Features
Breakfast Bar, Central Vacuum, High Ceilings, Quartz Counters, Bedroom On Main Level, Primary Suite, Walk In Closets
Sewer
Public Sewer
Appliances
Six Burner Stove, Dishwasher, Free Standing Range, Freezer, Gas Cooktop, Disposal, Gas Oven, Gas Range, Gas Water Heater, Microwave, Refrigerator, Range Hood, Tankless Water Heater, Water Heater, Dryer, Washer
Window Features
Drapes, Screens, Shutters
Utilities & Energy
Pool Features
Community, Association
Association Amenities
Clubhouse, Sport Court, Jogging Path, Barbecue, Picnic Area, Playground, Pool, Guard, Spa Hot Tub, Security, Tennis Courts, Trails
Security Features
Prewired, Security System, Carbon Monoxide Detectors, Fire Detection System, Fire Sprinkler System, Gated With Guard, Gated Community, Gated With Attendant, Twenty Four Hour Security, Smoke Detectors, Security Guard, Security Lights
Parking Features
Driveway, Garage Faces Front, Garage, Garage Faces Side
Water Source
Public
Laundry Features
Upper Level
Utilities
Cable Connected, Electricity Connected, Natural Gas Connected, Sewer Connected, Water Connected
Fireplace Features
Gas, Living Room
Electric
Volts220in Garage
Other Features
Disclosures
Covenants Restrictions Disclosure
Lot Features
Back Yard, Front Yard, Garden, Landscaped, Sprinkler System
Subdivision Name
Vista Scena (ohvis)
Community Features
Biking, Foothills, Hiking, Park, Preserve Public Land, Storm Drains, Street Lights, Sidewalks, Water Sports, Gated, Pool
Price History
| Date | Event | Price |
|---|---|---|
10/13/2026 Source: | Listed for Sale | $8,680,000 +72233.33% $1,440/sqft |
09/02/2023 Source: | Price Increased | $12,000 +50.00% $2/sqft |
08/21/2020 Source: | Price Decreased | $8,000 -38.46% $1/sqft |
03/28/2019 Source: | Sold | $13,000 $2/sqft |

Nearby Homes

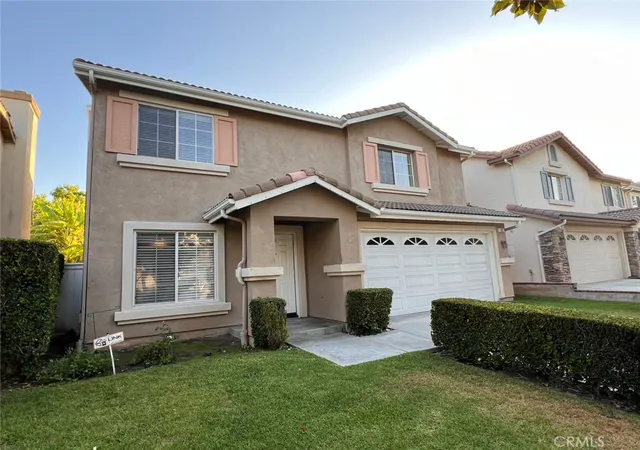

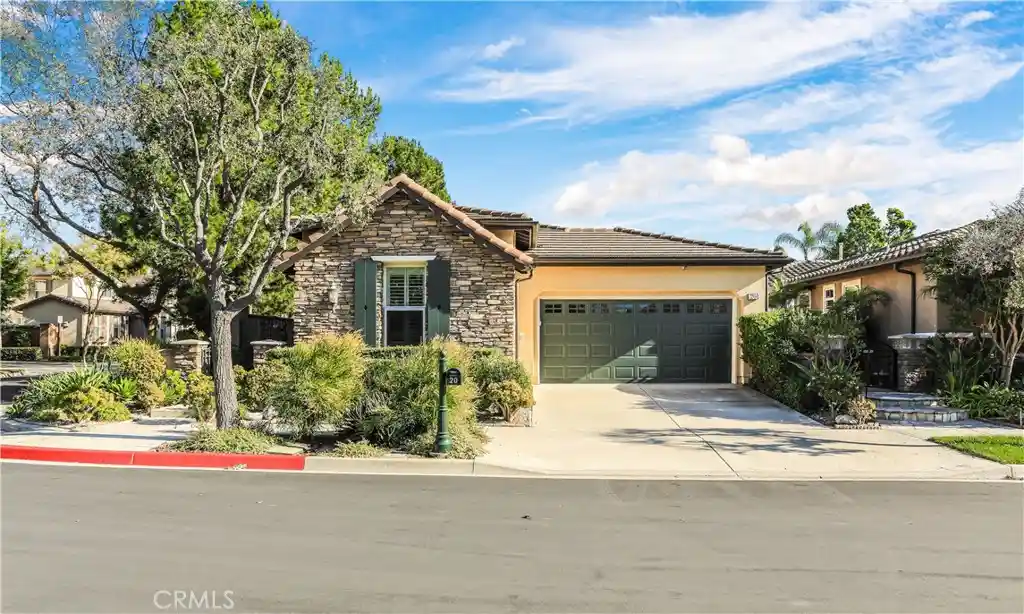
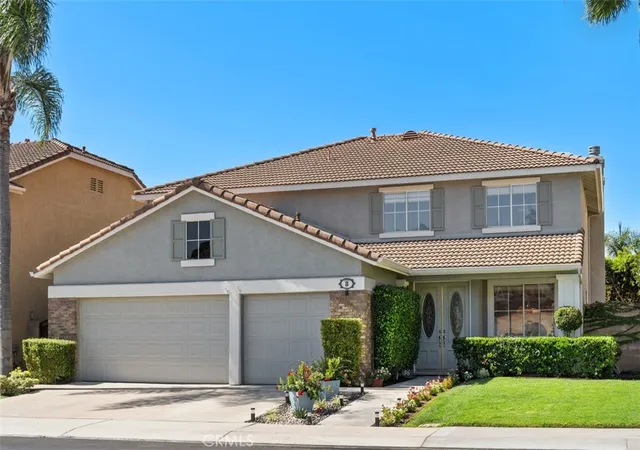
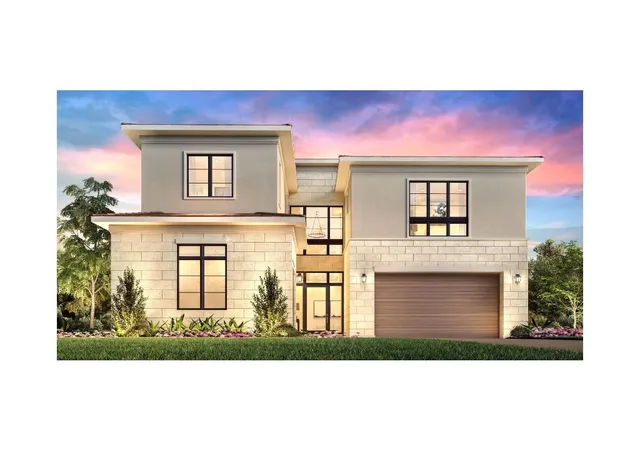
Find Homes by Property Features in Irvine, CA


Based on information from California Regional Multiple Listing Service, Inc. as of Nov 01, 2026, 04:30PM and /or other sources. All data, including all measurements and calculations of area, is obtained from various sources and has not been, and will not be, verified by broker or MLS. All information should be independently reviewed and verified for accuracy. Properties may or may not be listed by the office/agent presenting the information. Information being provided is for consumers’ personal, non-commercial use and may not be used for any purpose other than to identify prospective properties consumers may be interested in purchasing. This website may not include listings or property addresses of sellers who have directed their listing brokers to withhold their listing or their property address from display on the Internet. © 2026 California Regional Multiple Listing Service. All Rights Reserved.
 Advertising Broker: William Johnson DRE #01463271 | William Johnson Brokerage
