- Overview
- Description
- Property Details
- Location
- HOA Management
- Facts & Features
- Getting Around
- Nearby Homes



$575,000
Monthly Est:$2,862
 3 Beds
 2 Baths
2 full baths
 2,100sqft
16607 Longleat Dr, Lutz, FL 33549
$575,000
$2,862/moEst:
Get Pre-Approved
Single Family Residence
Built in 1992
$140/mo HOA
10,000 sqft lot
$274/sq.ft
Description
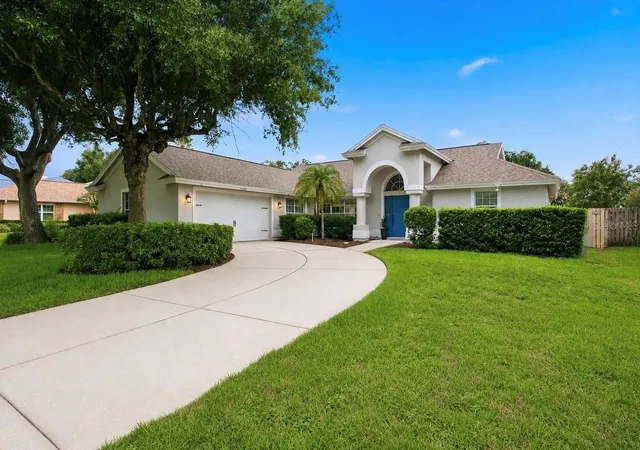
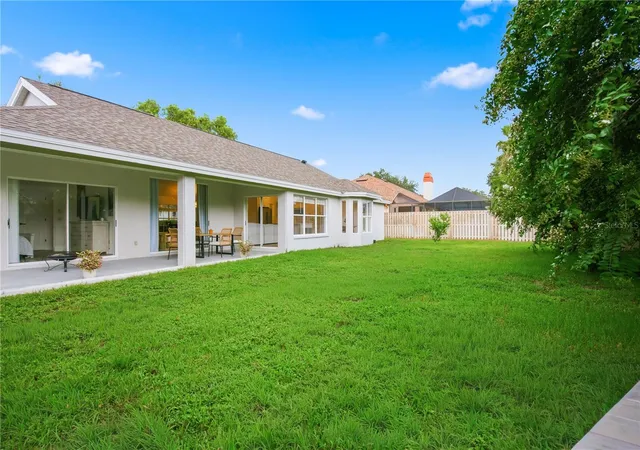
Under contract-accepting backup offers. Located in heart of Lutz- this fully fenced and renovated home in a long standing established neighborhood where you can still bring your RVs Boats and Toys. Surrounded by mature oak trees and situated on a fully fenced homesite, this well-maintained 3-bedroom, 2-bath home with a versatile flex space offers a functional split-bedroom floor plan designed for everyday living. Whether you need a home office, gym, playroom, or guest space, the flex room provides endless possibilities.
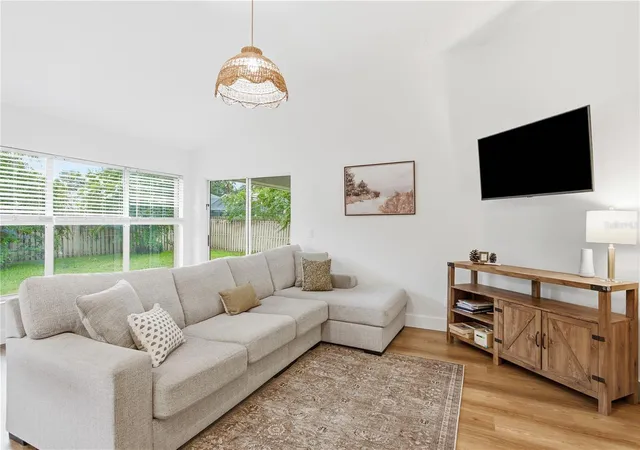
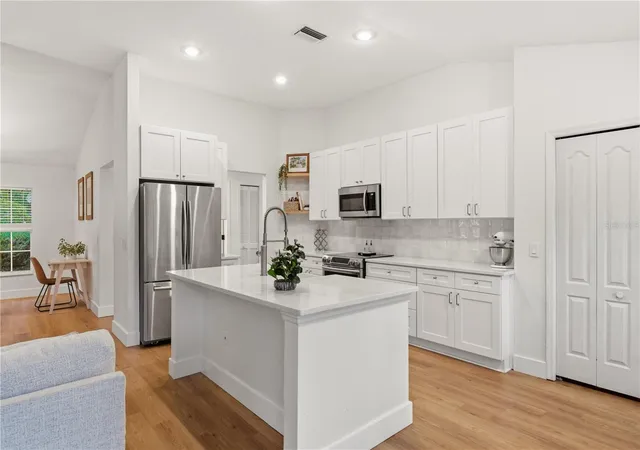
Since ownership, the home has been extensively updated with quality finishes throughout. The newly remodeled kitchen serves as the heart of the home, featuring quartz countertops, custom cabinetry with gold hardware, floating wood shelves, a modern island, designer beveled tile backsplash, and updated lighting. Throughout the home you’ll find durable luxury vinyl plank flooring, fresh Sherwin-Williams interior paint, upgraded 5¼-inch baseboards, and updated light fixtures, creating a clean, cohesive look.
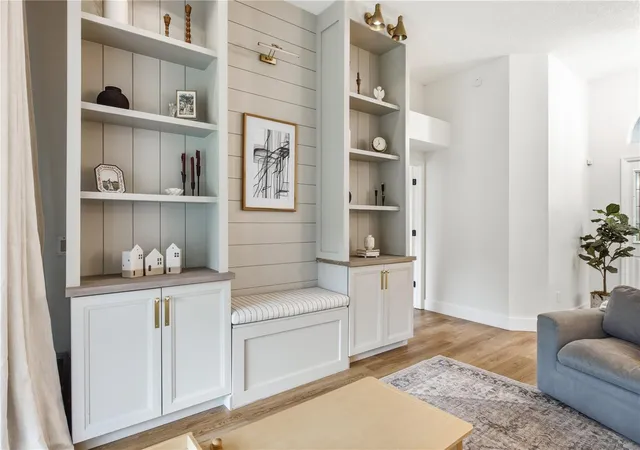
The spacious living area is highlighted by a custom built-in feature wall with beautiful wood craftsmanship, integrated storage, display shelving, and sconce lighting. Every bedroom has also been upgraded with custom closet organization systems, providing exceptional storage throughout the home.
The primary suite features vaulted ceilings, a renovated en-suite bathroom, and private access to the covered rear porch, creating a peaceful retreat. The flexible bonus room also offers its own private exterior access to the backyard, making it ideal for a home office, gym, guest room, or playroom. These multiple access points, combined with the spacious covered porch, create an ideal layout for entertaining and enjoying Florida’s indoor-outdoor lifestyle.
The renovated laundry room adds everyday functionality, while the oversized backyard offers plenty of space to add a future pool, outdoor kitchen, or create your own private backyard oasis.
Major mechanical updates provide peace of mind, including a new roof (2023) and a 5-ton HVAC system (2021) that has been professionally serviced annually.
Windsor Park offers exceptional amenities, including a 24-hour guard-gated entrance, scenic walking trails, ponds with bridges, a community clubhouse, playground, basketball, tennis and pickleball courts, a private kayak launch on the community lake, and secured RV and boat storage exclusively for homeowners.
Conveniently located just minutes from Dale Mabry Highway, Carrollwood, Tampa, I-275, I-75, and I-4, you’ll enjoy easy access to shopping, dining, medical facilities, Tampa International Airport, and everything the Tampa Bay area has to offer. Beautifully updated, thoughtfully maintained, and located in one of Lutz’s most established gated communities, 16607 Longleat Drive offers the perfect combination of modern updates, flexible living space, and an unbeatable location.
- Houzeo last checked: 14 minutes ago
- Listing updated: September 3, 2026 at 12:28 am
- Listing Provided by: Jennifer Hmielewski Messina (615) 569-0165 | RE/MAX CHAMPIONS (813) 945-4882
- Source: Stellar MLS-FL | MLS#: TB8530521

Property Details
Status
Active Under Contract
Type
Single Family Residence
No. of Stories
-
County
City
Neighborhood
--
Year Built
1992
HOA Fees
$140/mo
Finished Area
2,100 sqft
Lot Size
10,000 sqft lot
Basement Area
- sqft
MLS Name
Stellar MLS
MLS Number
TB8530521
MLS Status
Pending
Days on Market
65
Cumulative Days on Market
26

Continue Your Journey in App
Find your dream home, receive real-time updates, and many more!
Download App
Continue Your Journey in App
Find your dream home, receive real-time updates, and many more!
Location
HOA Management
Codd Parker
HOA Fees
$420/ Quarterly
Disclaimer: Amenities are based on third-party information and may vary; buyers must independently verify all amenities, as information is deemed reliable but not guaranteed.
Facts & Features
Rooms
Bedrooms & bathrooms
Bedrooms: 3
Bathrooms: 2
Bedroom 2
Level: First
Area: 143.00 Square Feet
Dimensions: 13x11
Bedroom 3
Level: First
Area: 110.00 Square Feet
Dimensions: 11x10
Dining Room
Level: First
Area: 168.00 Square Feet
Dimensions: 14x12
Family Room
Level: First
Area: 234.00 Square Feet
Dimensions: 18x13
Kitchen
Level: First
Area: 120.00 Square Feet
Dimensions: 12x10
Living Room
Level: First
Area: 210.00 Square Feet
Dimensions: 15x14
Primary Bathroom
Level: First
Area: 165.00 Square Feet
Dimensions: 15x11
Primary Bedroom
Level: First
Area: 240.00 Square Feet
Dimensions: 15x16
Office
Level: First
Area: 207.00 Square Feet
Dimensions: 23x9
Laundry
Level: First
Area: 77.00 Square Feet
Dimensions: 7x11
Interior
Cooling
Central Air
Window Features
Blinds
Heating
Central
Flooring
Luxury Vinyl, Tile
Exterior Features
Other, Private Entrance, Private Mailbox, Rain Gutters, Sidewalk
Interior Features
Ceiling Fans(s), Eat In Kitchen, Kitchen/family Room Combo, Other, Primary Bedroom Main Floor, Thermostat, Vaulted Ceiling(s)
Sewer
Public Sewer
Appliances
Dishwasher, Disposal, Dryer, Electric Water Heater, Microwave, Range, Refrigerator, Washer
Construction
Year Built
Year Built: 1992
Home type
Single Family Residence
Architectural Style
Other, Traditional
Construction Materials
Block, Stucco
Foundation Details
Slab
Roof
Shingle
Utilities & Energy
Laundry Features
Inside, Laundry Room
Water Source
Public
Utilities
Public
Parking Features
Driveway, Garage Faces Side
Security Features
Security Lights, Smoke Detector(s)
Other Features
Subdivision Name
Chapman Manors
Community Features
Street Lights
Price History
| Date | Event | Price |
|---|---|---|
09/03/2026 Source: #MFRTB8530521 | Contingent (Active Under Contract) | $575,000 $274/sqft |
08/06/2026 Source: | Listed for Sale | $575,000 $274/sqft |
08/05/2026 Source: | Coming Soon | $575,000 +9.52% $274/sqft |
06/10/2024 Source: | Price Increased | $525,000 +110.08% $250/sqft |
07/14/2016 Source: | Sold | $249,900 -3.88% $119/sqft |

Show more
Nearby Homes
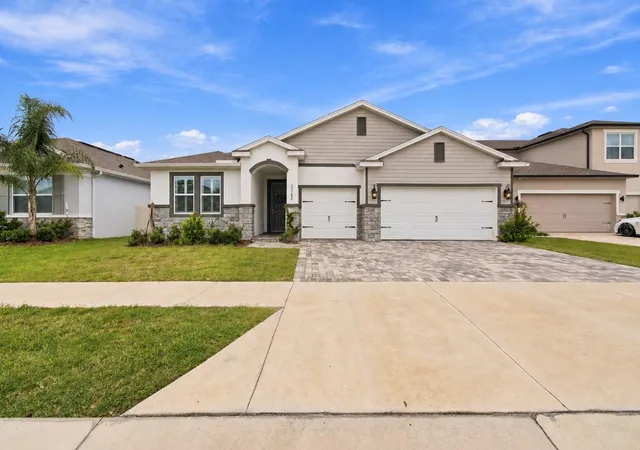
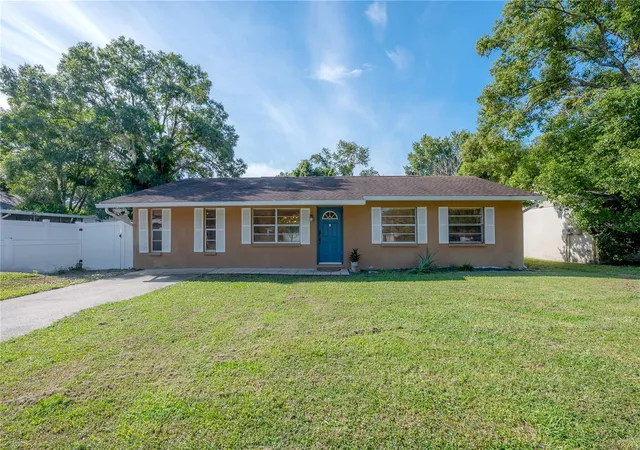
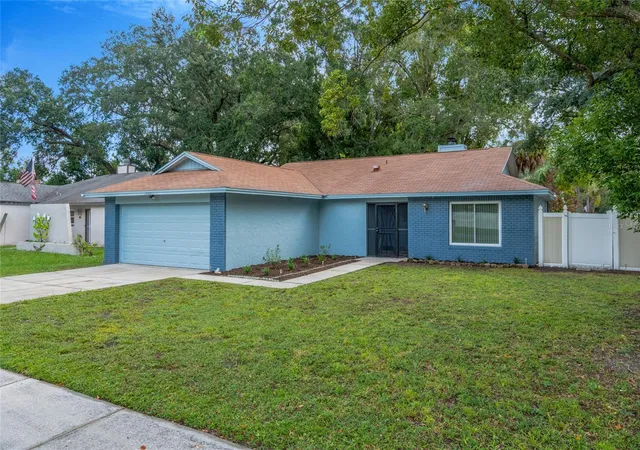
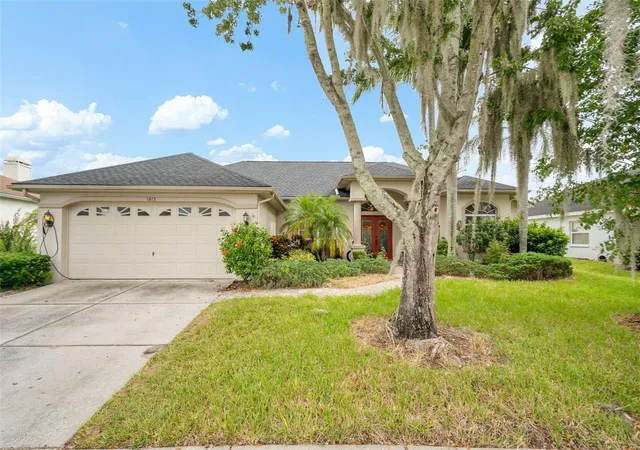
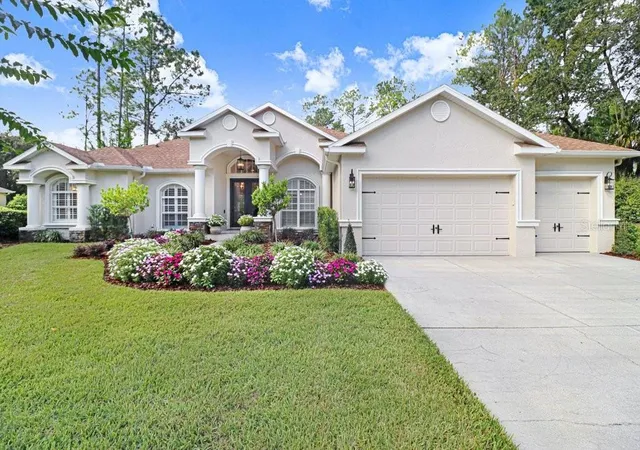
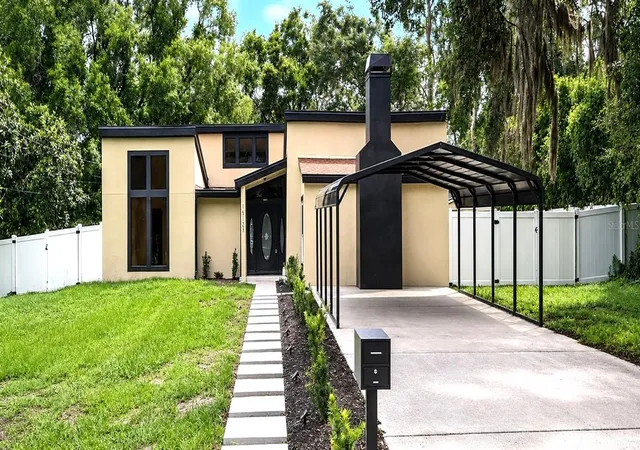
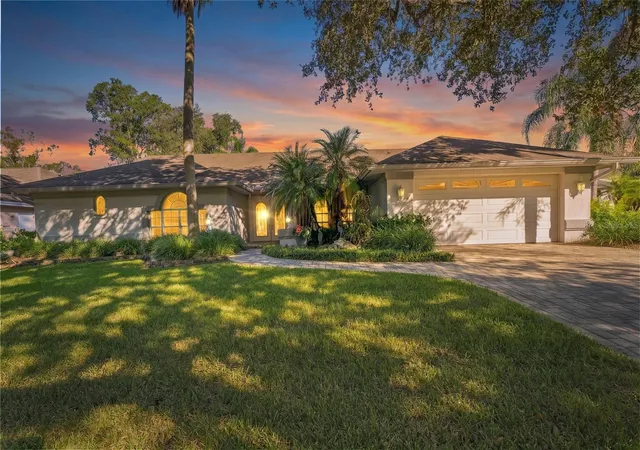
Find Homes by Property Features in Lutz, FL

Based on information from Stellar MLS® through Oct 10, 2026, 10:00PM as submitted to and distributed by MLS GRID. All data is obtained from various sources and may not have been verified by the broker or MLS GRID. Supplied Open House Information is subject to change without notice. All information should be independently reviewed and verified for accuracy. Properties may or may not be listed by the office/agent presenting the information. IDX information is provided exclusively for consumers’ personal non-commercial use. It may not be used for any purpose other than to identify prospective properties consumers may be interested in purchasing. The data is deemed reliable but is not guaranteed by MLS GRID. The use of the MLS GRID Data may be subject to an end-user license agreement prescribed by the Member Participant’s applicable MLS, if any, and as amended from time to time. © 2026 Stellar MLS. All Rights Reserved.
 Advertising Broker: Fred McGill | Simple Showing, Inc