- Overview
- Description
- Property Details
- Location
- HOA Management
- Facts & Features
- Getting Around
- Nearby Homes



$1,200,000
Monthly Est:$5,973
 3 Beds
 3 Baths
3 full baths
 3,127sqft
1663 Canopy Oaks Blvd, Palm Harbor, FL 34683
$1,200,000
$5,973/moEst:
Get Pre-Approved
Single Family Residence
Built in 2003
$233/mo HOA
14,283 sqft lot
$384/sq.ft
Description
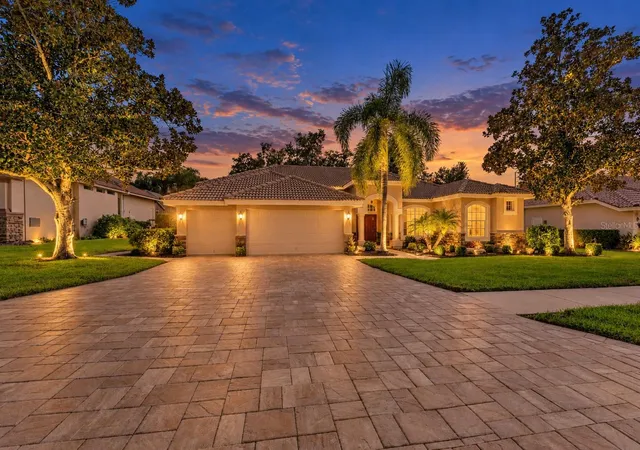
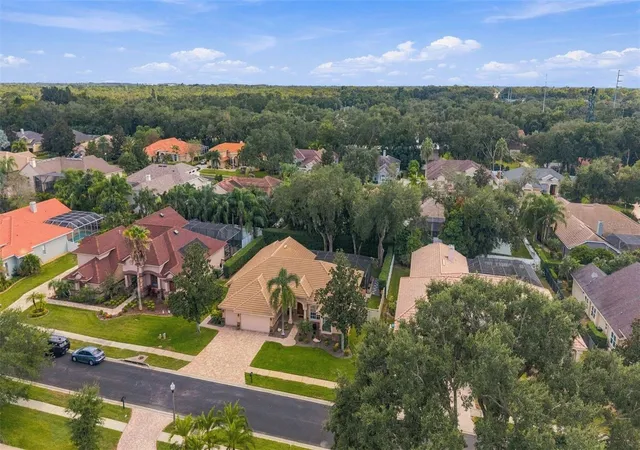
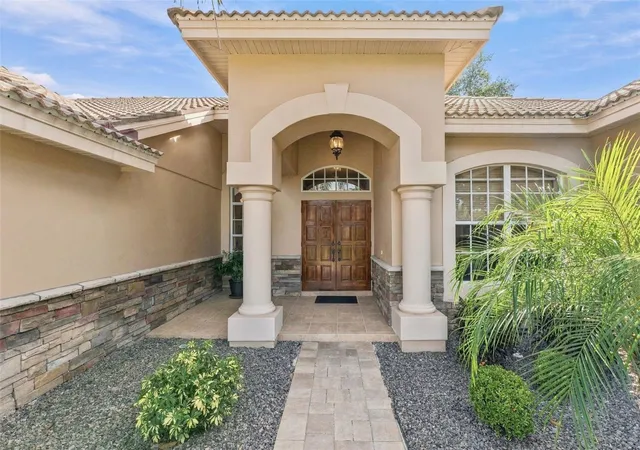
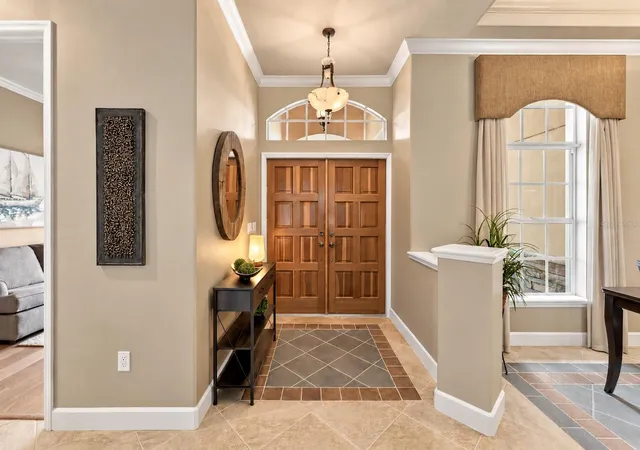
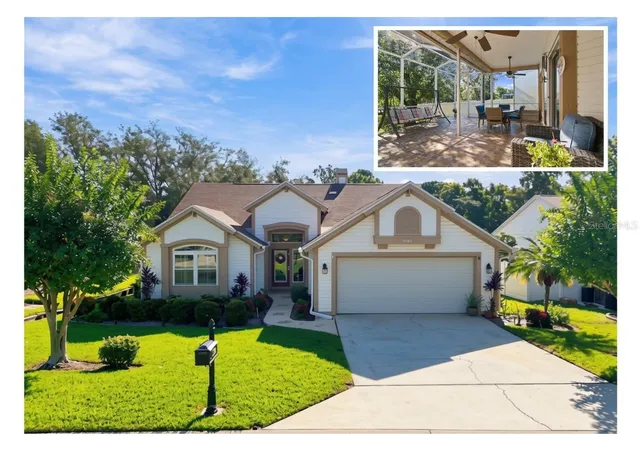
Under contract-accepting backup offers. A stunning custom designed Marc Maconi residence nestled within the GATED enclave of MANNING OAKS, a setting of 43 homes framed by majestic oaks, lush landscaping and an exceptional expression of refined Florida living in a desirable NON-FLOOD/NON EVACUATION area of Pinellas County-just a golf cart ride from vibrant charm, acclaimed dining, and the waterfront allure of Downtown Dunedin. Enter into a home of soaring ceilings, an abundance of windows dressed in custom treatments, distinctive architectural details and a property a discerning buyer will appreciate the meticulous pride of ownership in maintenance and recent major component updates.
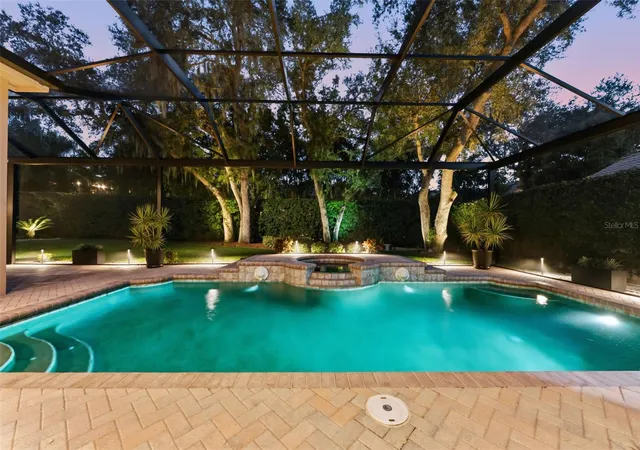
At the heart of the home, a beautifully reimagined custom kitchen pairs rich wood cabinetry, thoughtful design of custom pull out storage, and deep drawers maximizing both beauty and functionality, the statement custom range hood creates a striking focal point, while a discreet drawer microwave preserves the kitchen's clean, tailored estestic, all enhanced with quartzite countertops, new appliances and a walk in pantry. The open lifestyle-driven floorplan is timeless, where triple pocketing 10FT sliders in all main areas create a seamless blend of indoor and outdoor living..upon entering your eyes are drawn to the extraordinary outdoor retreat. A resort inspired pool and spillover spa are enhanced by graceful water features framed by A NEW PANORAMIC SCREENED enclosure showcasing the amazing views of the expansive lawn adorned by nature, a space providing a year round environment for relaxation and entertaining, A BIG WOW. The floorplan of this home is strategically designed to offer functionality and privacy, luxuriously appointed baths feature oversized walk in showers, while a dedicated office offers a private setting for working from home, additionally, the plan was designed for 2 oversized Primary suites, one is currently used for bonus/den, while preserving an additional bedroom for quests. The main primary suite is truly an escape from the day with a spa inspired bath featuring soaking tub, a custom designed vanity that is both stunning and functional with a thoughtful design of hidden outlets and storage, and one will certainly appreciate the custom designed closets. This exceptional residence is an ideal location for all things Florida living, mins to downtown Dunedin, the Pinellas trail (trail route for joggers, cyclists and walkers, stretching over 50 miles) mins to GULF BEACHES-CALADESI ISLAND-HONEYMOON ISLAND and located within the district for highly acclaimed schools, This exceptional opportunity embodies the very best of Palm Harbor lifestyle living, WELCOME HOME!
- Houzeo last checked: 2 minutes ago
- Listing updated: October 28, 2026 at 1:24 pm
- Listing Provided by: Darlene Davenport (813) 309-3100 | COMPASS FLORIDA LLC (813) 365-9935
- Source: Stellar MLS-FL as distributed by MLS GRID | MLS#: TB8560499

Property Details
Status
Active Under Contract
Type
Single Family Residence
No. of Stories
-
County
City
Neighborhood
--
Year Built
2003
HOA Fees
$233/mo
Finished Area
3,127 sqft
Lot Size
14,283 sqft lot
Basement Area
- sqft
MLS Name
Stellar MLS
MLS Number
TB8560499
MLS Status
Pending
Days on Market
14
Cumulative Days on Market
4

Continue Your Journey in App
Find your dream home, receive real-time updates, and many more!
Continue Your Journey in App
Find your dream home, receive real-time updates, and many more!
Location
HOA Management
Community Management Services/Ki
HOA Fees
$1,398/ Semi-Annually
Amenities
 Amenities and services may be covered by one or multiple associations and service providers.
 Trash Pickup
 Common Area Taxes
Management
Private Road
Disclaimer: Amenities are based on third-party information and may vary; buyers must independently verify all amenities, as information is deemed reliable but not guaranteed.
Facts & Features
Rooms
Bedrooms & bathrooms
Bedrooms: 3
Bathrooms: 3
Interior
Window Features
Shades, Window Treatments
Cooling
Central Air
Interior Features
Ceiling Fans(s), Coffered Ceiling(s), Eat In Kitchen, High Ceilings, Kitchen/family Room Combo, Living Room/dining Room Combo, Open Floorplan, Primary Bedroom Main Floor, Solid Wood Cabinets, Split Bedroom, Stone Counters, Vaulted Ceiling(s), Walk In Closet(s), Window Treatments
Heating
Central
Sewer
Public Sewer
Exterior Features
Lighting, Private Mailbox, Rain Gutters, Sprinkler Metered, Storage
Appliances
Dishwasher, Disposal, Dryer, Microwave, Range, Range Hood, Refrigerator, Washer, Water Softener
Flooring
Carpet, Tile, Wood
Construction
Year Built
Year Built: 2003
Home type
Single Family Residence
Roof
Tile
Construction Materials
Block, Stone, Stucco
Property Condition
Completed
Foundation Details
Slab
Utilities & Energy
Pool Features
In Ground, Gunite, Screen Enclosure, Waterfall
Security Features
Gated Community, Security System
Parking Features
Driveway, Garage Door Opener
Laundry Features
Inside, Laundry Room
Utilities
Cable Available, Electricity Connected, Public, Sewer Connected, Sprinkler Meter, Underground Utilities, Water Connected
Water Source
Public
Other Features
Subdivision Name
Manning Oaks
Patio And Porch Features
Front Porch
Community Features
Street Lights
Lot Features
In County, Sidewalk, Paved, Private
Price History
| Date | Event | Price |
|---|---|---|
10/28/2026 Source: | Contingent (Active Under Contract) | $1,200,000 $384/sqft |
10/23/2026 Source: | Listed for Sale | $1,200,000 +54445.45% $384/sqft |
05/01/2021 Source: | Sold | $2,200 -99.66% $1/sqft |
04/30/2021 Source: | Price Decreased | $649,900 -18.76% $208/sqft |
04/30/2021 Source: | Listing Removed | $800,000 $256/sqft |

Nearby Homes
Find Homes by Property Features in Palm Harbor, FL
Nearby New Homes For Sale

Based on information from Stellar MLS® through Nov 07, 2026, 08:45AM as submitted to and distributed by MLS GRID. All data is obtained from various sources and may not have been verified by the broker or MLS GRID. Supplied Open House Information is subject to change without notice. All information should be independently reviewed and verified for accuracy. Properties may or may not be listed by the office/agent presenting the information. IDX information is provided exclusively for consumers’ personal non-commercial use. It may not be used for any purpose other than to identify prospective properties consumers may be interested in purchasing. The data is deemed reliable but is not guaranteed by MLS GRID. The use of the MLS GRID Data may be subject to an end-user license agreement prescribed by the Member Participant’s applicable MLS, if any, and as amended from time to time. © 2026 Stellar MLS. All Rights Reserved.
 Advertising Broker: Fred McGill | Simple Showing, Inc
