Realty Solution
Powered by 
- 0
- 3
- Overview
- Description
- Property Details
- Location
- Facts & Features
- Getting Around
- Nearby Homes


Street View
Listed by: Courtney Poulos (323) 919-0375 DRE #01882678 | Serhant California, Inc (949) 697-2781
$2,049,500
Monthly Est:$10,201
 4 Beds
 5 Baths
5 full baths
 3,123sqft
1664 Gladys Dr, Glendale, CA 91206
$2,049,500
$10,201/moEst:
Get Pre-Approved
Single Family Residence
Built in 1992
$-- HOA
8,379 sqft lot
$656/sq.ft
Description
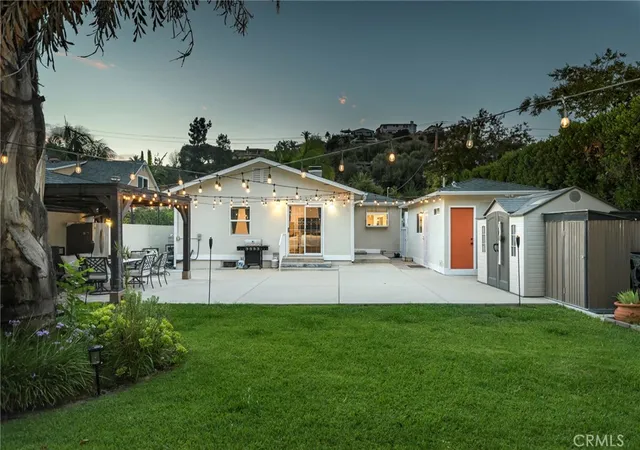
Elevated, Expansive, and Bathed in Light in College Hills!Perched at the top of a culdesac in coveted College Hills, 1664 Gladys Drive is a modern and renovated tri-level canyon view retreat that delivers on size and privacy. Step through the front door and the hillside greets you instantly: walls of windows, soaring ceilings, and open sightlines connecting the living room, dining area, and kitchen. A corner fireplace wrapped in matte-black stacked brick anchors the kitchen, sliding glass doors open to a balcony over the hillside. The kitchen is built for gathering, with a substantial white quartz island with seating, white shaker cabinetry, quartz backsplash, a glass-door walk-in pantry, a Samsung gas range with griddle, and a built-in NewAir wine fridge.Upstairs, double doors open to a primary suite with vaulted ceilings, a stacked marble gas fireplace, a three-window bay seat, and a huge balcony overlooking the hills. The resort-style wet-room bath pairs a Parva freestanding soaking tub with an expansive walk-in shower (Anizzi rainfall panel, body jets, marble bench), plus dual vanities and a walk-in closet with custom built-ins. A loft office with mirrored built-ins and its own balcony overlooks the living room below. Down the hall, a guest suite has private exterior stair access, a fingerprint-lock entry, and its own en-suite bath, making it a rare flexible space for guests, extended family, or potential income.The lower level adds a junior suite large enough to be a second primary, with floor-to-ceiling windows, a walk-in closet, and an en-suite bath. There's also a guest bedroom with a private balcony, a bonus room for media or play, an additional bath, and a large laundry room. Four balconies, double-pane windows, an Ecobee smart thermostat, and a two-car garage with epoxy floors round out a home that gives everyone their own space without giving up the view. Minutes to Downtown Glendale, the Americana at Brand, and easy freeway access. This is hillside Glendale living at its most divine! Could you wake to warm canyon light every morning? Welcome home.
- Houzeo last checked: 44 minutes ago
- Listing updated: October 7, 2026 at 4:43 am
- Source: California Regional MLS-CA | MLS#: 26996083

Property Details
Status
Active
Type
Single Family Residence
No. of Stories
-
County
City
Neighborhood
--
Year Built
1992
HOA Fees
-
Finished Area
3,123 sqft
Lot Size
8,379 sqft lot
Basement Area
- sqft
MLS Name
California Regional MLS
MLS Number
26996083
MLS Status
Active
Days on Market
5

Continue Your Journey in App
Find your dream home, receive real-time updates, and many more!
Download App
Continue Your Journey in App
Find your dream home, receive real-time updates, and many more!
Location
Facts & Features
Rooms
Bedrooms & bathrooms
Bedrooms: 4
Bathrooms: 5
Interior
Appliances
Dishwasher, Disposal, Microwave, Refrigerator, Dryer, Washer
Heating
Central
Cooling
Central Air
Sewer
Other
Construction
Year Built
Year Built: 1992
Home type
Single Family Residence
Architectural Style
Contemporary
Property Condition
Updated Remodeled
Utilities & Energy
Pool Features
None
Laundry Features
Inside
Parking Features
Door Multi, Driveway, Garage
Fireplace Features
Kitchen
Price History
| Date | Event | Price |
|---|---|---|
10/02/2026 Source: | Listed for Sale | $2,049,500 +67.31% $656/sqft |
12/14/2017 Source: | Price Increased | $1,225,000 +29.08% $392/sqft |
06/02/2017 Source: | Price Increased | $949,000 +7.84% $304/sqft |
06/02/2017 Source: | Price Increased | $880,000 +25.71% $282/sqft |
11/20/2012 Source: | Sold | $700,000 $224/sqft |

Nearby Homes




Find Homes by Property Features in Glendale, CA
Nearby New Homes For Sale


Based on information from California Regional Multiple Listing Service, Inc. as of Oct 08, 2026, 09:00AM and /or other sources. All data, including all measurements and calculations of area, is obtained from various sources and has not been, and will not be, verified by broker or MLS. All information should be independently reviewed and verified for accuracy. Properties may or may not be listed by the office/agent presenting the information. Information being provided is for consumers’ personal, non-commercial use and may not be used for any purpose other than to identify prospective properties consumers may be interested in purchasing. This website may not include listings or property addresses of sellers who have directed their listing brokers to withhold their listing or their property address from display on the Internet. © 2026 California Regional Multiple Listing Service. All Rights Reserved.
 Advertising Broker: William Johnson DRE #01463271 | William Johnson Brokerage