- Overview
- Description
- Property Details
- Location
- Facts & Features
- Getting Around
- Nearby Homes



$269,900
Monthly Est:$1,343
 4 Beds
 3 Baths
2 full baths + 1 half bath
 2,480sqft
167 Washington Pike, Independence, PA 15312
$269,900
$1,343/moEst:
Get Pre-Approved
Single Family Residence
Built in 1900
$-- HOA
0.21 acre lot
$109/sq.ft
Description
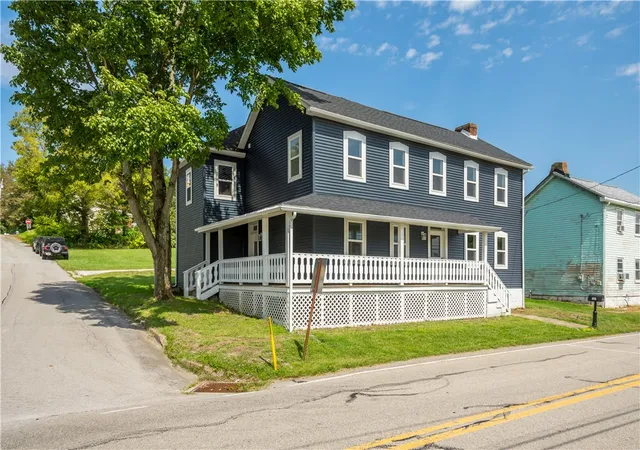
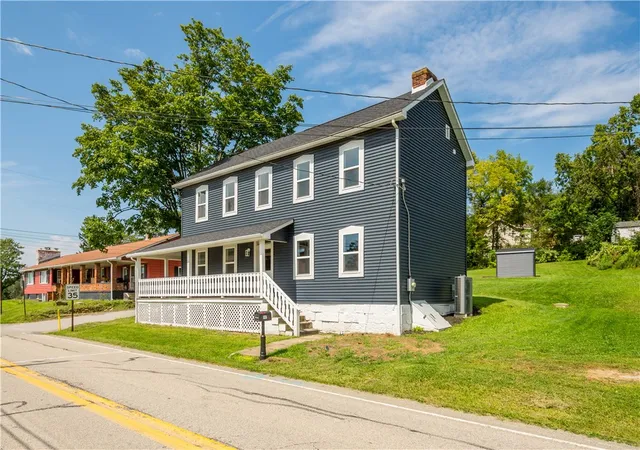
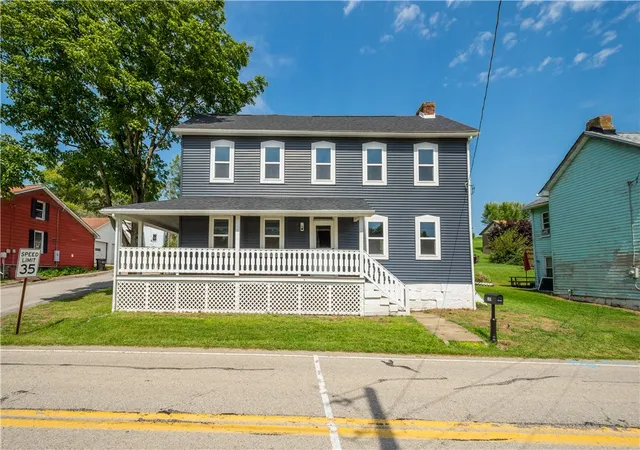
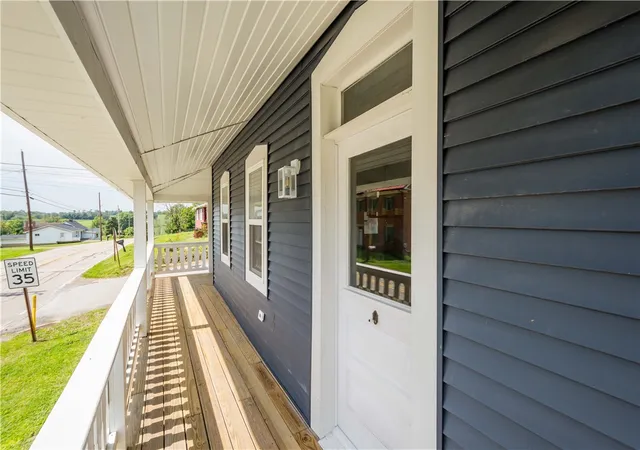
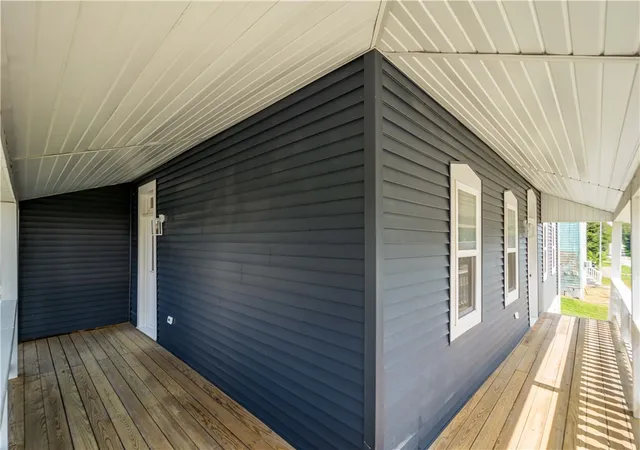
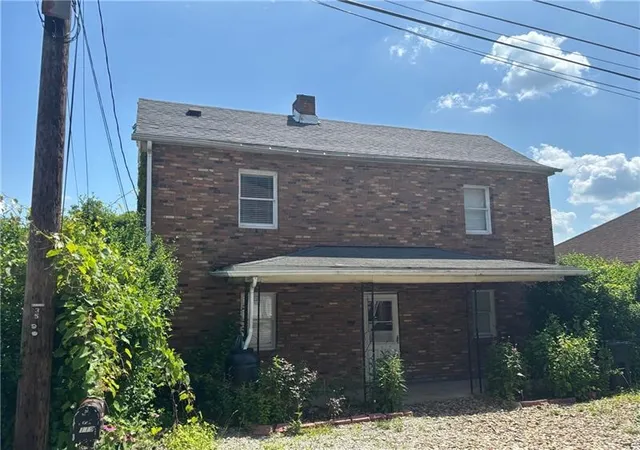
WHOA!! You have to check 167 Washington Pike out! Its the perfect combination of old-world charm with modern touches. It's always refreshing to see high quality restoration to historic buildings in small towns. EVERYTHING HAS BEEN COMPLETELY REMODELED. I'm not exaggerating...EVERYTHING! Since 2024: Roof, gutters, facia, soffit, siding, windows, insulation, drywall, electrical, HVAC, hot water tank, full kitchen replacement, 2.5 bathroom replacements to name a few ;) The massive wrap around porch looks so good on this home. The view isn't too bad from the corner either! You'll appreciate the original front doors (they don't make them like they use to - original doorbell still in working order). The owner kept as much originality to the home as possible and you will see that in the entry way with the original open staircase PLUS in the dining room with the built-in cabinets, fireplace, molding, & wood floors. The original brick fireplace in the living room is another added piece of character to the main floor. Talk about cabinet storage & counter storage in the kitchen. The timeless remodeled kitchen brings so much brightness with white cabinetry & marble look counters...the 6 ft island with seating is a nice touch too! Plus so much space for a full-size table (OR make this a little casual TV area for your open concept needs). Just off the kitchen is access to the back covered porch which is only steps away from the flat driveway & the large usable yard (with a shed). The main floor is complete with a 1/2 bathroom. Upstairs: 4 bedrooms, 2 bathrooms, 7x9 bonus space in the hallway, PLUS (this is a big plus) bedroom level private laundry room (talk about modern day conveniences). The primary bedroom has a 6x6 walk-in closet and a full ensuite w/ double sink vanity. The guest bath is dual entry and very functional - one entry is attached to the 2nd bedroom and the other entry attaches to the hallway that is shared by bedroom 3 & 4. The guest bath has a double vanity that is separate from the toilet & shower making this bathroom very easy to share. I have to talk about the basement. For a home that could possibly date back to the 1800s - the basement is clean & usable for storage - it's impressive! Avella Schools. So close to the WV line too - so Wellsburg, Weirton, Wheeling - all easy commutes...but still within a 1/2 hour of Washington...and just under an hour to the Ft. Pitt Tunnel! Let's CHECK IT OUT!
- Houzeo last checked: 12 hours ago
- Listing updated: September 10, 2026 at 11:36 pm
- Listing Provided by: Jeff Selvoski (888) 397-7352 DRE #RS320797 | EXP REALTY LLC (888) 397-7352
- Source: West Penn MLS-PA | MLS#: 1773052

Property Details
Status
Active
Type
Single Family Residence
No. of Stories
2
County
City
Neighborhood
--
Year Built
1900
HOA Fees
-
Finished Area
2,480 sqft
Lot Size
0.21 acre lot
Basement Area
- sqft
MLS Name
West Penn MLS
MLS Number
1773052
MLS Status
Active
Days on Market
59

Continue Your Journey in App
Find your dream home, receive real-time updates, and many more!
Continue Your Journey in App
Find your dream home, receive real-time updates, and many more!
Location
Facts & Features
Rooms
Bedrooms & bathrooms
Bedrooms: 4
Bathrooms: 3
BonusRoom
Level: Upper
Area: 63.00 Square Feet
Dimensions: 7x9
Bedroom4
Level: Upper
Area: 169.00 Square Feet
Dimensions: 13x13
Bedroom3
Level: Upper
Area: 130.00 Square Feet
Dimensions: 10x13
Bedroom2
Level: Upper
Area: 90.00 Square Feet
Dimensions: 9x10
PrimaryBedroom
Level: Upper
Area: 180.00 Square Feet
Dimensions: 15x12
Laundry
Level: Upper
Area: 36.00 Square Feet
Dimensions: 9x4
Kitchen
Level: Main
Area: 325.00 Square Feet
Dimensions: 25x13
DiningRoom
Level: Main
Area: 285.00 Square Feet
Dimensions: 15x19
LivingRoom
Level: Main
Area: 285.00 Square Feet
Dimensions: 15x19
EntryFoyer
Level: Main
Area: 49.00 Square Feet
Dimensions: 7x7
Interior
Flooring
Hardwood, Tile, Vinyl, Carpet
Sewer
Public Sewer
Heating
Electric, Forced Air
Interior Features
Kitchen Island, Pantry
Appliances
Some Electric Appliances, Dryer, Dishwasher, Microwave, Refrigerator, Stove, Washer
Cooling
Central Air
Construction
Year Built
Year Built: 1900
Home type
Single Family Residence
Architectural Style
Farmhouse, Two Story
Property Condition
Resale
Roof
Asphalt
Construction Materials
Vinyl Siding
Utilities & Energy
Water Source
Public
Basement
Walk Up Access
Parking Features
Off Street
Price History
| Date | Event | Price |
|---|---|---|
09/04/2026 Source: | Listed for Sale | $269,900 $109/sqft |

Nearby Homes
Find Homes by Property Features in Independence, PA

Based on information from the West Penn Mutli-List, INC through Nov 02, 2026, 02:15PM. Information is provided exclusively for consumers’ personal, non-commercial use and may not be used for any purpose other than to identify prospective properties consumers may be interested in purchasing. Information is deemed reliable but not guaranteed. © 2026 West Penn Multi-List, Inc. All Rights Reserved.
 Advertising Broker: Daniel Demers | Sell Your Home Services
